
 For rent 50
$4,450/mo
3+1 bed3 bath1,400–1,599 sq ft
27 Mcmahon Drive #V316
Bayview Village, Toronto
1 month agoMLS® C13776740
PROMPTON REAL ESTATE SERVICES CORP.
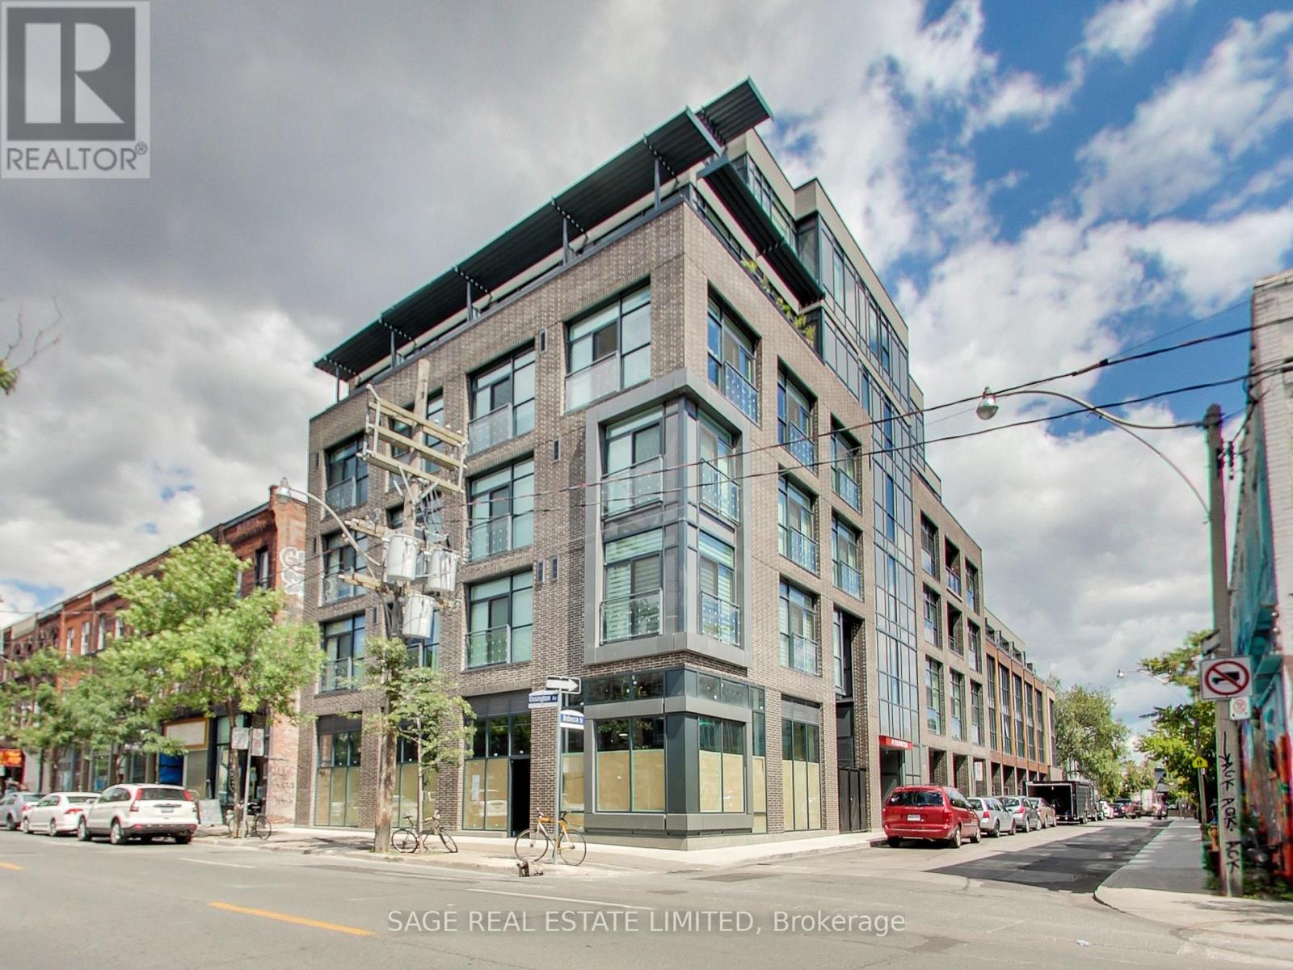
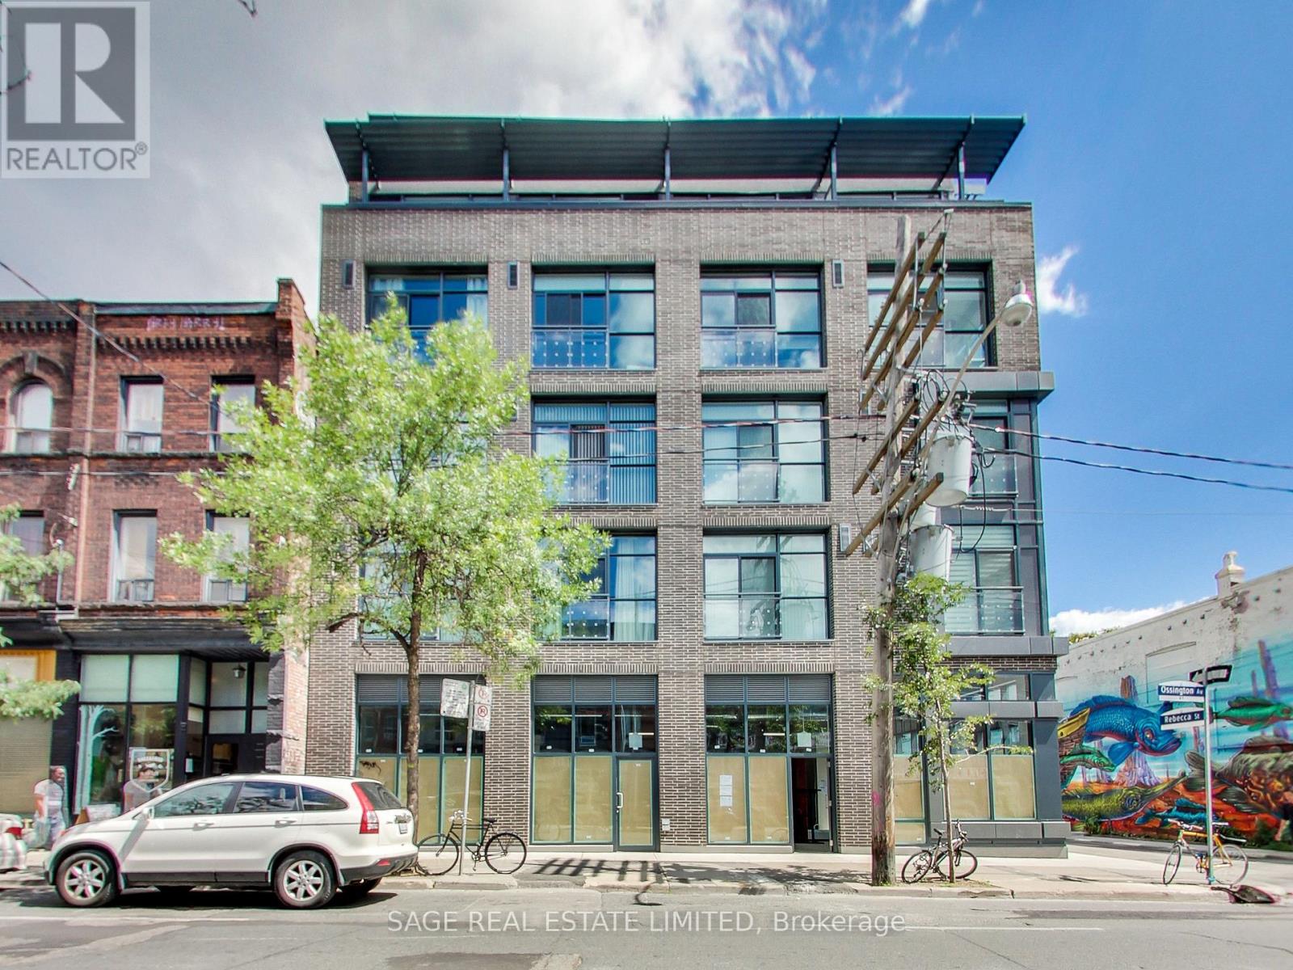
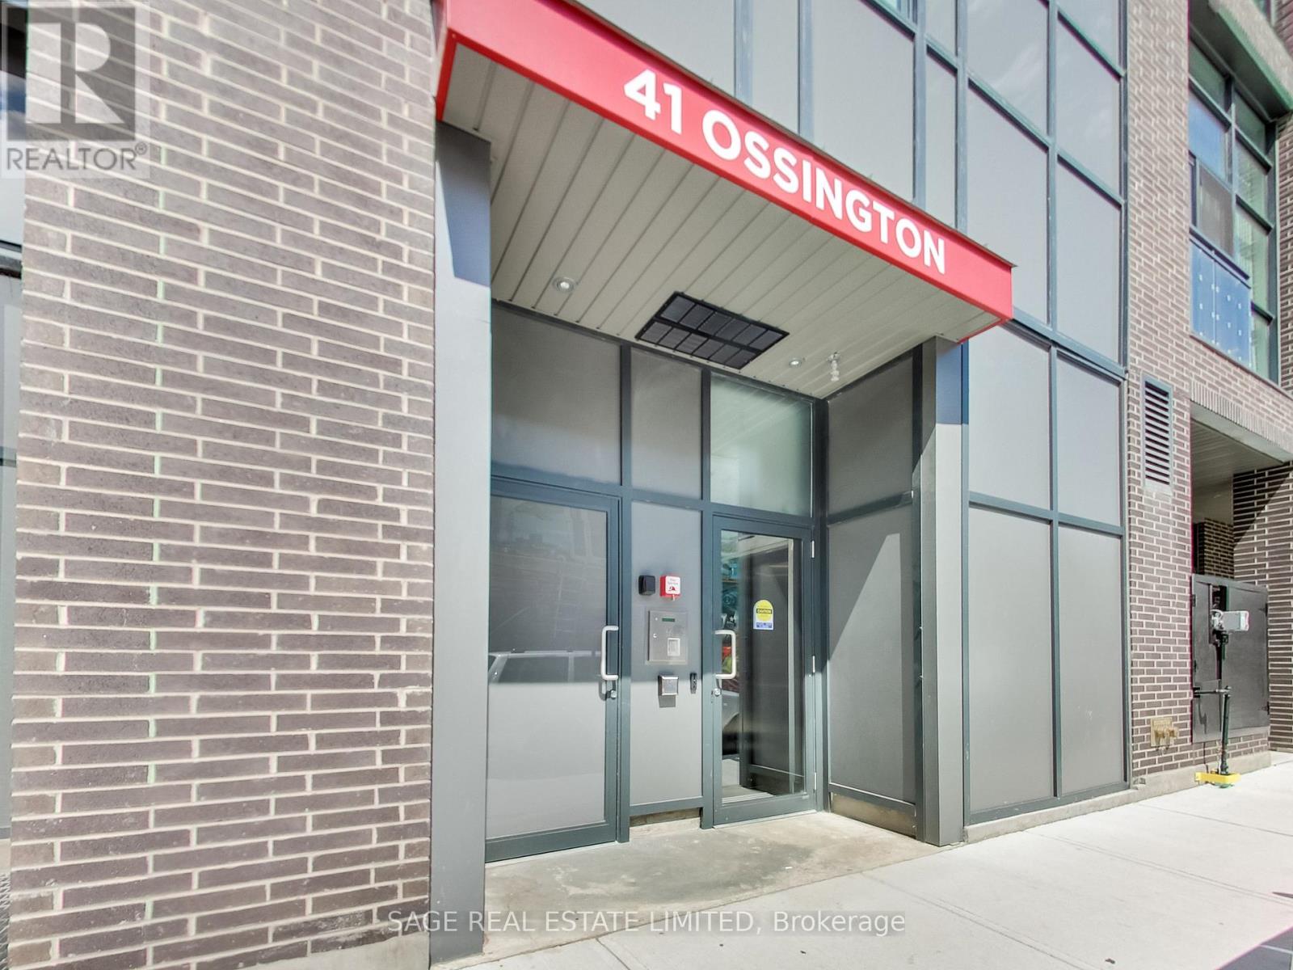
41 Ossington Avenue #502
Trinity-Bellwoods, Toronto, Ontario M6J2Y9
For rent· Added
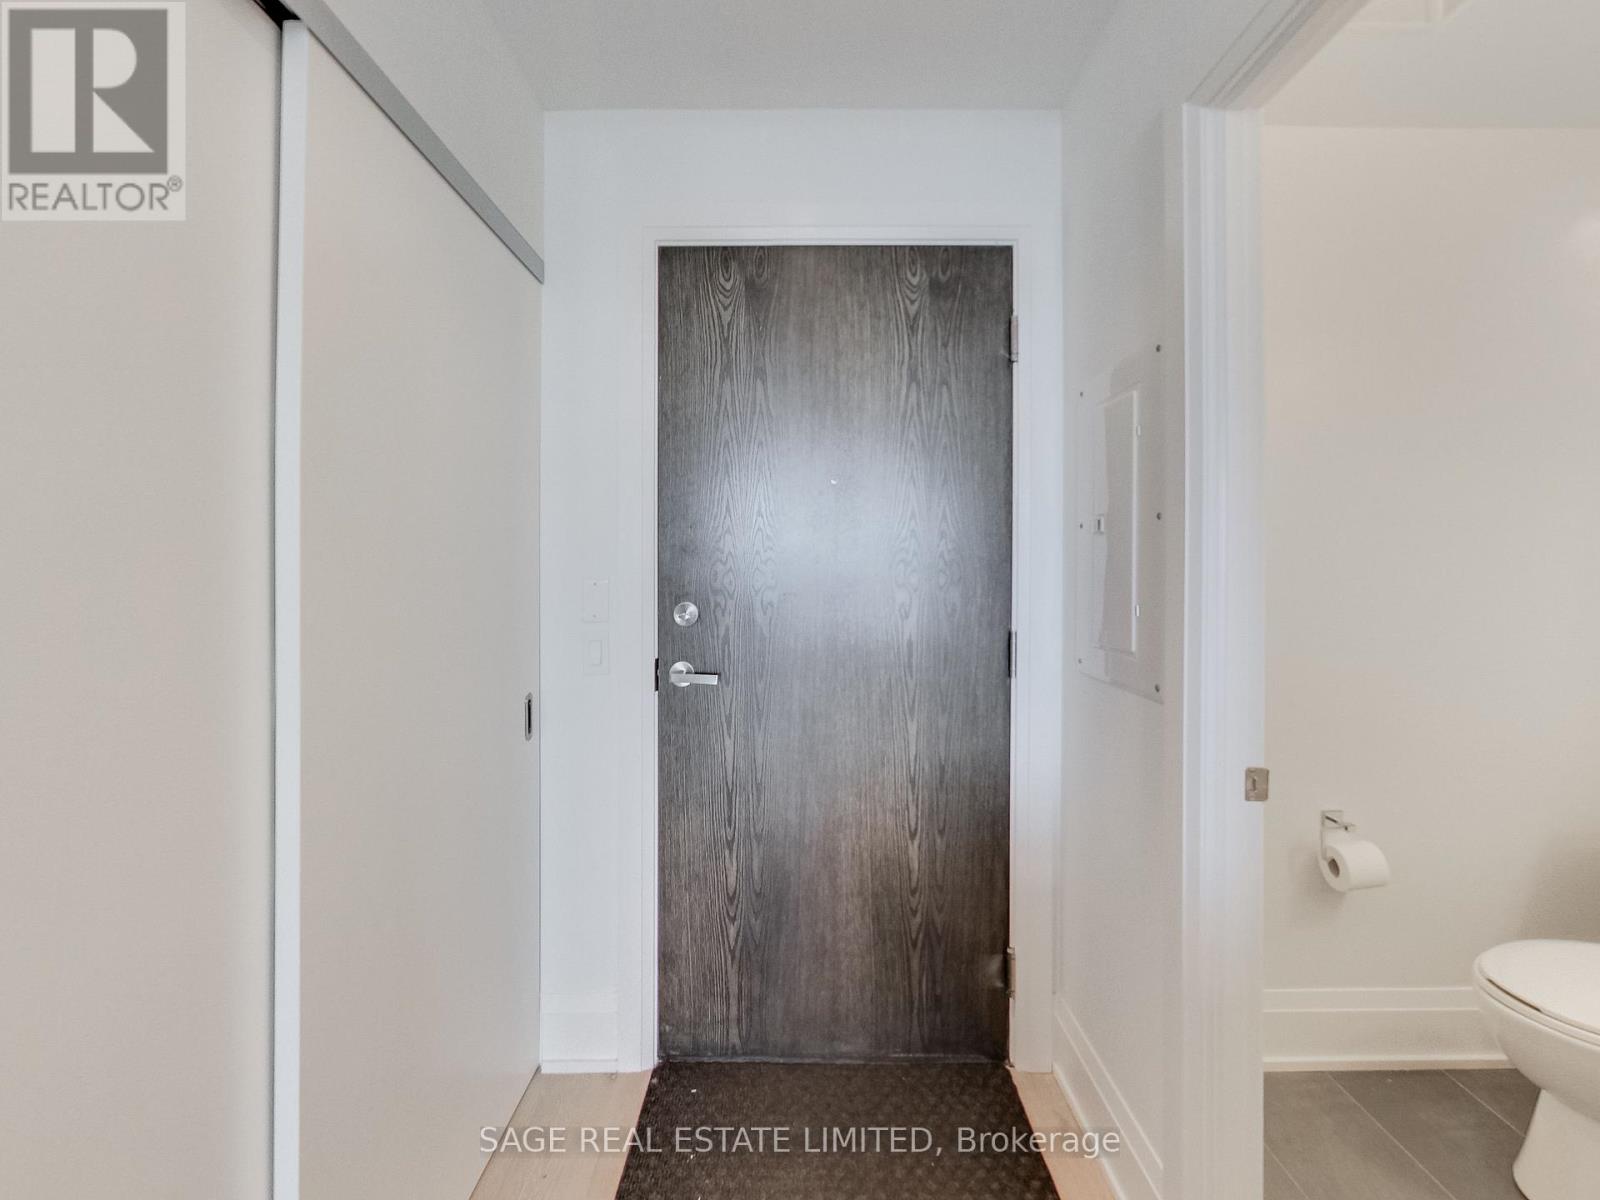
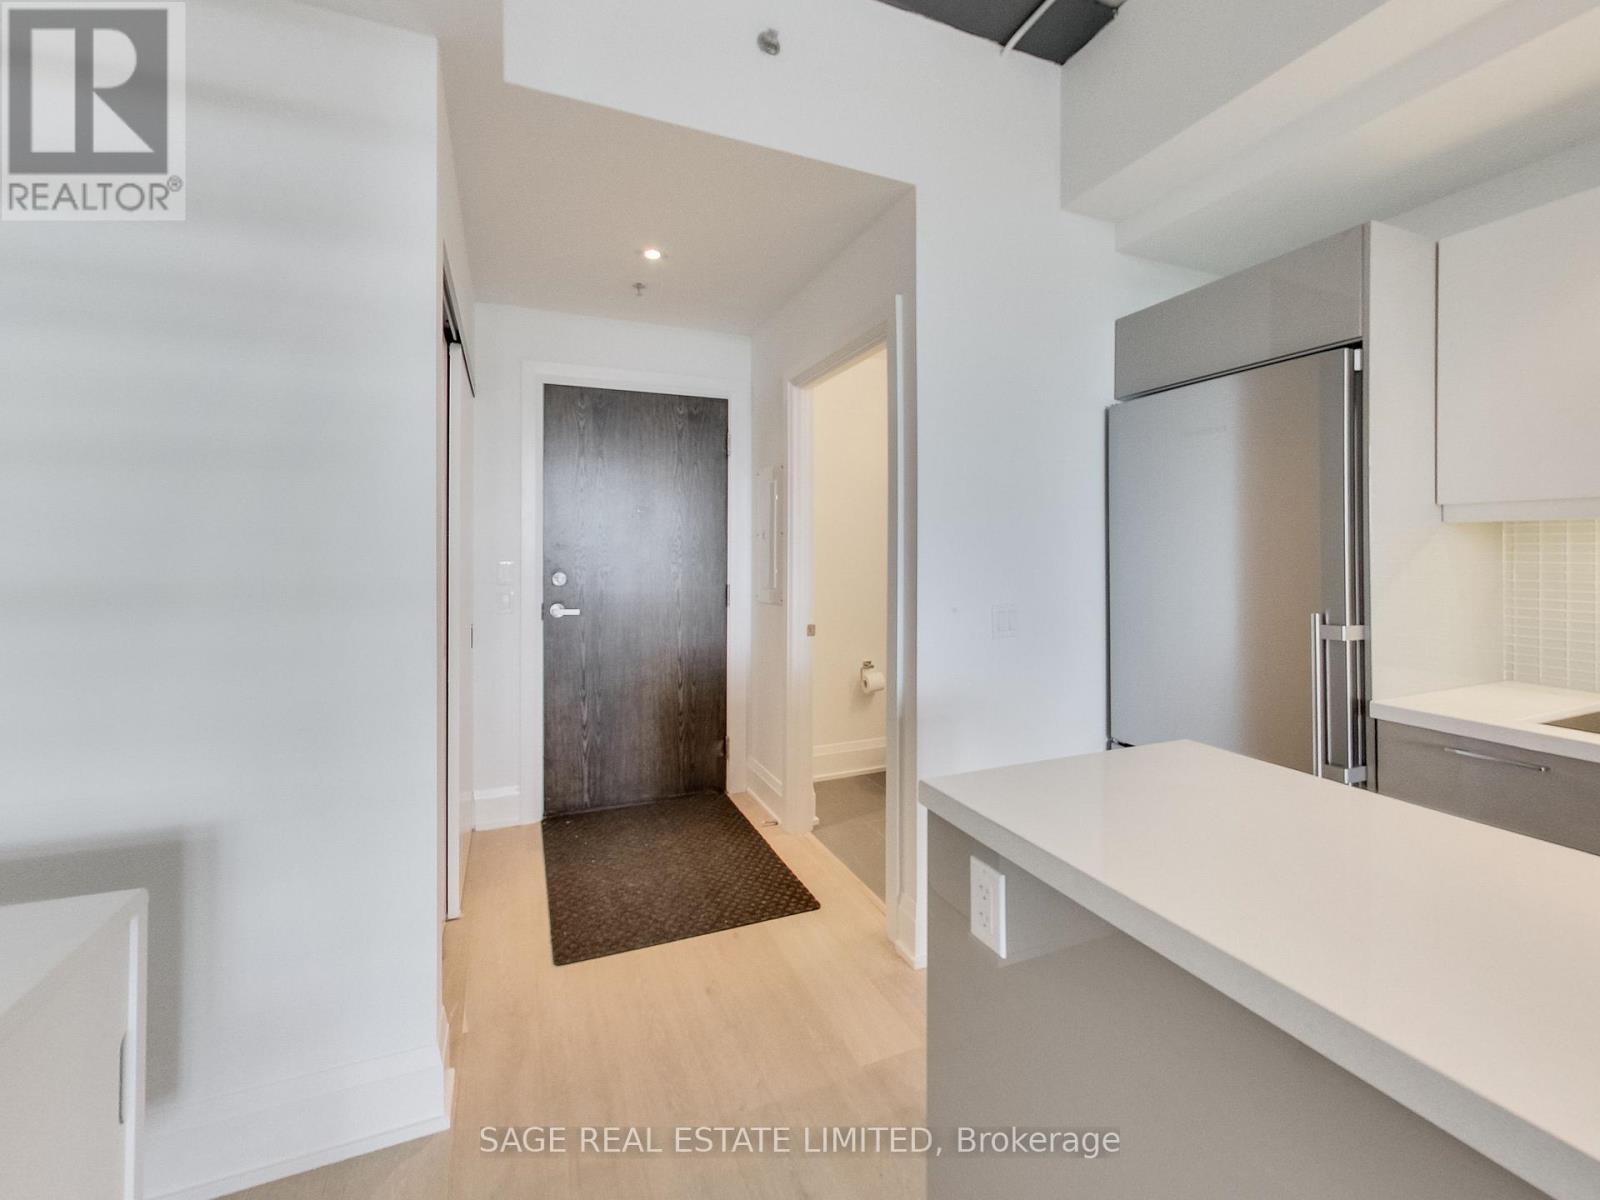
Welcome to Penthouse 502 at Motif Lofts, a 28-suite building of 23 lofts and 5 townhomes -- It's small enough that you'll know your neighbours, with the finish and design of a much bigger project -- This two-level loft sits at the Queen end of Ossington and has 1,149 sf, two bedrooms, three baths and two west-facing terraces.The main floor is open and easy to live in: living, dining and a full kitchen with European appliances, plus a powder room for guests and a terrace off the main living space. Upstairs, the primary bedroom has its own ensuite and a private terrace. The second bedroom also has its own ensuite, so it works as well as a guest suite as it does a proper home office. Central air, in-suite laundry, and evening light throughout. -- Ossington has grown up. -- What started as a bar strip is now one of the city's most interesting blocks for independent shops, cafés and serious restaurants, with Trinity Bellwoods Park a short walk east and the Queen and Dundas streetcars at either end. Weekday mornings are quieter than the reputation suggests, and the evenings are exactly what you'd hope for. -- Heat, water and building insurance are included in the rent. One parking space and one locker included. Unfurnished and vacant, available November 1 (or sooner).
Map data © OpenStreetMap contributors
No open houses are scheduled for this home.
Can't make it? Request a private viewing.
| Living room | Main level | 6.4 x 3.98 m |
| Dining room | Main level | 6.4 x 3.98 m |
| Kitchen | Main level | 5.93 x 3.71 m |
| Primary Bedroom | Second level | 4.92 x 4 m |
| Bedroom 2 | Second level | 6.35 x 3.95 m |




