
 For sale 50
$641,900
1+1 bed2 bath700–799 sq ft
35 Bastion Street #714
Niagara, Toronto
15 days agoMLS® C13835030
SAVE MAX SUPERSTARS
41 Strathavon Drive
Mount Olive-Silverstone-Jamestown, Toronto, Ontario M9V2H4
For sale· Added
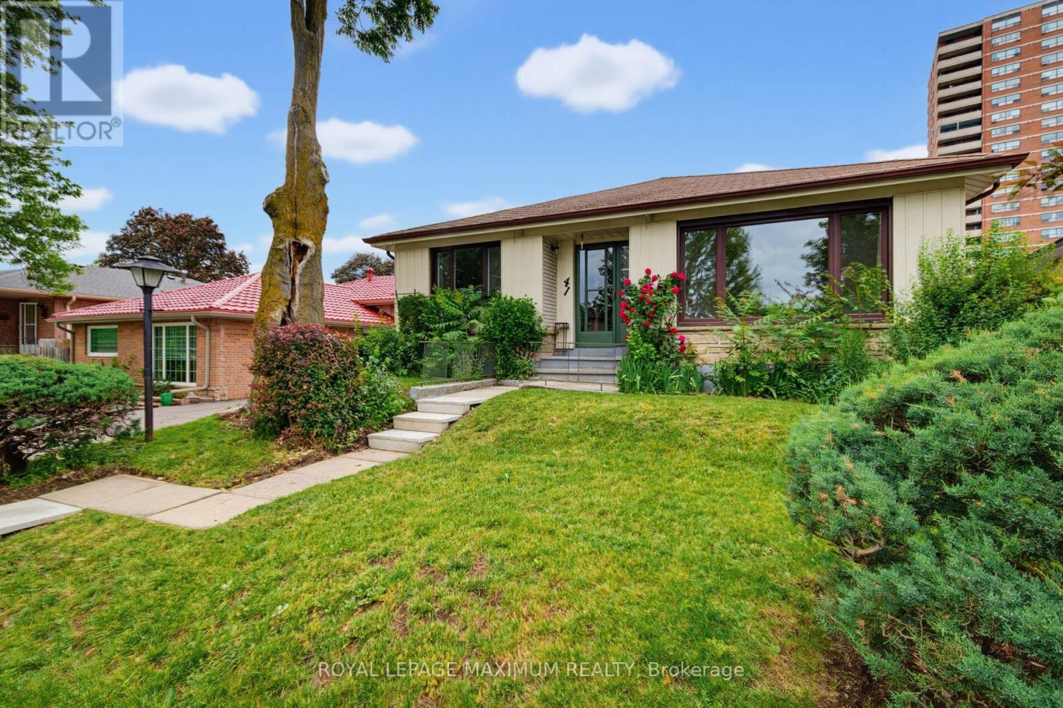
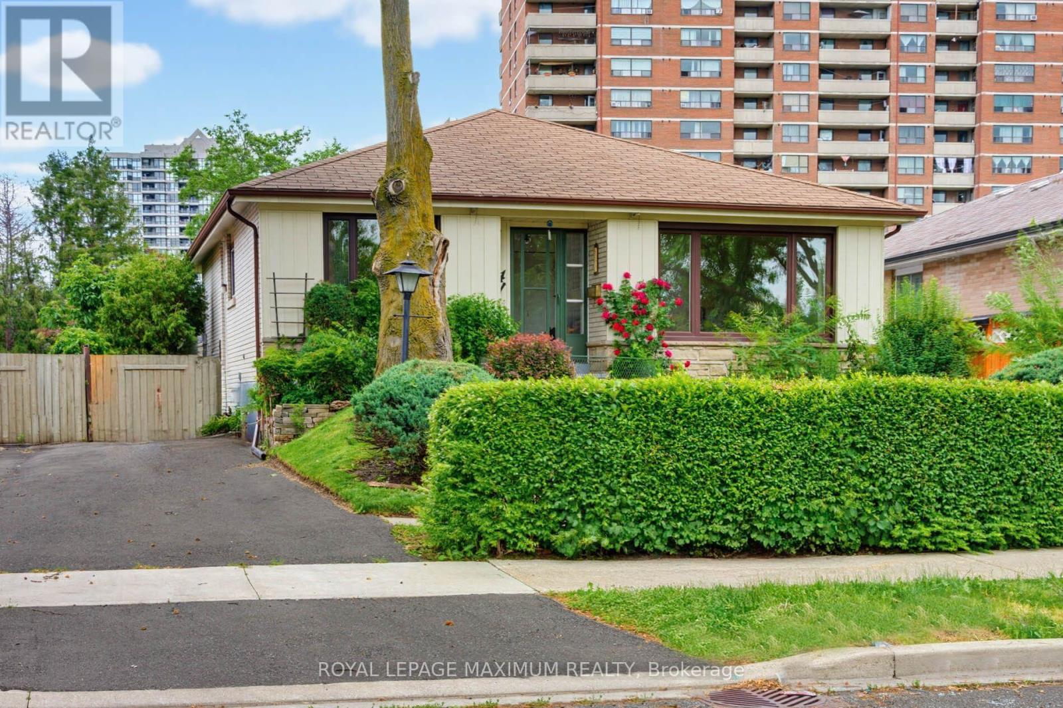
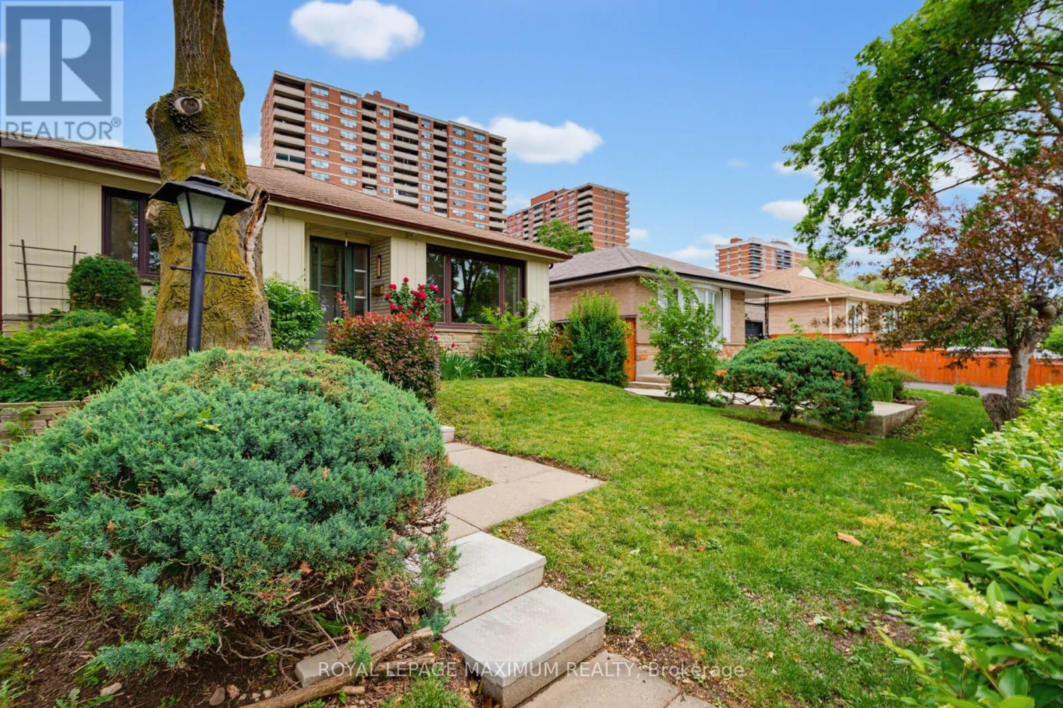
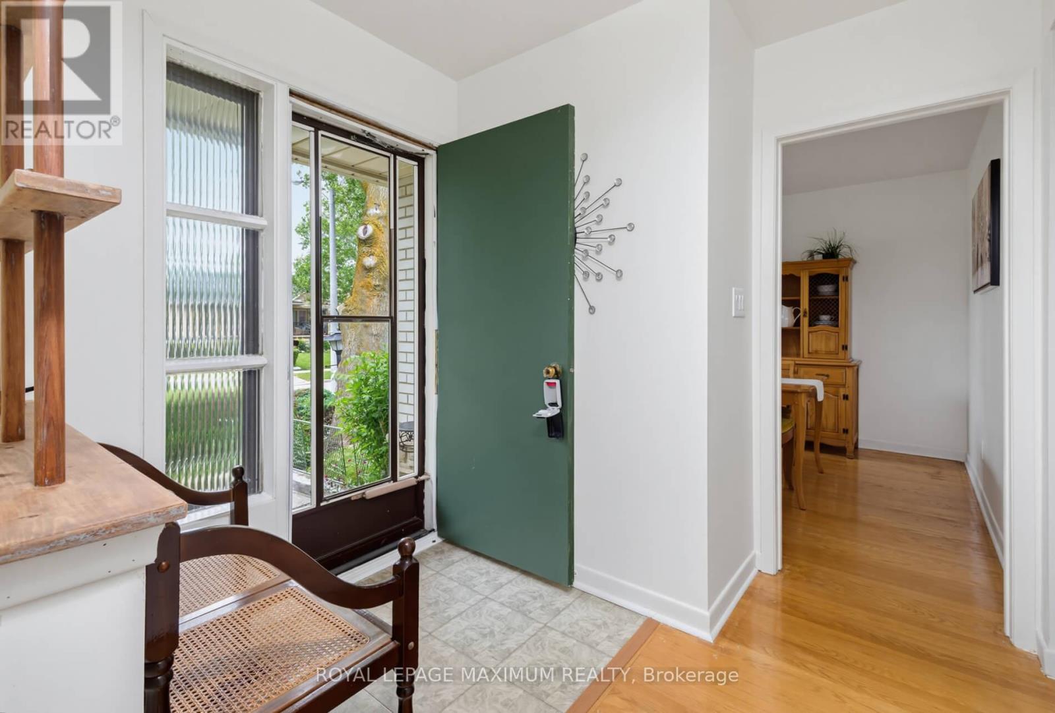
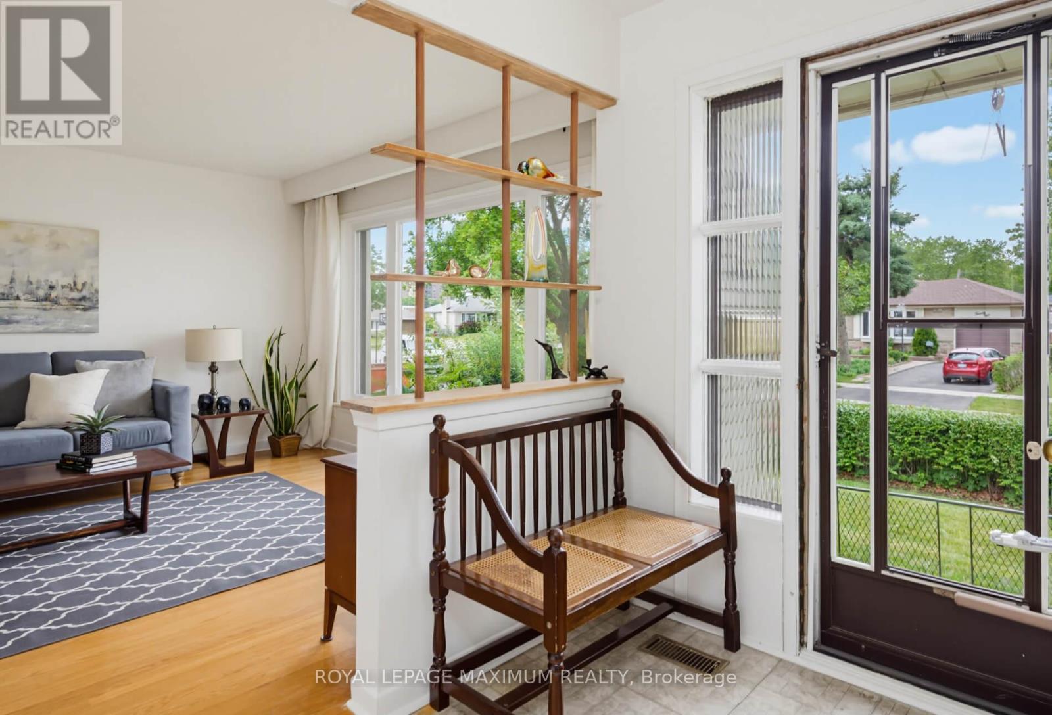
\\\\\\\\ Dare To Compare\\\\\\\\ Lovely 4-Bedroom Bungalow \\\\ 4th Bedroom Currently Used as Dining Room \\\\ On A Super Premium Pie Shape Lot: 42.5 x 158 Foot Lot \\\\ Huge Backyard: Possibly...Suitable to Add-On....Build Backyard Garden House (check with City to Verify) \\\\ Large Driveway \\\\ Brand-New White Shaker Kitchen W/ Quartz Counters \\\\ Newer Stainless Steel Appliances \\\\ Updated Main Bathroom \\\\ Freshly Painted Separate Side Door Entrance \\\\ Newer Windows Main Floor \\\\ Extra Spacious Basement W/ 3 Piece Bath \\\\ Ball-Room Sized Rec Room W/ Wet-bar \\\\ Retro Lounge Room \\\\ Nice High Basement with Super Large Windows \\\"
Map data © OpenStreetMap contributors
No open houses are scheduled for this home.
Can't make it? Request a private viewing.
| Living room | Main level | 4.8 x 4 m |
| Kitchen | Main level | 4.2 x 3.1 m |
| Primary Bedroom | Main level | 3.8 x 3.75 m |
| Bedroom 2 | Main level | 3.7 x 3.3 m |
| Bedroom 3 | Main level | 3.25 x 2.5 m |
| Bedroom 4 | Main level | 3 x 3 m |
| Recreational, Games room | Basement | 10 x 4.6 m |




