 For sale 50
$1,329,000
2 bed2 bath1,200–1,399 sq ft
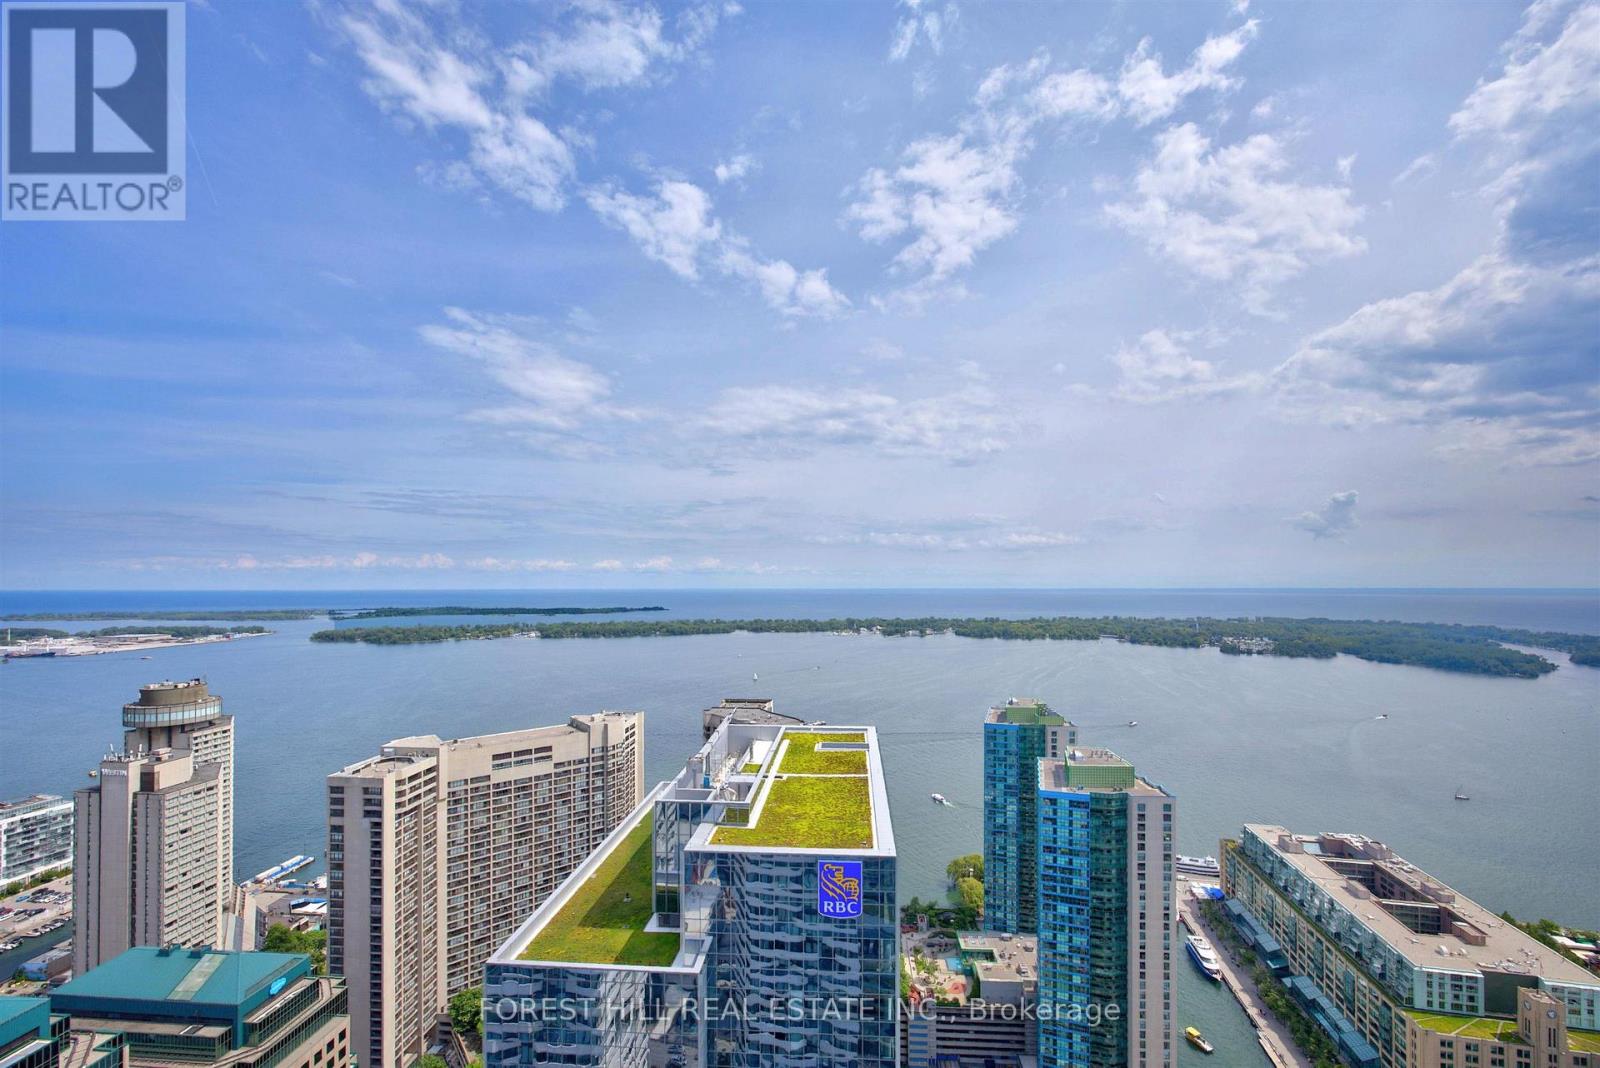
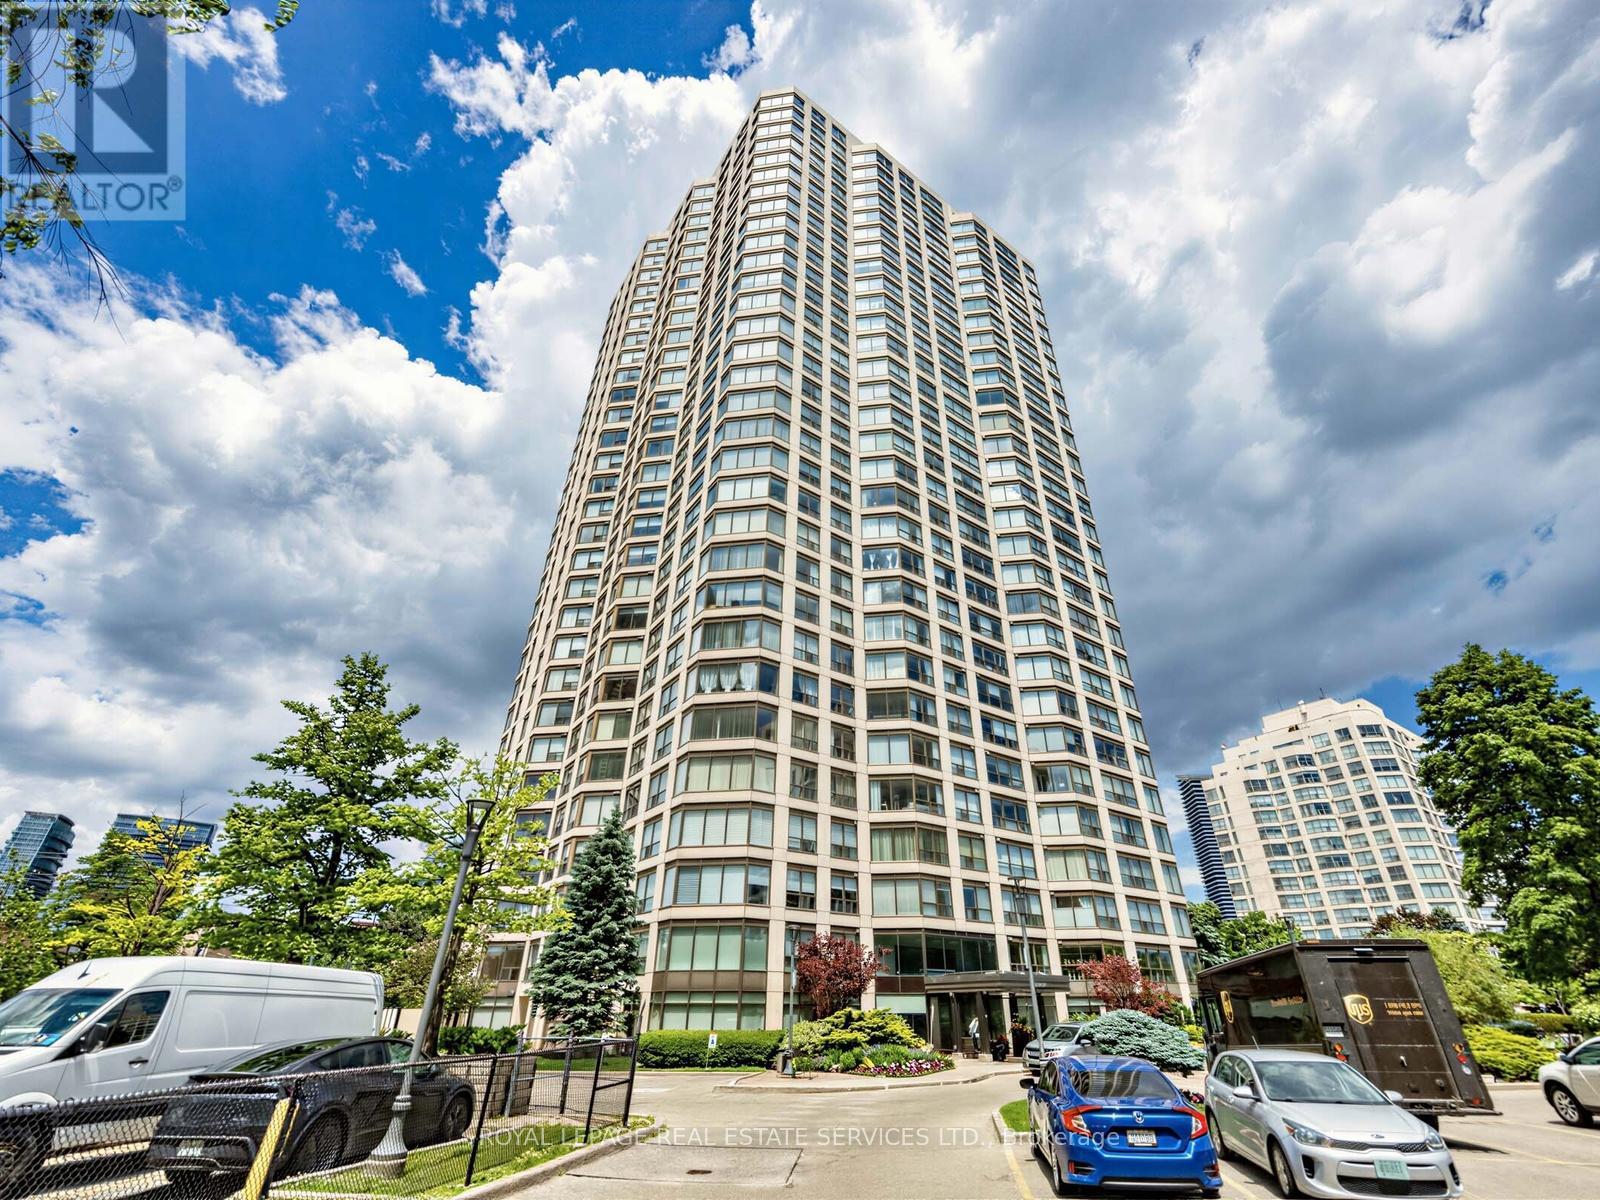
2269 Lake Shore Boulevard West #3201
Mimico, Toronto
28 days agoMLS® W13784838
ROYAL LEPAGE REAL ESTATE SERVICES LTD.
410 Maybank Avenue
Junction Area, Toronto, Ontario M6N3S8
For sale· Added
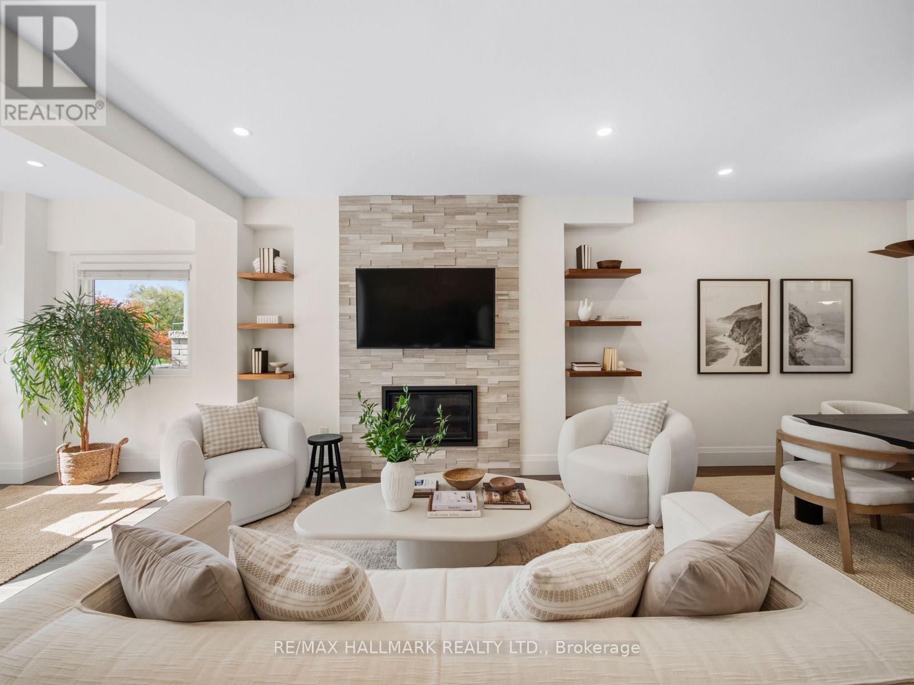
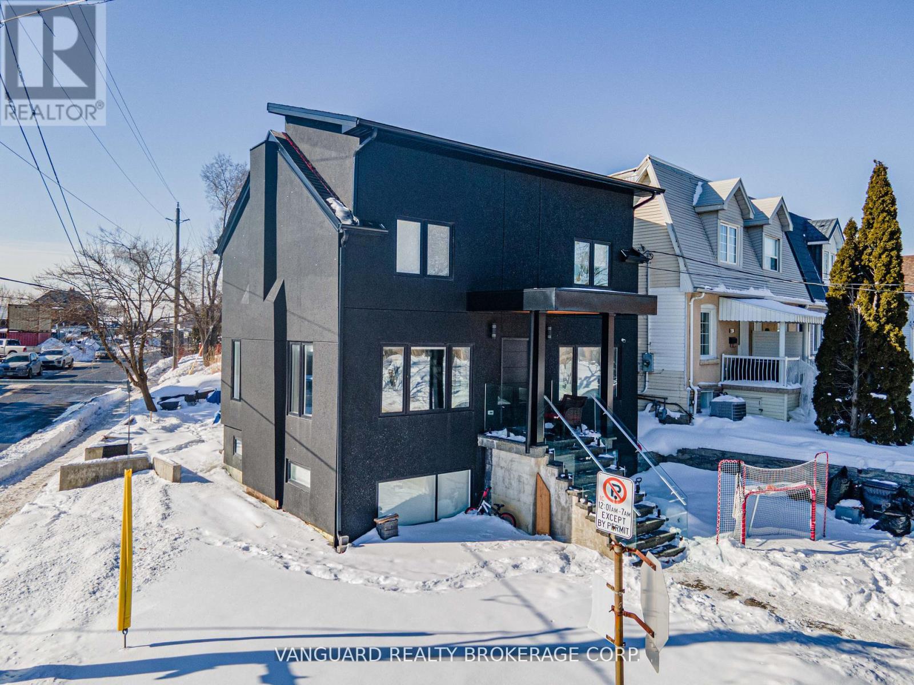
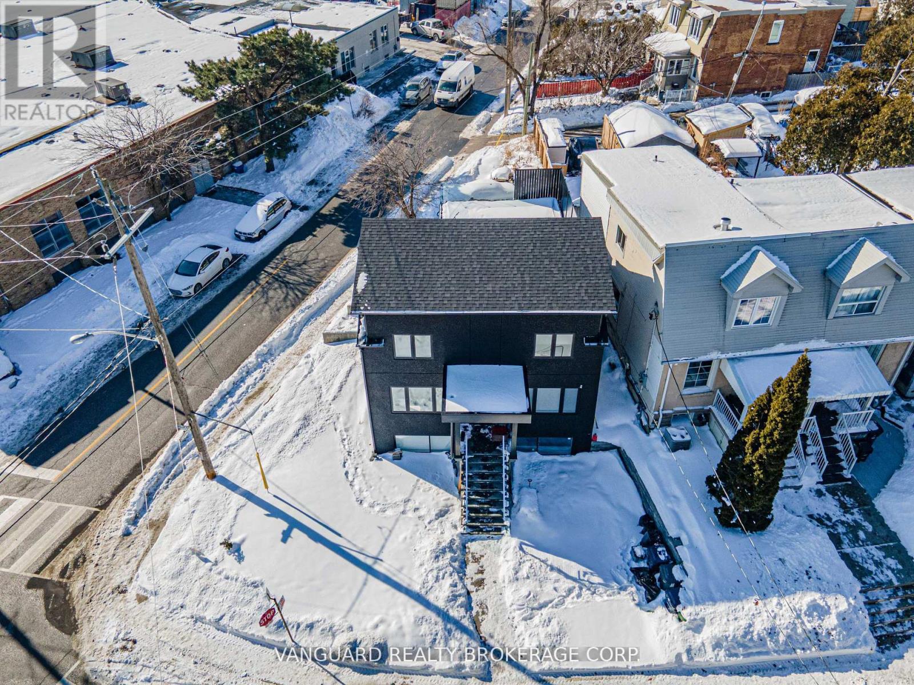
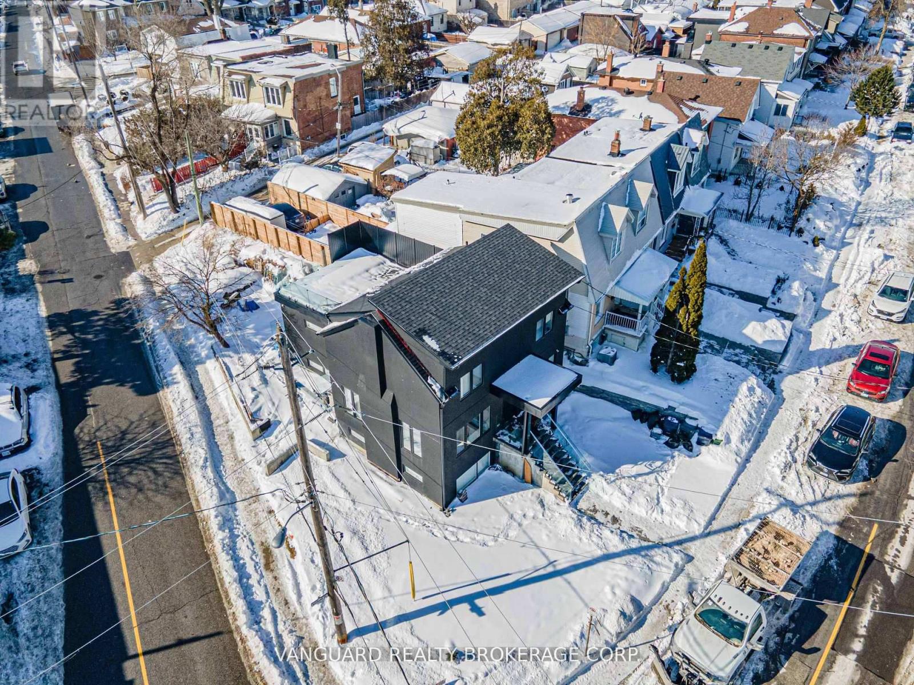
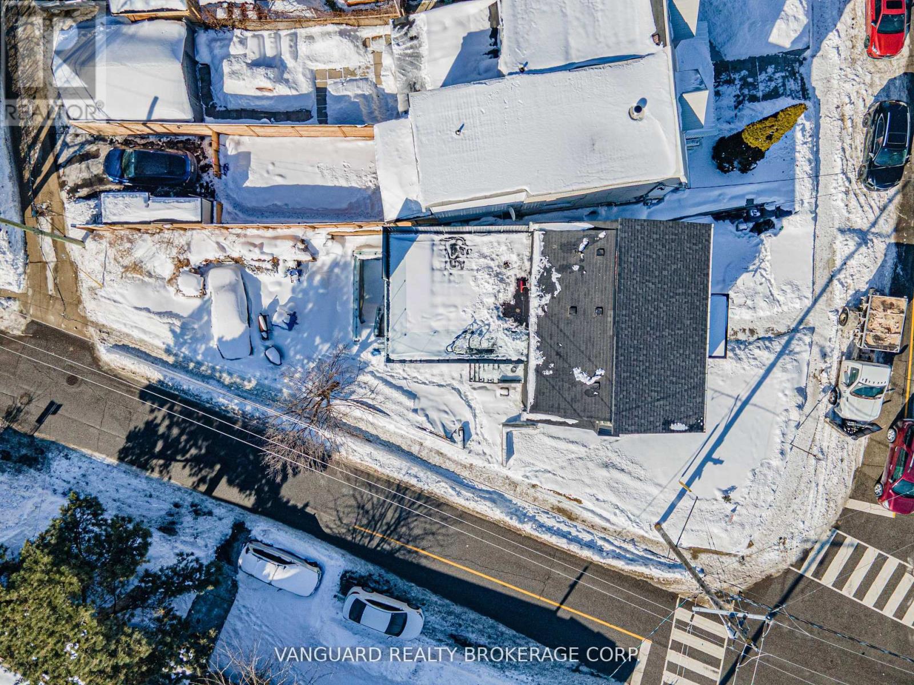
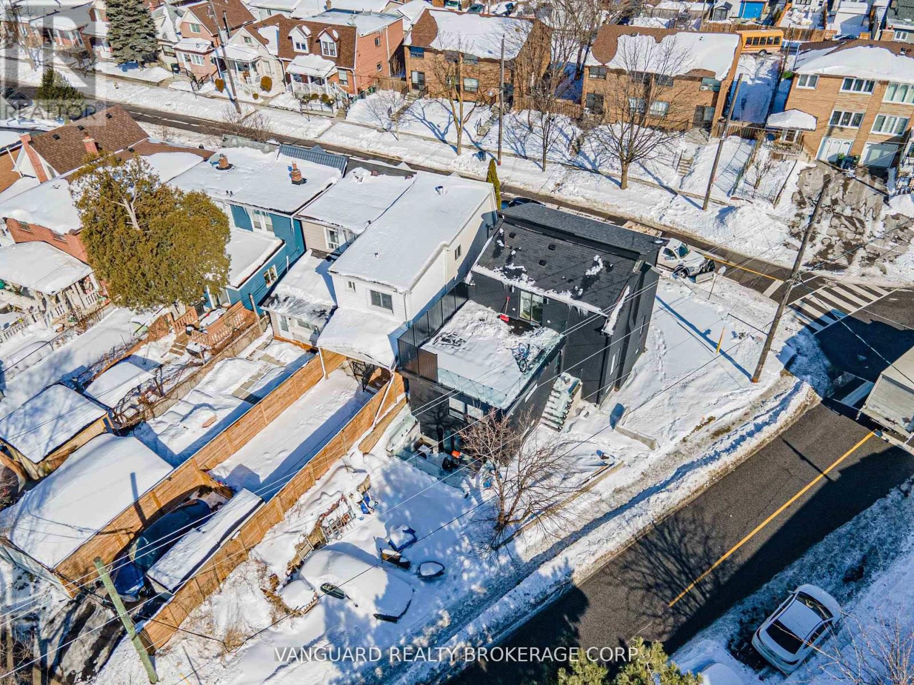
Experience the perfect blend of modern luxury and investment potential in the Junction! Reconstructed in 2022, this stunning home offers 1,709 sq ft of bright, open-concept living space. The main level features premium hardwood floors, a chef-inspired kitchen with built-in appliances, and a private second-level rooftop deck-perfect for entertaining or relaxing. A one-bedroom basement suite with large windows, private laundry, and a separate walk-up entrance adds potential for rental income or multi-generational living. Features updated mechanical systems. Wrapped in a sleek stucco exterior. Situated on a rare corner lot with R(d0.6) zoning, offering potential for laneway housing. A sophisticated, modern Toronto residence designed for discerning homeowners and investors in the Junction neighbourhood!
Map data © OpenStreetMap contributors
No open houses are scheduled for this home.
Can't make it? Request a private viewing.
| Living room | Main level | 6.07 x 3.43 m |
| Dining room | Main level | 2.78 x 2.79 m |
| Kitchen | Main level | 5.9 x 3.62 m |
| Bedroom | Main level | 3.94 x 3.61 m |
| Bedroom | Upper Level | 3.56 x 3.57 m |
| Bedroom | Upper Level | 6.1 x 2.69 m |
| Kitchen | Lower level | 8.15 x 2.43 m |
| Living room | Lower level | 6.03 x 3.3 m |
| Bedroom | Lower level | 4.11 x 2.92 m |