
 For sale 50
$469,000
1 bed1 bath0–499 sq ft
1830 Bloor Street West #335
High Park North, Toronto
1 month agoMLS® W13743696
CRIMSON ROSE REAL ESTATE INC.
415 Jarvis Street #336
Cabbagetown-South St. James Town, Toronto, Ontario M4Y3C1
For sale· Added
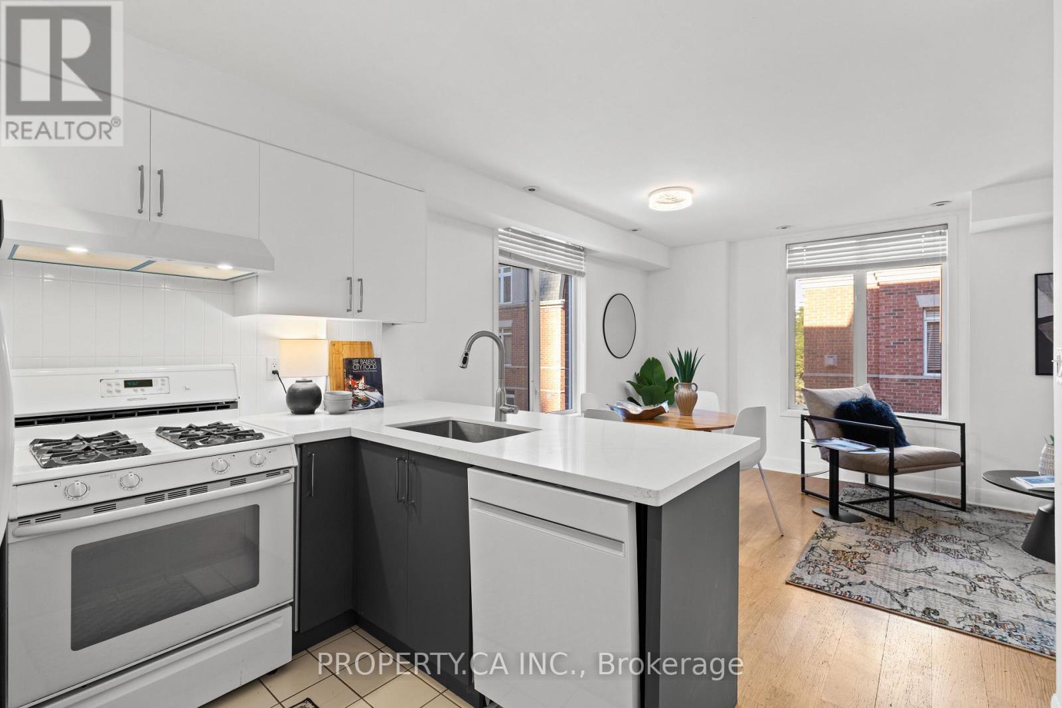
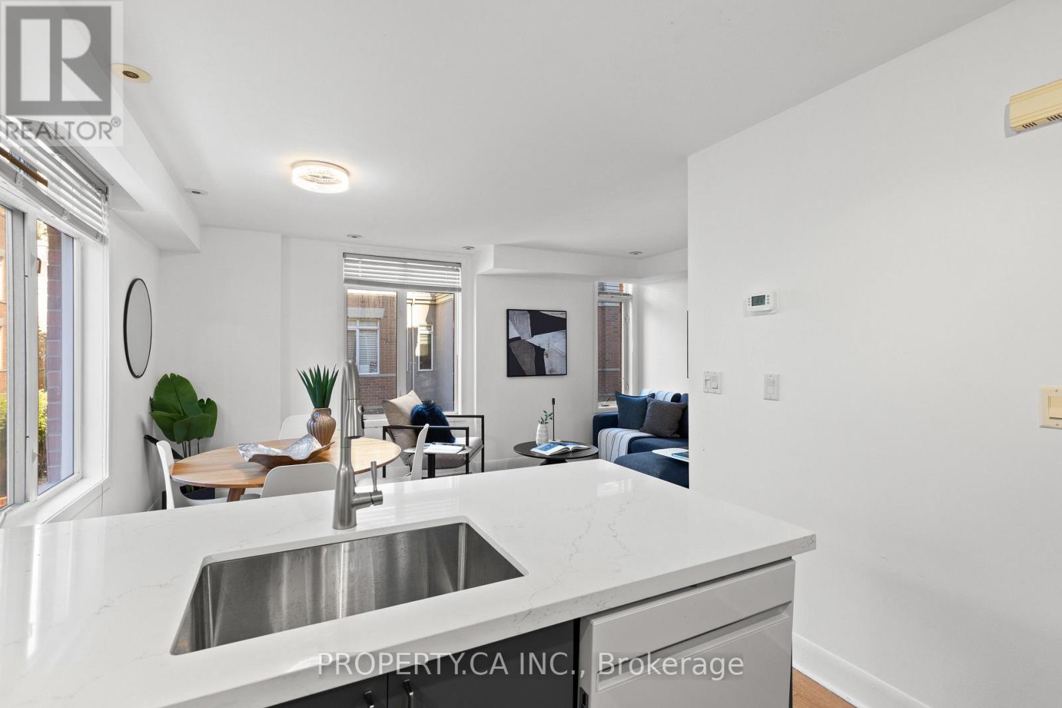
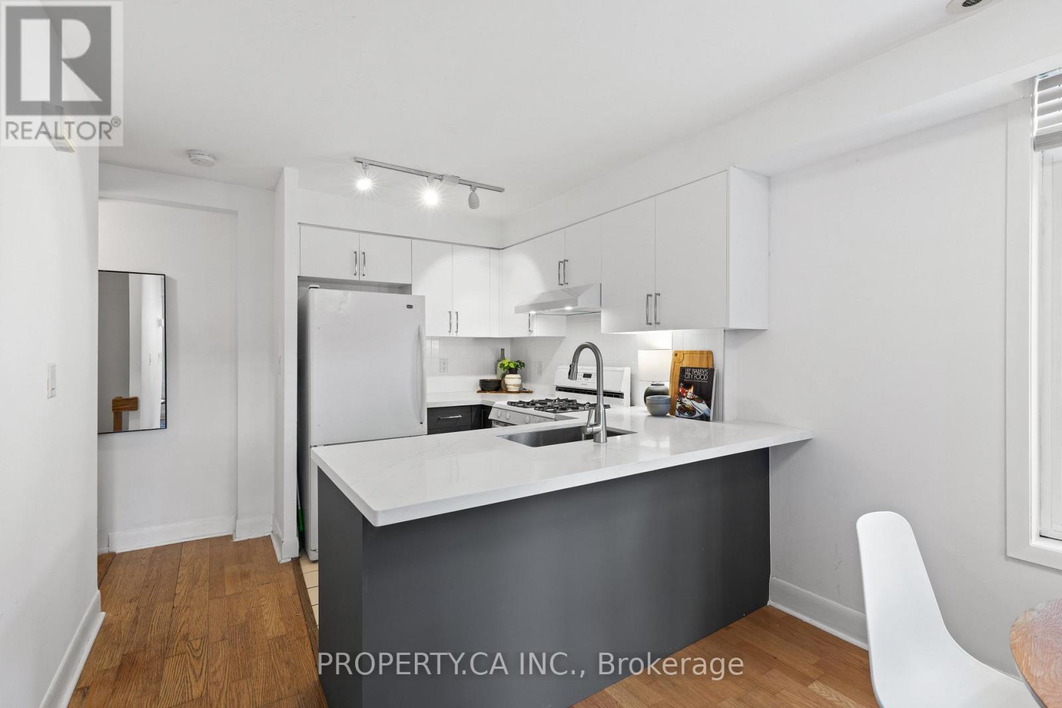
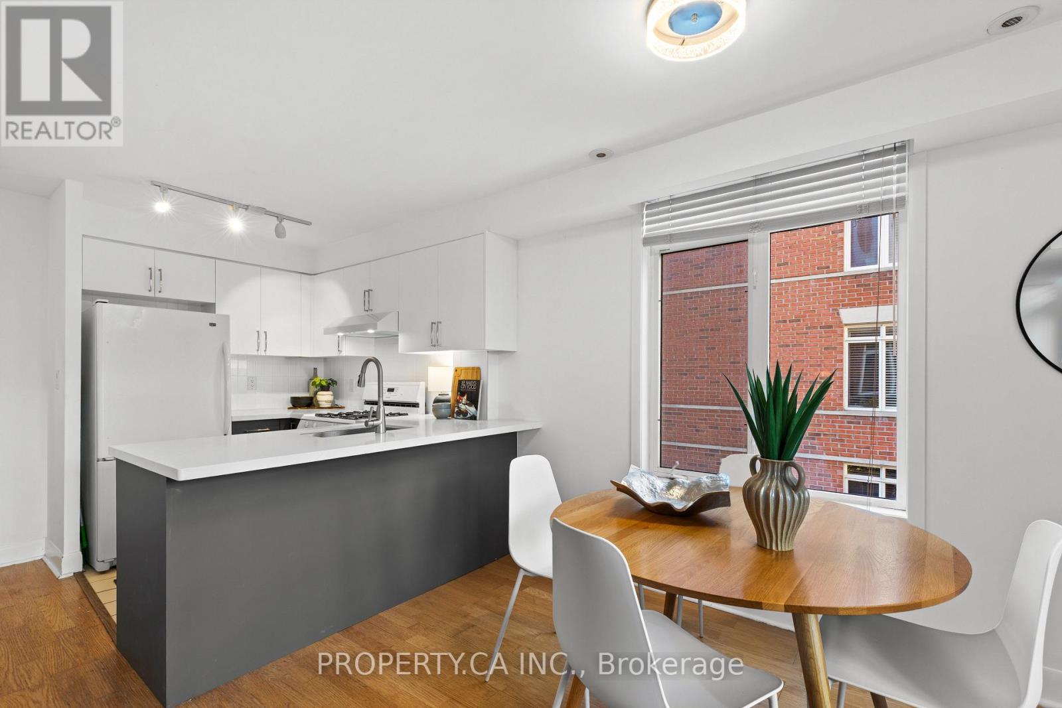
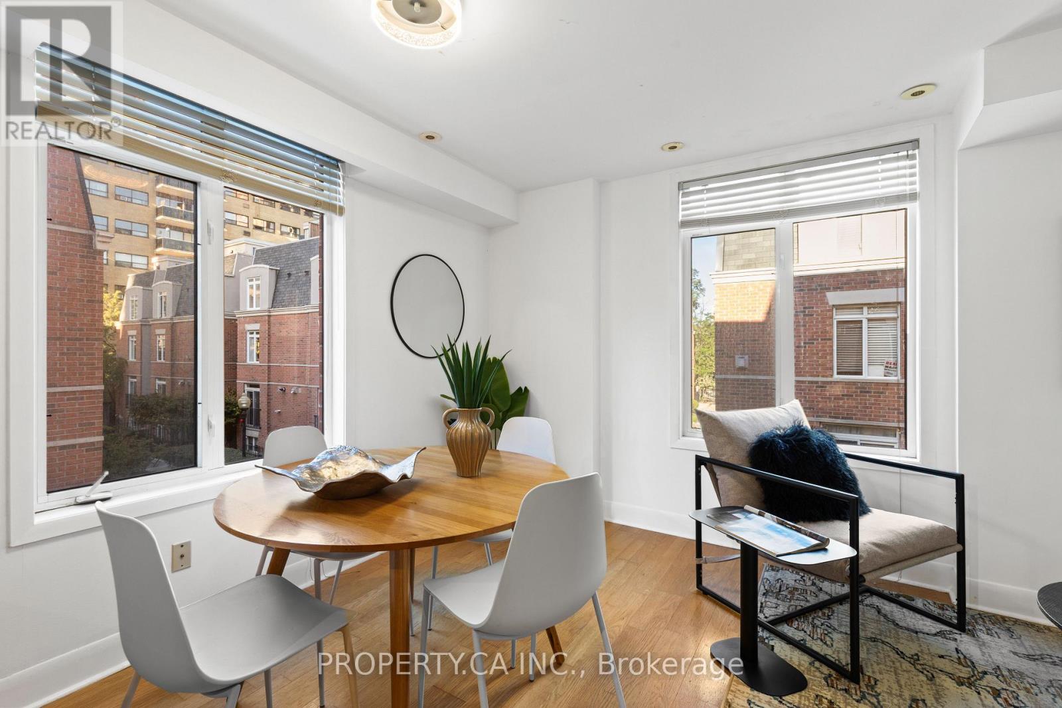
Rarely offered corner-unit townhome in the heart of downtown Toronto! This bright, spacious home offers the convenience of condo living with the space, privacy and feel of a house. Recently renovated with new kitchen countertops, backsplash, cabinets, updated bathroom vanity, fresh paint and more. Tons of natural light throughout, plus your own private rooftop terrace-perfect for morning coffee, entertaining or enjoying the city. Located in a well-maintained complex with a quiet, residential feel, yet just steps to College Subway Station, 24-hour streetcars, groceries, restaurants, cafés, TMU/UofT and more. The Financial District, Eaton Centre, waterfront and Yorkville are all within walking distance, making this an exceptionally convenient location. Enjoy the best of downtown living at one of the most affordable price points in the city-space, outdoor living and house-like privacy in the heart of it all.
Map data © OpenStreetMap contributors
No open houses are scheduled for this home.
Can't make it? Request a private viewing.
| Kitchen | Main level | 2.8 x 2.5 m |
| Living room | Main level | 5.05 x 3.5 m |
| Dining room | Main level | 5.05 x 3.5 m |
| Bedroom 2 | Second level | 3.15 x 2.45 m |
| Primary Bedroom | Second level | 3.35 x 3 m |
| Other | Upper Level | 5 x 3 m |




