
 For sale 50
$680,000
3 bed2 bath900–999 sq ft
3421 Sheppard Avenue East #615
Tam O'Shanter-Sullivan, Toronto
2 months agoMLS® E13646648
CENTURY 21 KING'S QUAY REAL ESTATE INC.
41a North Edgely Avenue
Clairlea-Birchmount, Toronto, Ontario M1K1T5
For sale· Added
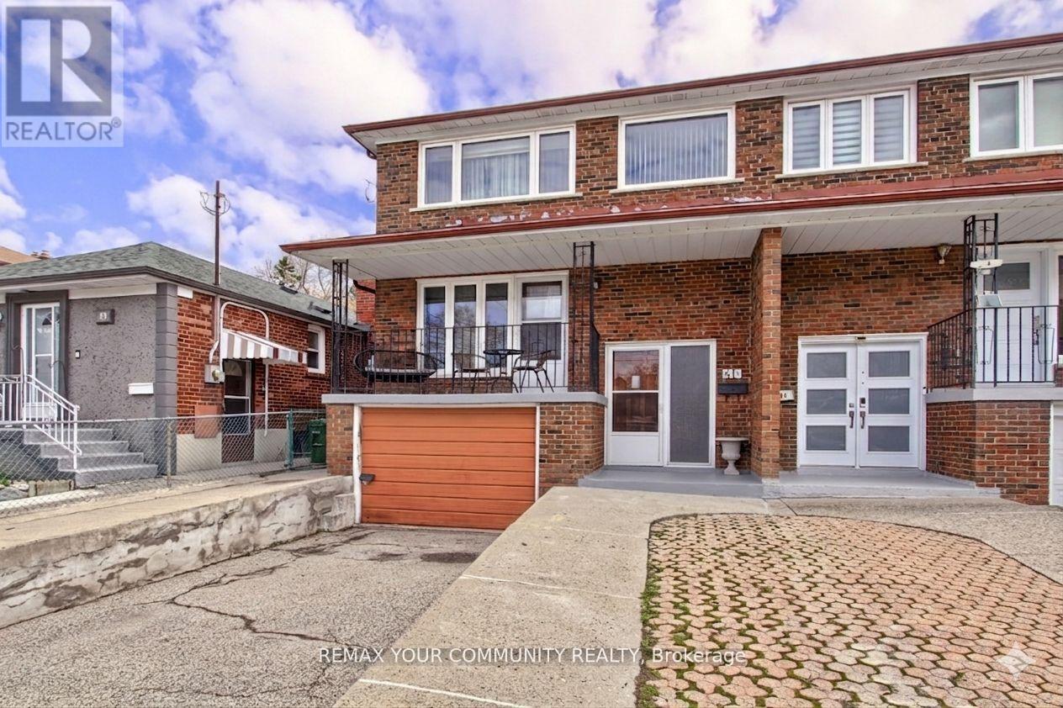
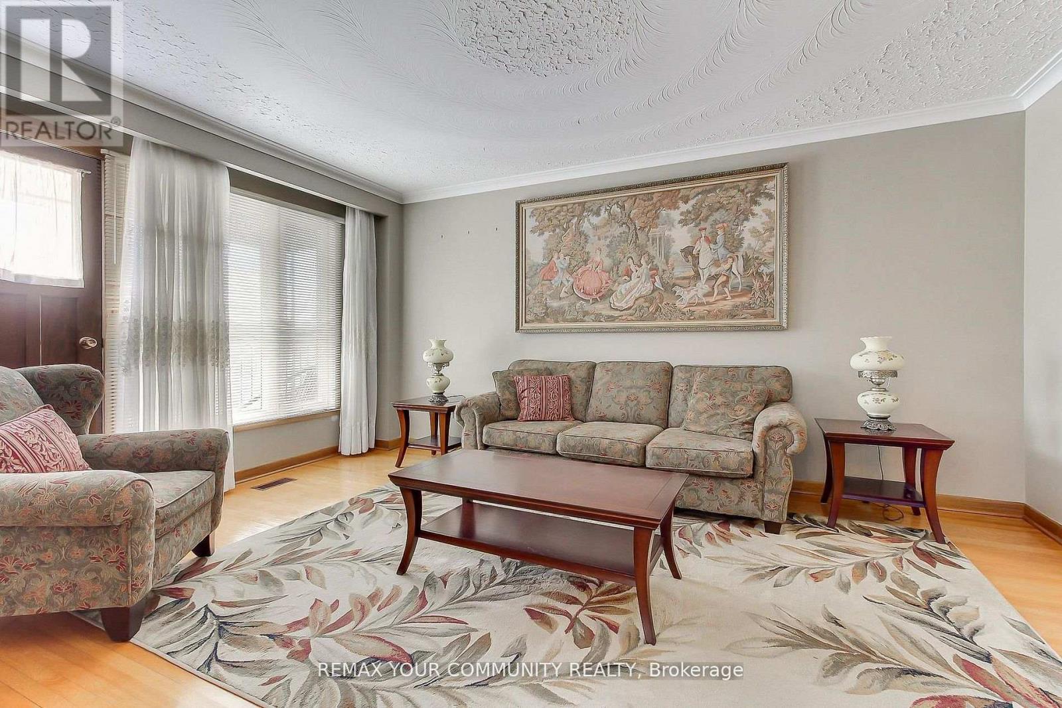
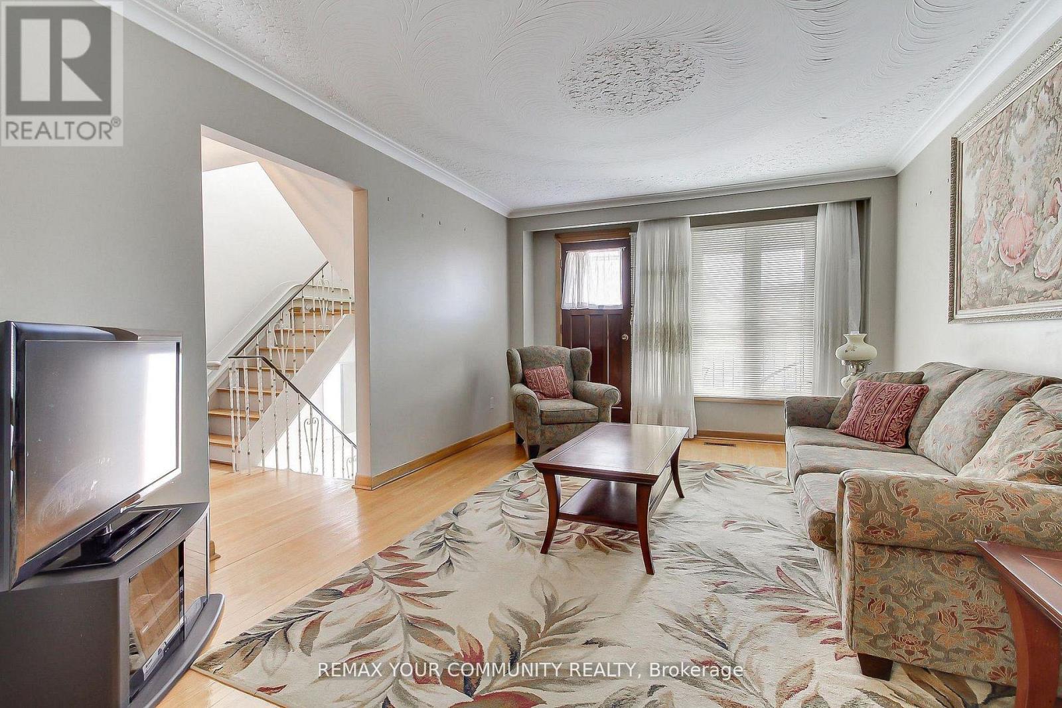
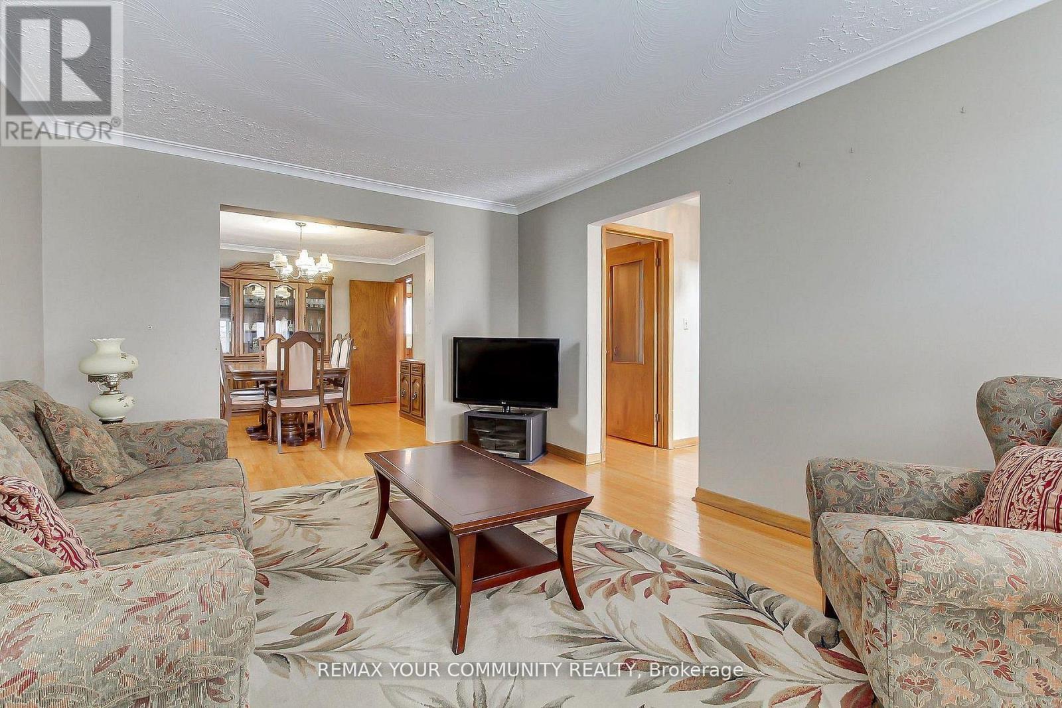
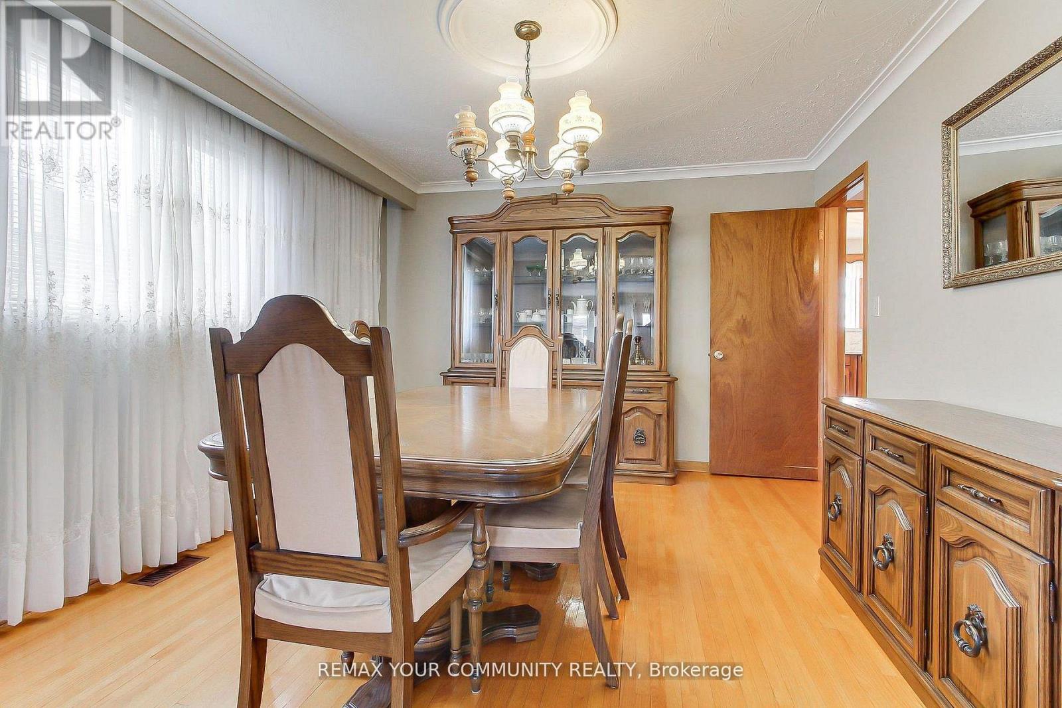
Welcome To 41A North Edgely Ave, Spacious and well-maintained 4-bedroom, 3-bath fully brick semi-detached home offering approximately 1,806 sq ft in the heart of Scarborough. Features hardwood flooring throughout, a large combined living and dining room with walk-out to a private balcony, and a family-sized kitchen with walk-out to a covered porch. Four generously sized bedrooms provide ample space for growing families. Finished basement with separate entrance and kitchen offers excellent potential for an in-law suite or additional income. Includes cold cellar, parking for three vehicles, and garden beds. Conveniently located close to schools, shopping, and transit. A fantastic opportunity for families or investors alike-this home combines comfort, functionality, and versatility in a desirable location.
Map data © OpenStreetMap contributors
No open houses are scheduled for this home.
Can't make it? Request a private viewing.
| Living room | Main level | 4.9 x 3.6 m |
| Dining room | Main level | 3.78 x 3.6 m |
| Kitchen | Main level | 5.86 x 3.6 m |
| Primary Bedroom | Second level | 4.88 x 3.6 m |
| Bedroom 2 | Second level | 2.8 x 2.77 m |
| Bedroom 3 | Second level | 3.93 x 2.8 m |
| Bedroom 4 | Second level | 3.93 x 2.97 m |
| Kitchen | Basement | 3.44 x 3.37 m |
| Living room | Basement | 4.52 x 4.16 m |




