
 For sale 50
$669,900
2 bed2 bath700–799 sq ft
2220 Lakeshore Boulevard West #1602
Mimico, Toronto
25 days agoMLS® W13802464
RE/MAX REAL ESTATE CENTRE INC.
42 Beacon Road
Dorset Park, Toronto, Ontario M1P1G7
For sale· Added
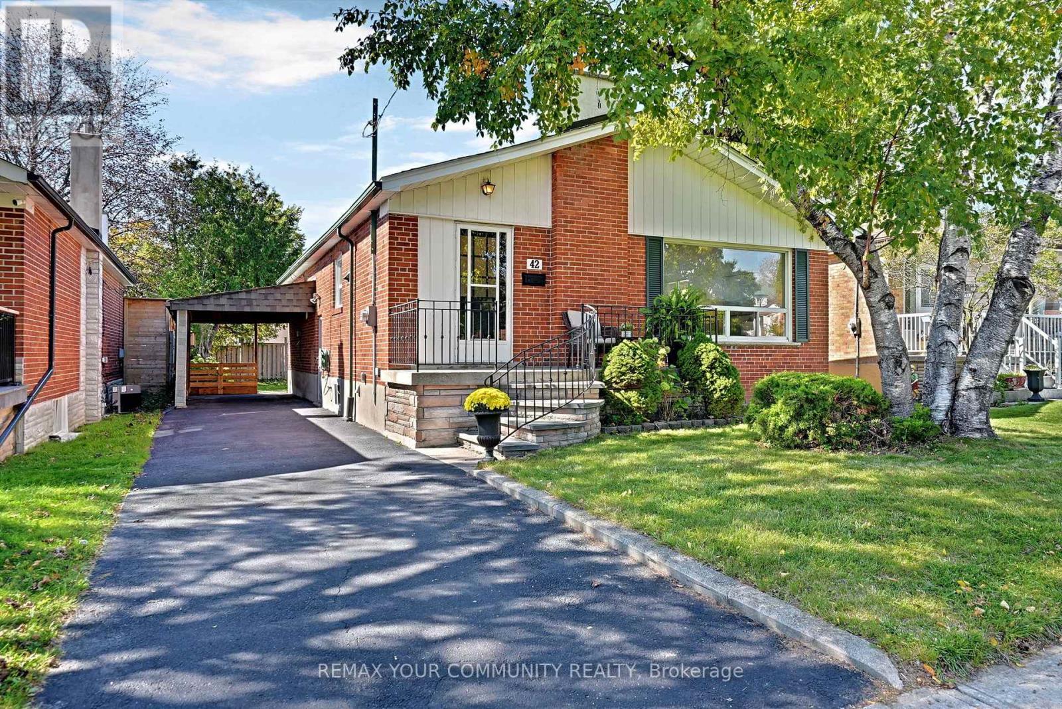
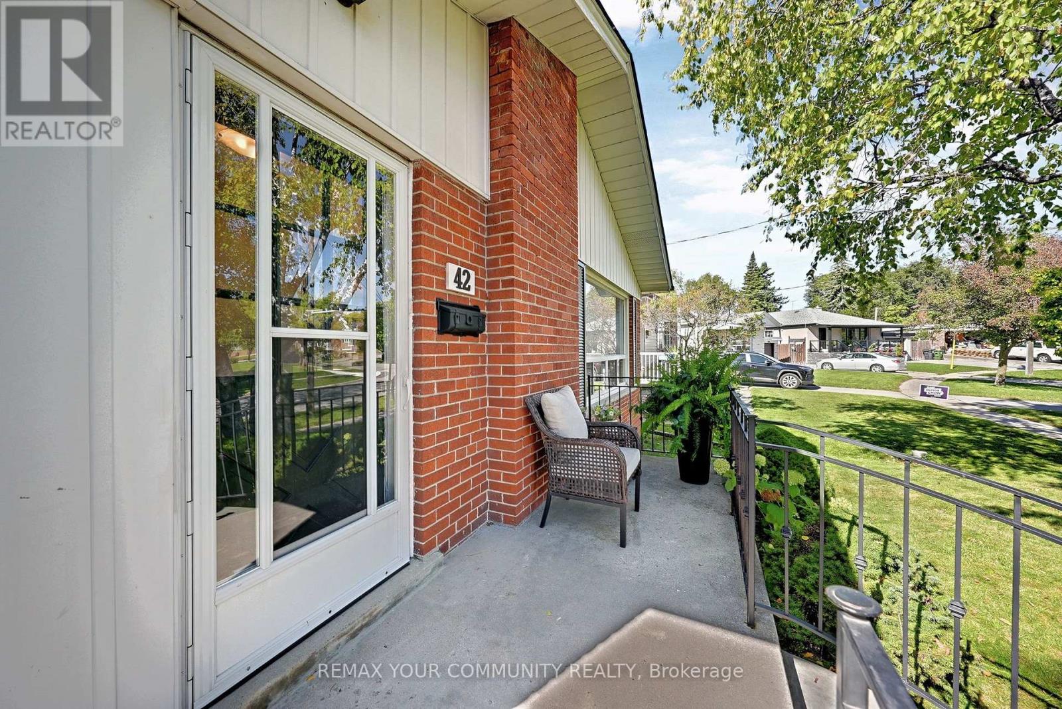
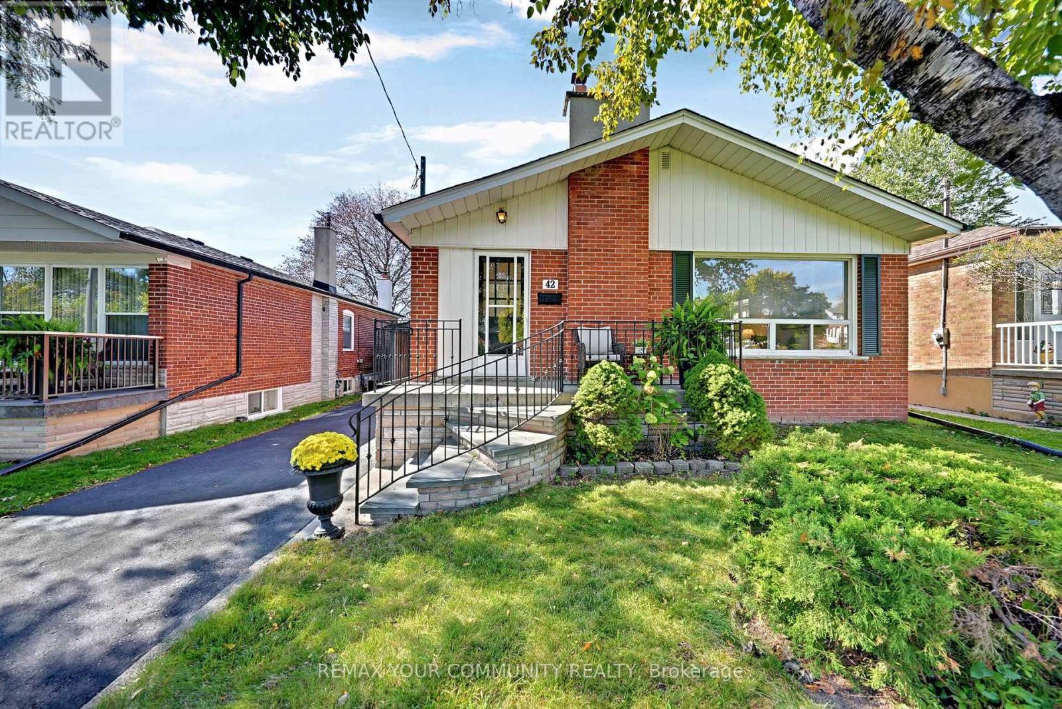
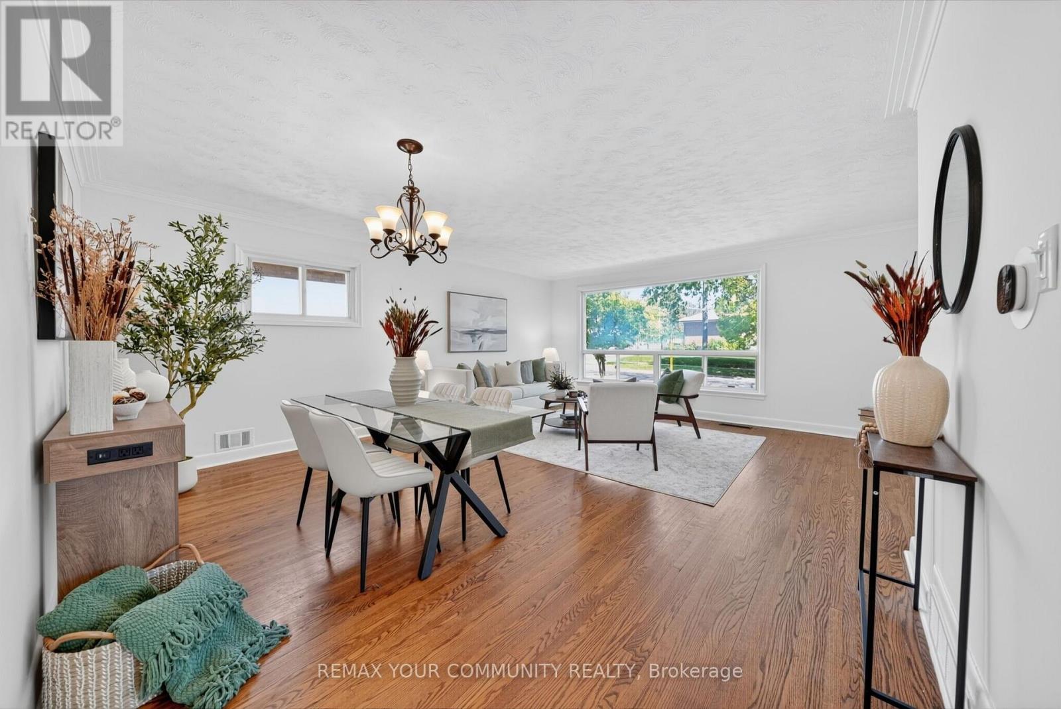
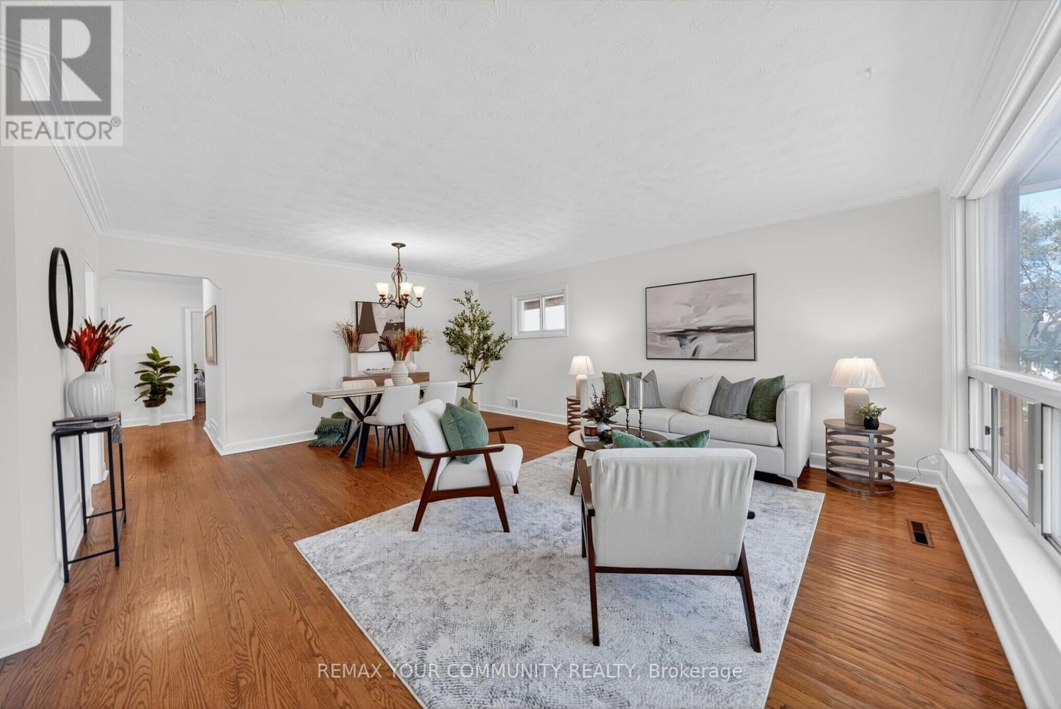
Welcome to 42 Beacon Road! A Rare Opportunity in Dorset Park! Discover the charm, space and possibilities of this exceptionally oversized 1,300 sq. ft. bungalow, beautifully situated on an impressive 44 x 120 ft. lot in a mature, family-friendly neighbourhood.The welcoming front porch sets the tone for a home that invites you to enjoy the everyday moments - morning coffee overlooking the front yard, relaxed evenings with family and gatherings with friends.Inside, the bright and thoughtfully designed layout offers generously proportioned living and dining rooms, ideal for entertaining and everyday living. A large front window fills the space with natural light while offering a lovely outlook to the landscaped front yard. The renovated eat-in kitchen blends style and functionality, featuring luxury vinyl tile flooring, new countertops, a contemporary backsplash and a convenient pantry. The three spacious bedrooms feature hardwood flooring, closets, and windows. The main-floor bathroom adds modern comfort.A separate entrance to the spacious basement offers exciting versatility and potential for an in-law or nanny suite, extended family living or an investment opportunity. Whether you're a first-time buyer looking to establish roots, a downsizer seeking generous one-level living, or an investor looking for future potential, this home offers the flexibility to grow with your needs.Outside, the generous sized lot, provides abundant space for gardening, entertaining, relaxing or creating the outdoor space you've always envisioned.Located just minutes from schools, shops, restaurants, transit and community amenities, this special opportunity combines space,flexibility and location in the established and welcoming Dorset Park community.Welcome Home!
Map data © OpenStreetMap contributors
No open houses are scheduled for this home.
Can't make it? Request a private viewing.
| Foyer | Main level | 1.86 x 1.55 m |
| Living room | Main level | 5.87 x 2.99 m |
| Dining room | Main level | 4.84 x 3.08 m |
| Kitchen | Main level | 4.05 x 3.25 m |
| Primary Bedroom | Main level | 4.06 x 3.48 m |
| Bedroom 2 | Main level | 3.42 x 3.31 m |
| Bedroom 3 | Main level | 3.29 x 2.96 m |
| Recreational, Games room | Basement | 8.69 x 3.82 m |
| Bedroom 4 | Basement | 8.02 x 3.47 m |




