
 For rent 50
$5,190/mo
3+2 bed4 bath2,000–2,500 sq ft
1 Malabar Place
Banbury-Don Mills, Toronto
2 months agoMLS® C13614822
HOMELIFE LANDMARK REALTY INC.
42 Thurston Road
Mount Pleasant East, Toronto, Ontario M4S2V7
For rent· Added
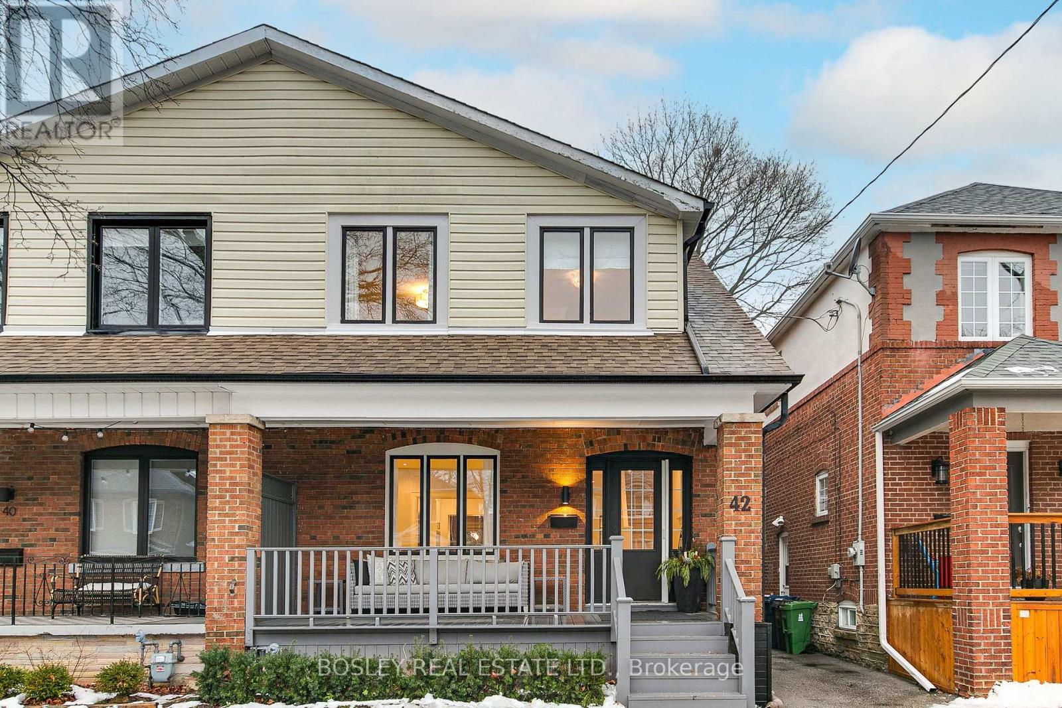
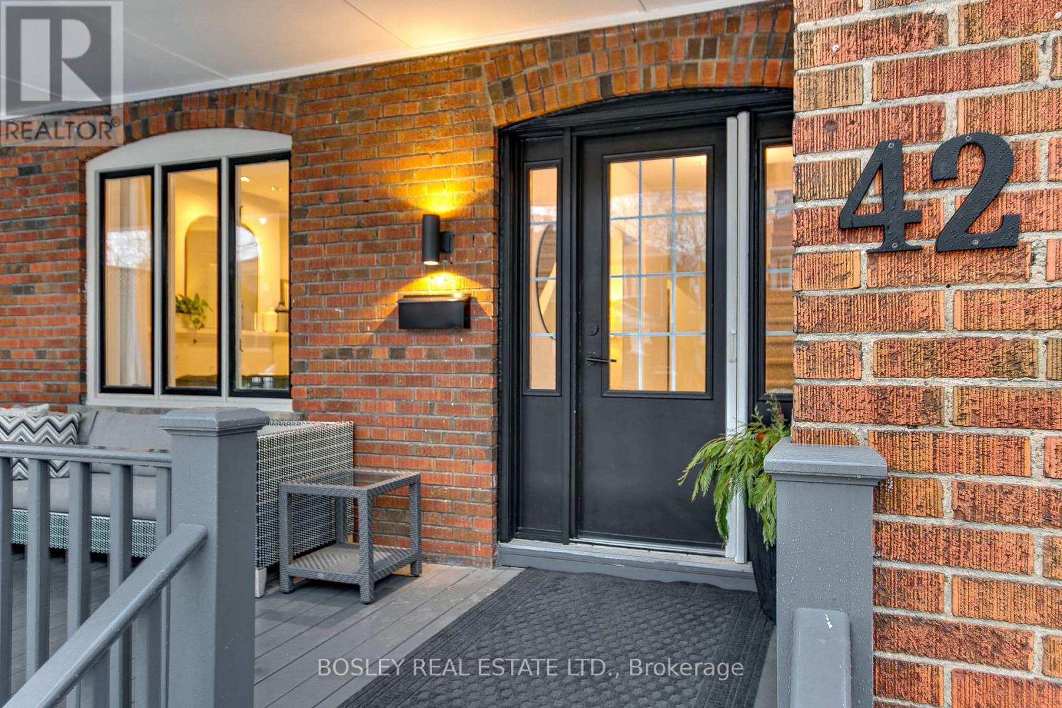
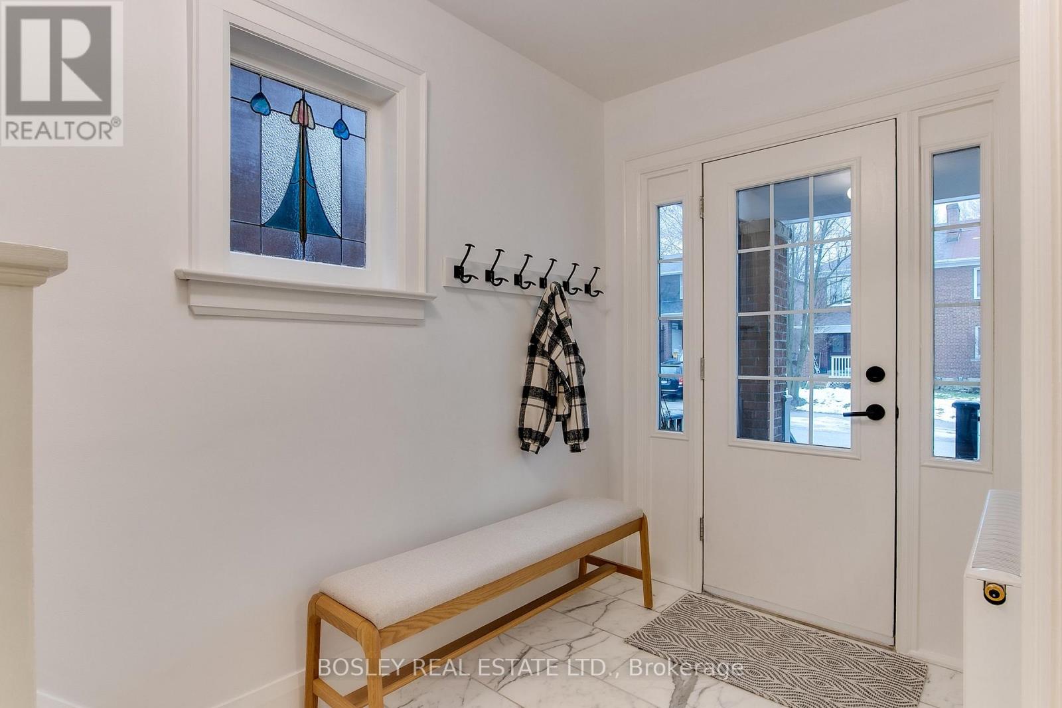
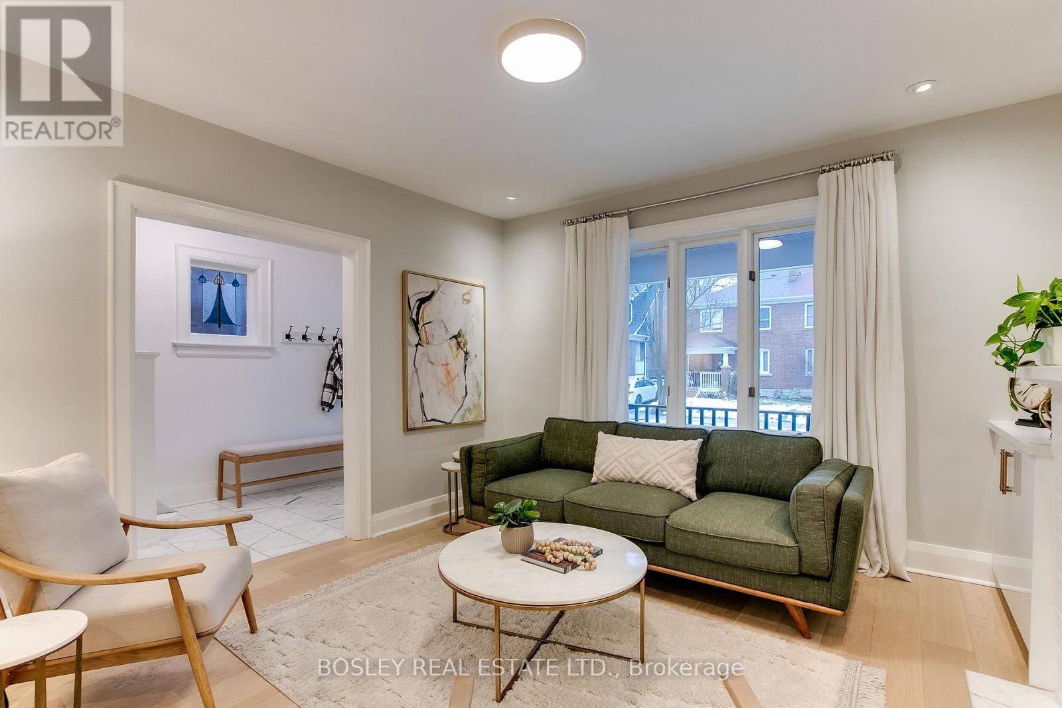
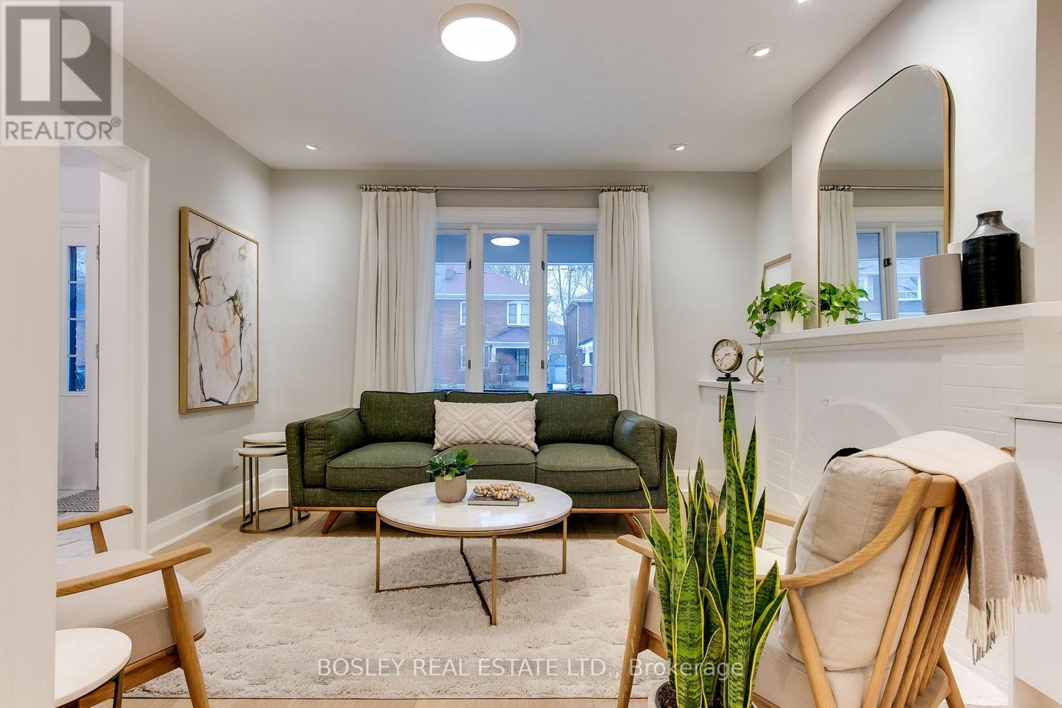
Fantastic opportunity for a short term lease in the heart of Davisville. Oversized, renovated semi is the perfect space for those who are on a sabbatical, or renovating in the neighbourhood and would like a space close to home. This extra-wide semi has the space and feel of a detached home, with plenty of room for family life. The main floor is bright and welcoming, with a spacious living room featuring custom built-ins and a decorative fireplace, plus a renovated kitchen with a large island, plenty of storage and a sunny breakfast nook. There's also a powder room and clever storage tucked under the stairs. The sunny family room at the back is where you'll want to spend your time, with a walkout to a great backyard, with plenty of space for entertaining friends and the kids to play. The second floor has hardwood throughout and holds 3 generous bedrooms, the principal bedroom has large double closets with organizers. Extra large second bedroom with closet over looks the front garden, and the third bedroom has a custom built-in bed and desk. Lower level offers plenty of space with high ceilings, a fourth bedroom or home office, rec room, laundry, bathroom and tons of storage. All this in a fantastic neighbourhood, close to Maurice Cody PS, the best of Bayview and Mount Pleasant, and all the everyday amenities that make family life here so easy. Ideally available for a shorter-term lease through July or August, with some flexibility for the right tenant. The home can also be rented partially furnished or unfurnished.
Map data © OpenStreetMap contributors
No open houses are scheduled for this home.
Can't make it? Request a private viewing.
| Living room | Main level | 4.04 x 3.99 m |
| Kitchen | Main level | 5.82 x 4.57 m |
| Dining room | Main level | 3.12 x 3.05 m |
| Family room | Main level | 5.85 x 2.62 m |
| Primary Bedroom | Second level | 3.66 x 3.51 m |
| Bedroom 2 | Second level | 5.36 x 2.9 m |
| Bedroom 3 | Second level | 4.14 x 2.92 m |
| Bedroom | Basement | 4.36 x 4.14 m |
| Recreational, Games room | Basement | 5.56 x 5.26 m |




