
 For sale 50
$524,900
1 bed1 bath700–799 sq ft
455 Rosewell Avenue #205
Lawrence Park South, Toronto
13 days agoMLS® C13842656
SUTTON GROUP - SUMMIT REALTY INC.
4200 Kingston Road #12
West Hill, Toronto, Ontario M1E2M6
For sale· Added
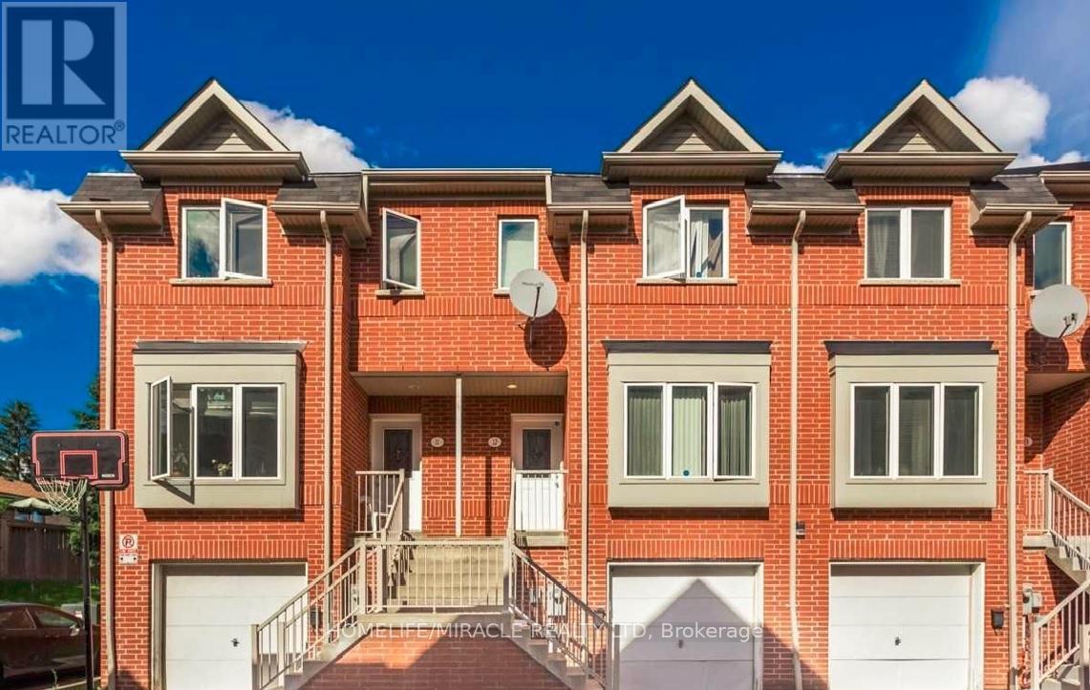
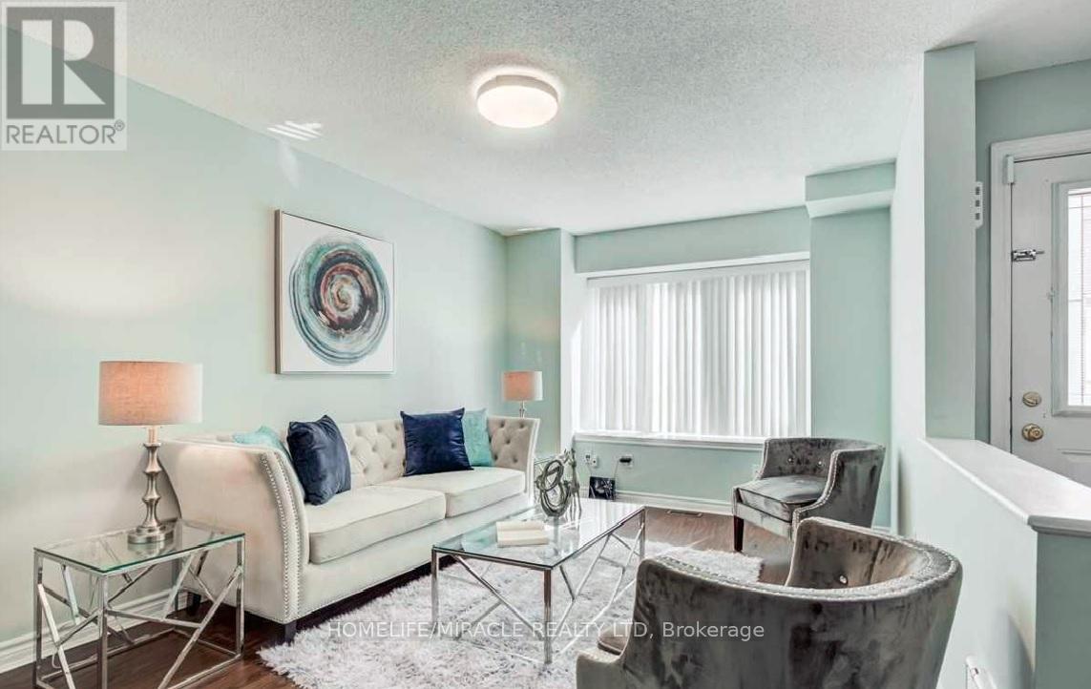
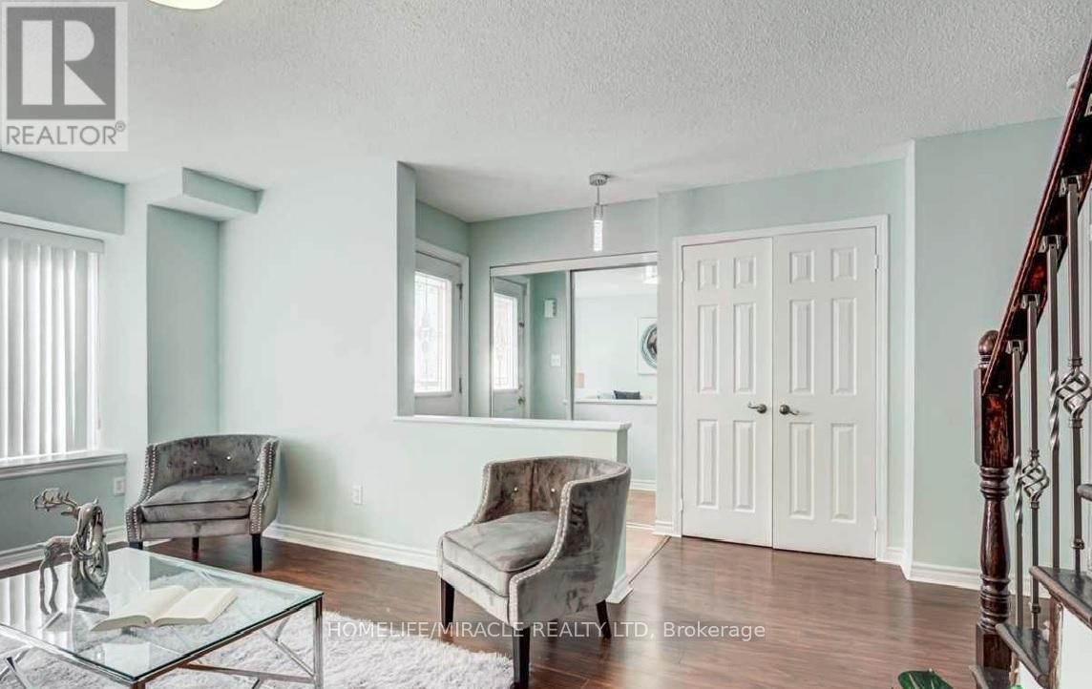
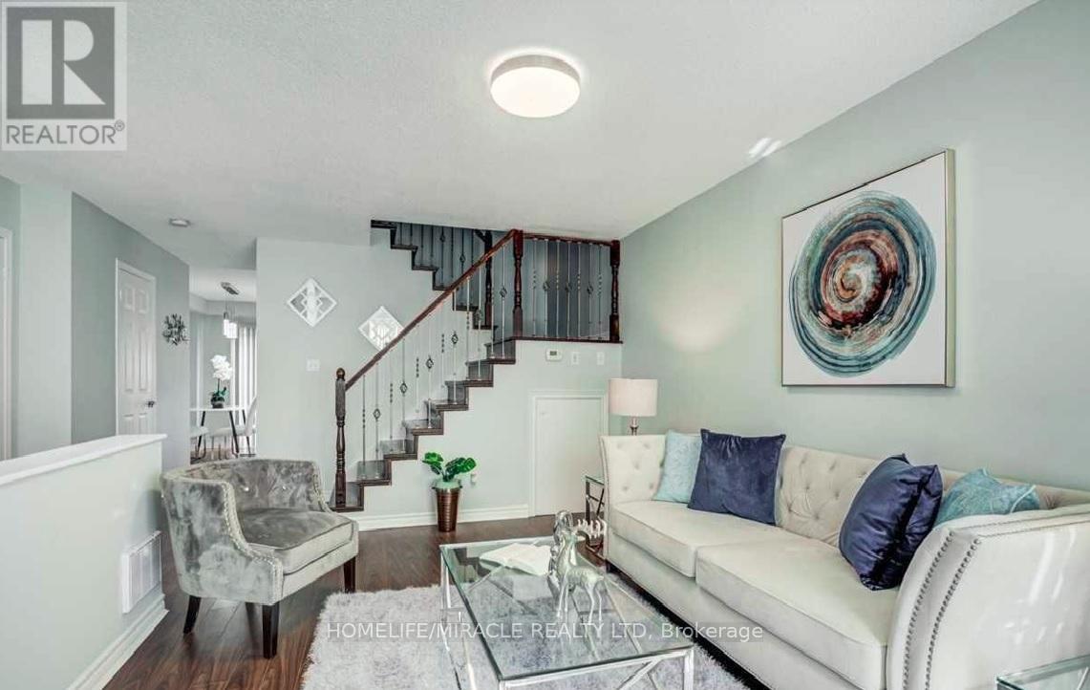
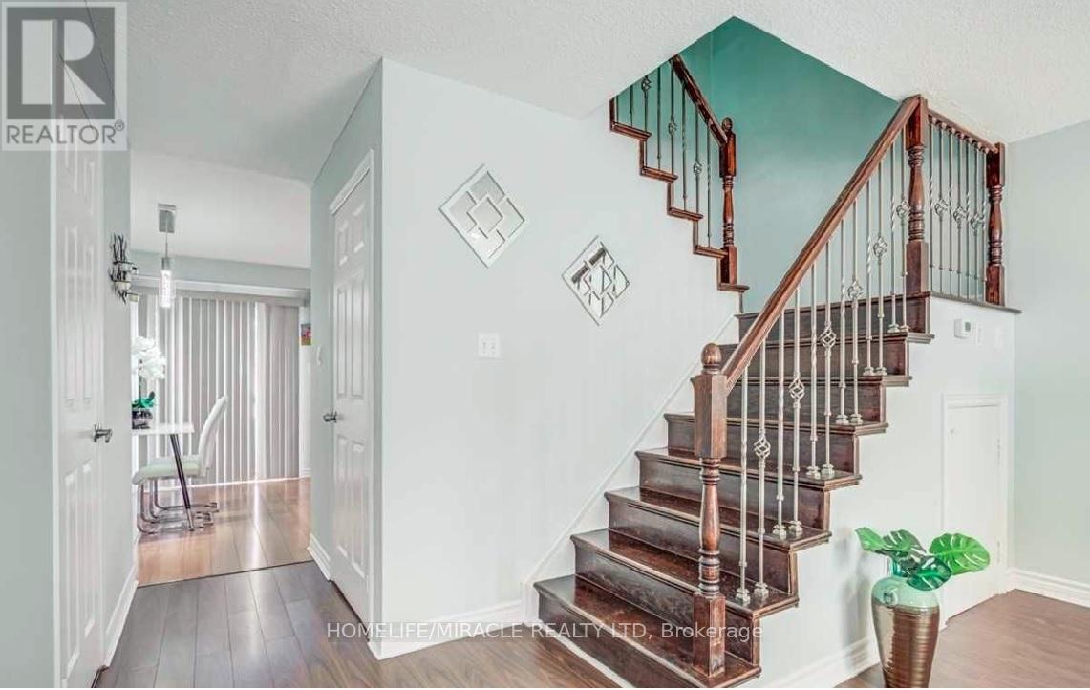
Location! Location!! Location !!! Let step into refined living with this beautifully appointed townhouse, where elegance meets everyday comfort. The main floor showcases a sun-filled living room framed by a large window, seamlessly flowing into a sophisticated dining area-perfect for both intimate dinners and stylish entertaining. Sleek laminate flooring extends throughout, enhancing the home's modern aesthetic.The contemporary kitchen is thoughtfully designed, featuring a charming breakfast area ideal for relaxed mornings. A striking staircase with designer iron pickets adds architectural interest and a touch of timeless luxury.This bright and spacious residence offers a well-conceived layout, bathed in natural light. New roof 2025.The finished walk-out basement provides exceptional versatility, complete with a separate entrance through the garage-ideal for a private in-law suite or an upscale income-generating opportunity.An extra-large garage adds to the home's impressive functionality, while every detail reflects comfort and style.Perfectly positioned within walking distance to transit, top-rated schools, shopping, dining, and everyday amenities, this home delivers an elevated lifestyle in a highly desirable setting.
Map data © OpenStreetMap contributors
No open houses are scheduled for this home.
Can't make it? Request a private viewing.
| Foyer | Main level | 3.33 x 1.16 m |
| Living room | Main level | 5.34 x 3.26 m |
| Dining room | Main level | 5.34 x 3.26 m |
| Kitchen | Main level | 4.6 x 3.87 m |
| Eating area | Main level | 4.6 x 3.87 m |
| Primary Bedroom | Second level | 5.28 x 3.91 m |
| Bedroom 2 | Second level | 3.42 x 2.62 m |
| Bedroom 3 | Second level | 4.94 x 2.66 m |
| Bedroom 4 | Basement | 3.35 x 2.98 m |




