
 For sale 50
$469,000
1 bed1 bath0–499 sq ft
1830 Bloor Street West #335
High Park North, Toronto
1 month agoMLS® W13743696
CRIMSON ROSE REAL ESTATE INC.
425 Front Street East #1117
Waterfront Communities C8, Toronto, Ontario M5A0X2
For sale· Added
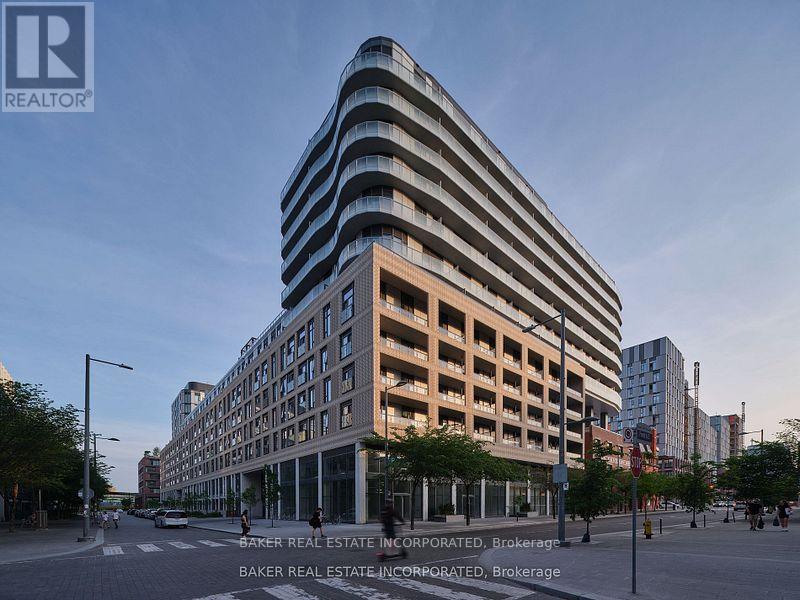
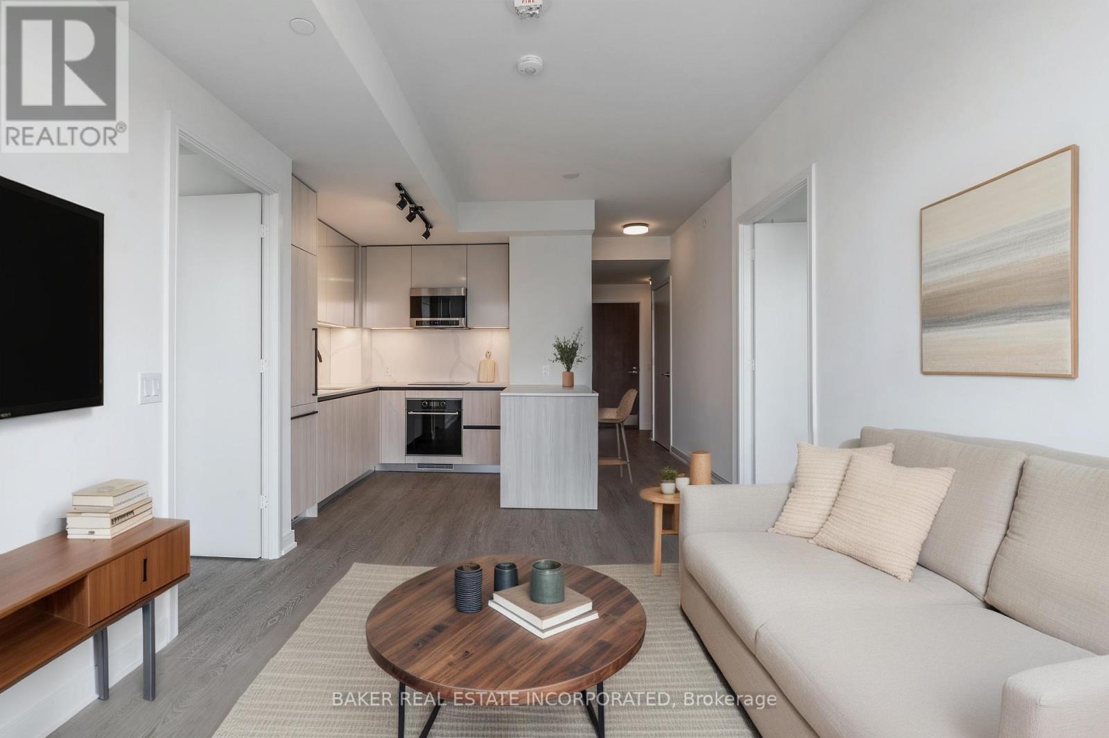
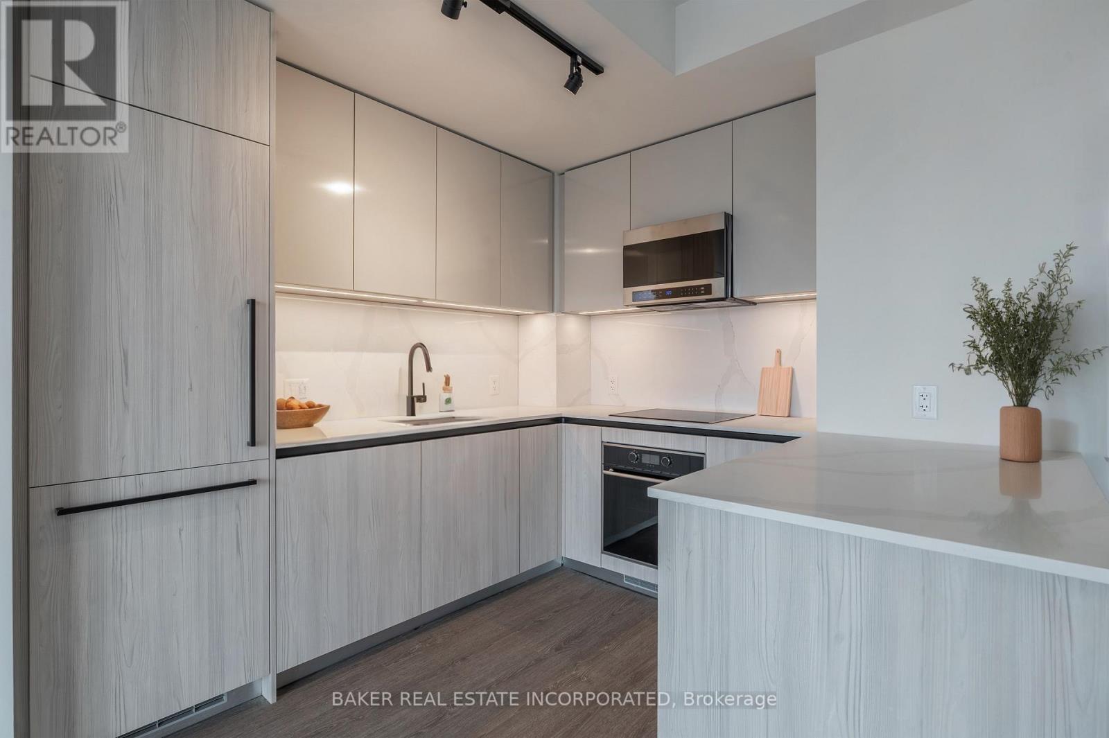
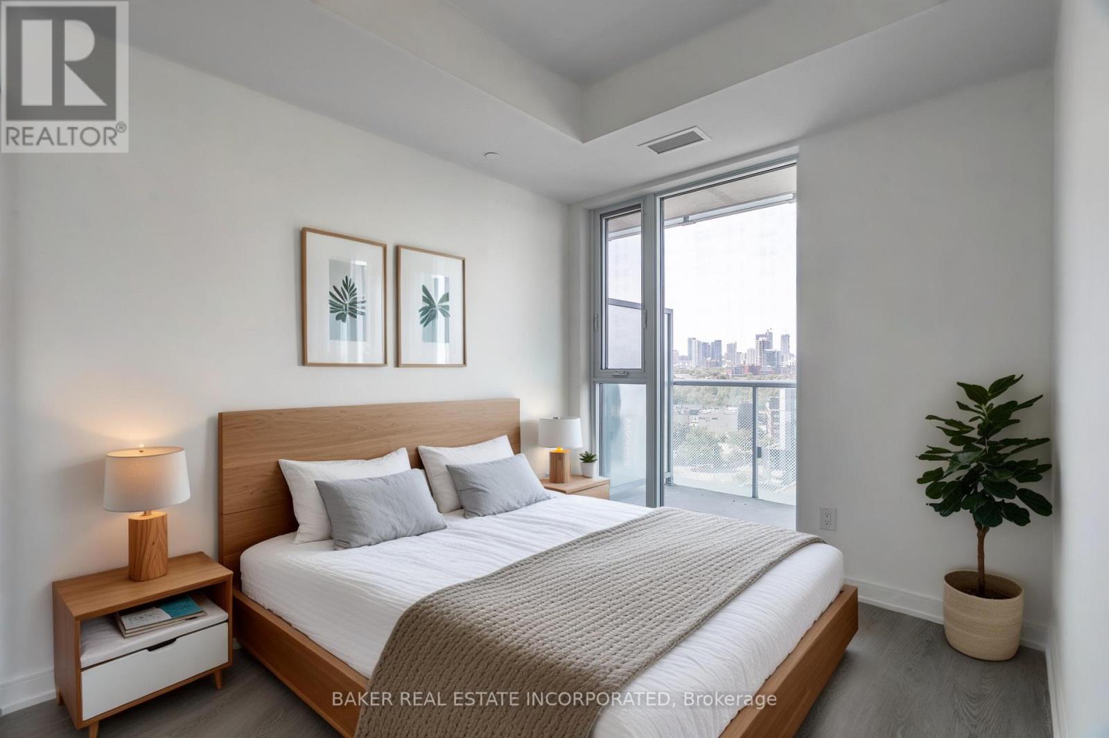
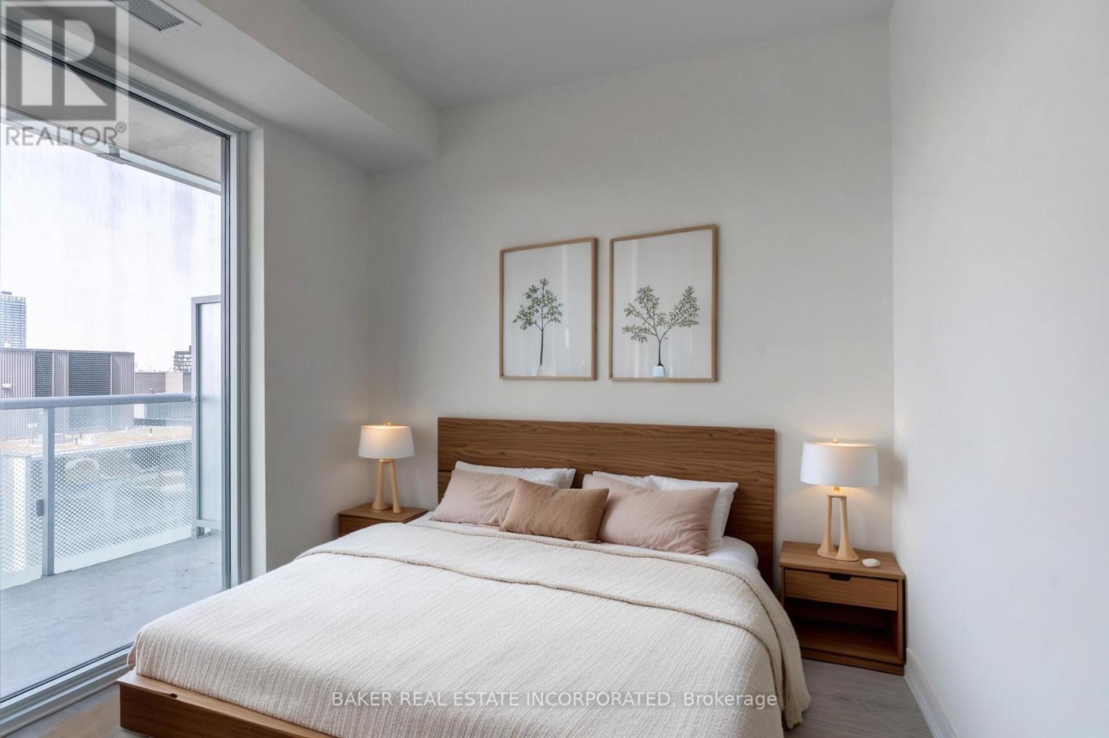
Canary House is located in the heart of Toronto's Downtown East, Canary District. The building is designed with natural elements, sophisticated finishes and hotel inspired amenities. This brand new 2 Bed 2 Bath + Media Unit is 681 SF of open concept living with 9 ceilings with a large 149 SF of balcony. Located just minutes from the historic Distillery District, the 18-acre Corktown Common Park with 1,800 km of connected trails, the Cooper Koo Family YMCA, Lake Ontario, and Cherry Beach. TTC is at your doorstep allowing quick access to the city core and major highway access via the DVP & Gardiner Expressway will take you any where else you might need to go. This unit has been virtually staged. Bulk Internet Fee $56.50 Per Month Extra.
Map data © OpenStreetMap contributors
No open houses are scheduled for this home.
Can't make it? Request a private viewing.
| Living room | Flat | 5.79 x 3.05 m |
| Kitchen | Flat | 5.79 x 3.05 m |
| Dining room | Flat | 5.79 x 3.05 m |
| Media | Flat | 5.79 x 3.05 m |
| Primary Bedroom | Flat | 3.1 x 2.64 m |
| Bedroom 2 | Flat | 2.95 x 2.31 m |




