 For sale 50
$4,795,000
5+2 bed6 bath3,500–5,000 sq ft
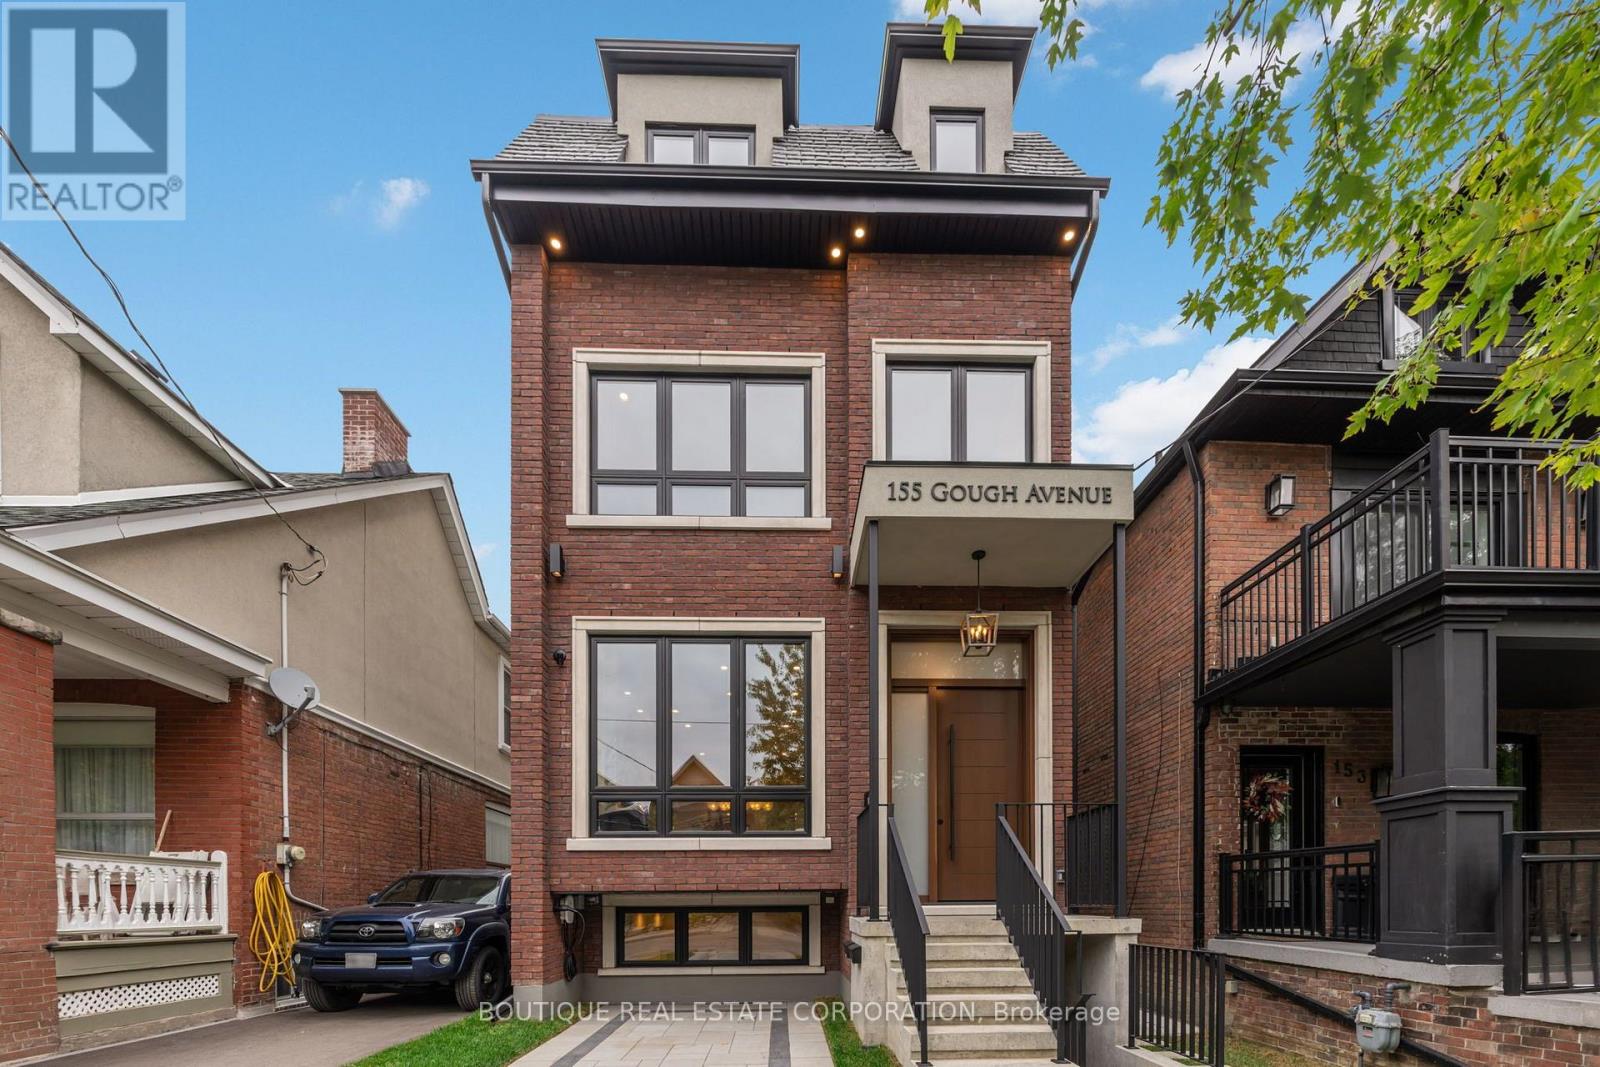
155 Gough Avenue
Playter Estates-Danforth, Toronto
11 days agoMLS® E13855270
BOUTIQUE REAL ESTATE CORPORATION
428 Glengrove Avenue
Bedford Park-Nortown, Toronto, Ontario M5N1X2
For sale· Added
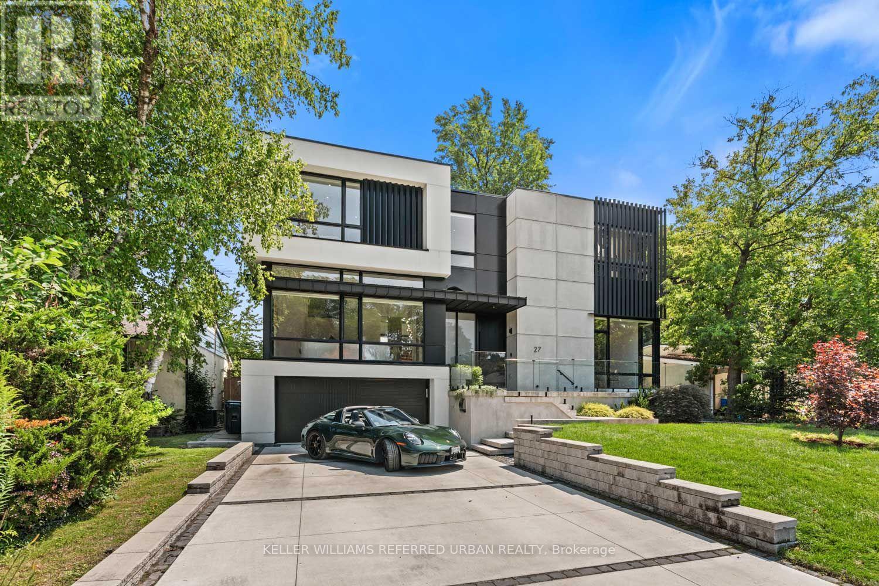
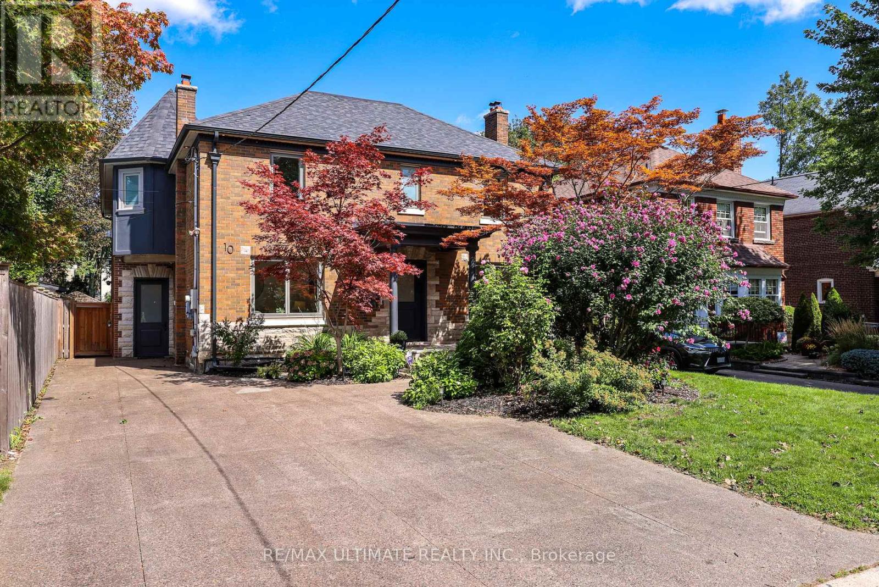
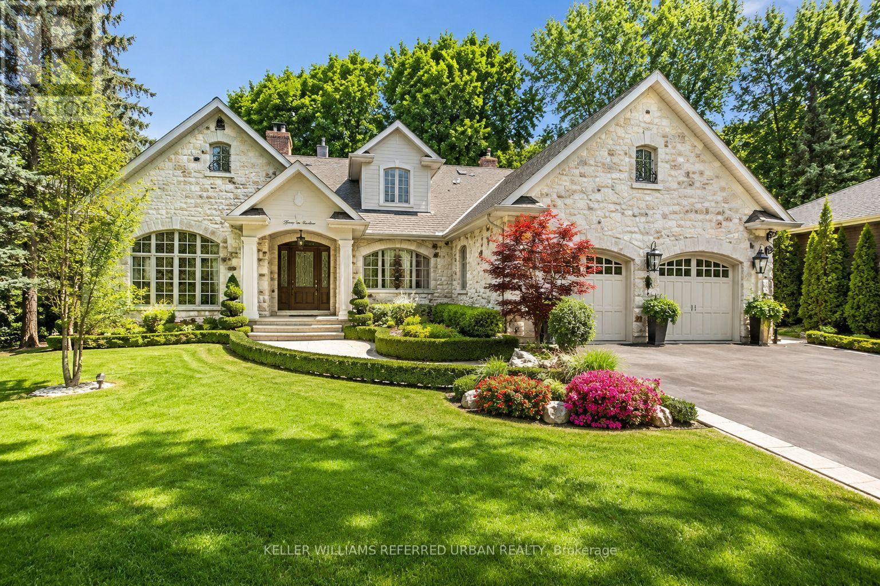
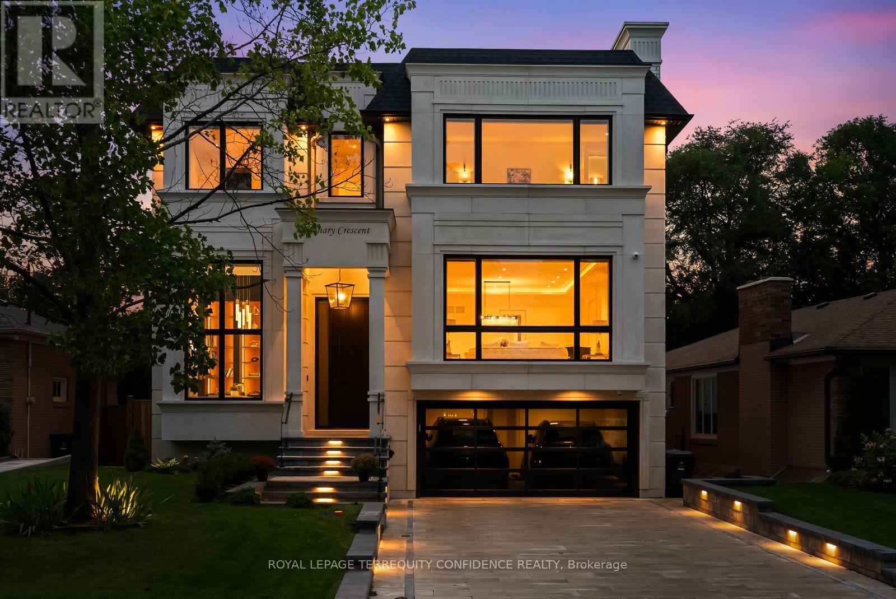
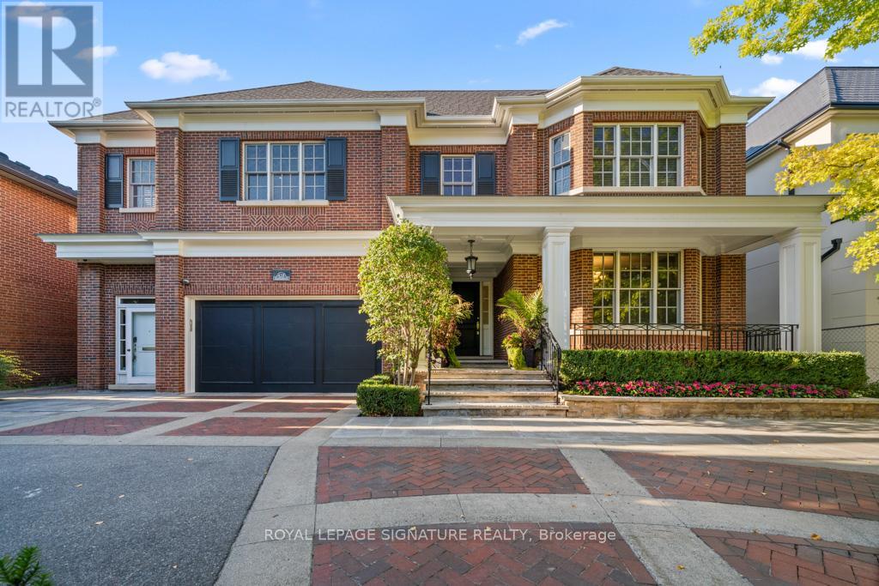
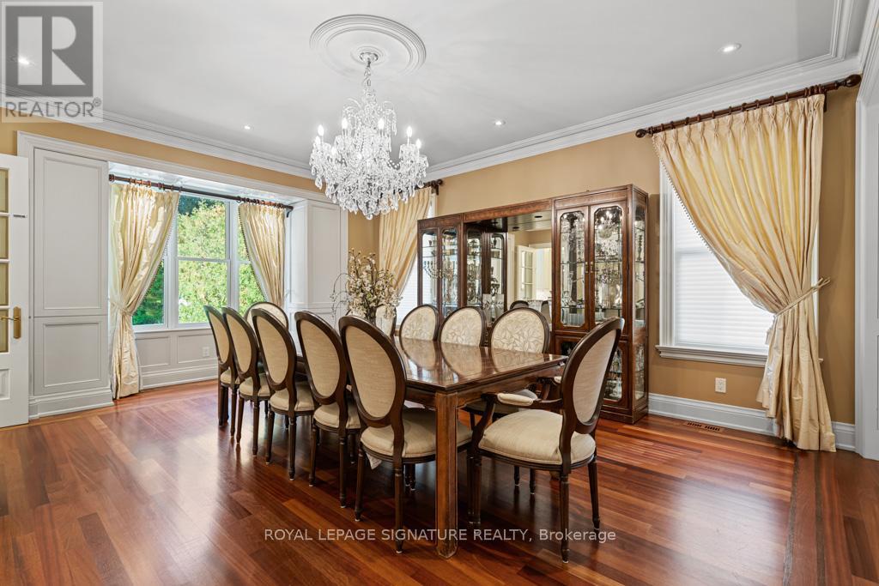
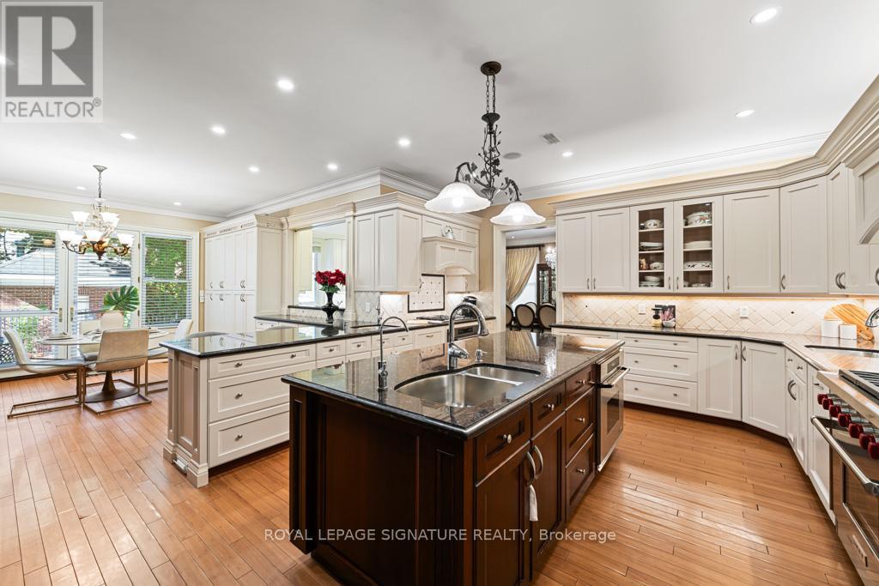
Truly one of a kind, an extraordinary residence on a rare 66' wide lot, crafted by renowned architect Richard Wengle. This expansive home offers 7 bedrooms and 10 bathrooms, thoughtfully designed for multi-generational living.The main floor features two full kitchens with premium appliance, including a separate kosher kitchen, a large island, and seamless flow to the dining and family rooms. French doors lead to the private backyard with a gated inground pool and cabana with bathroom and outdoor shower.The upper level showcases a luxurious primary suite with walk-in closet, private office, and a7-piece spa ensuite, along with six additional spacious bedrooms and 4 bathrooms.The lower level is perfectly suited for extended family or rental opportunities, offering two fully equipped in-law suites/apartments with private kitchens, living spaces, and separate entrances. Additional amenities include multiple laundry rooms, custom storage, and direct garage access.With its rare lot size, thoughtful design, dual kitchens, and in-law potential, this home is a truly unique offering in the market, perfect for large families and those seeking both luxury and practicality.
Map data © OpenStreetMap contributors
No open houses are scheduled for this home.
Can't make it? Request a private viewing.
| Bedroom 2 | Second level | 4.51 x 3.69 m |
| Bathroom | Second level | 2.74 x 2.17 m |
| Kitchen | Main level | 3.38 x 2.62 m |
| Bedroom | Second level | 5.12 x 4.42 m |
| Office | Second level | 4.6 x 3.57 m |
| Bedroom | Second level | 4.51 x 3.69 m |
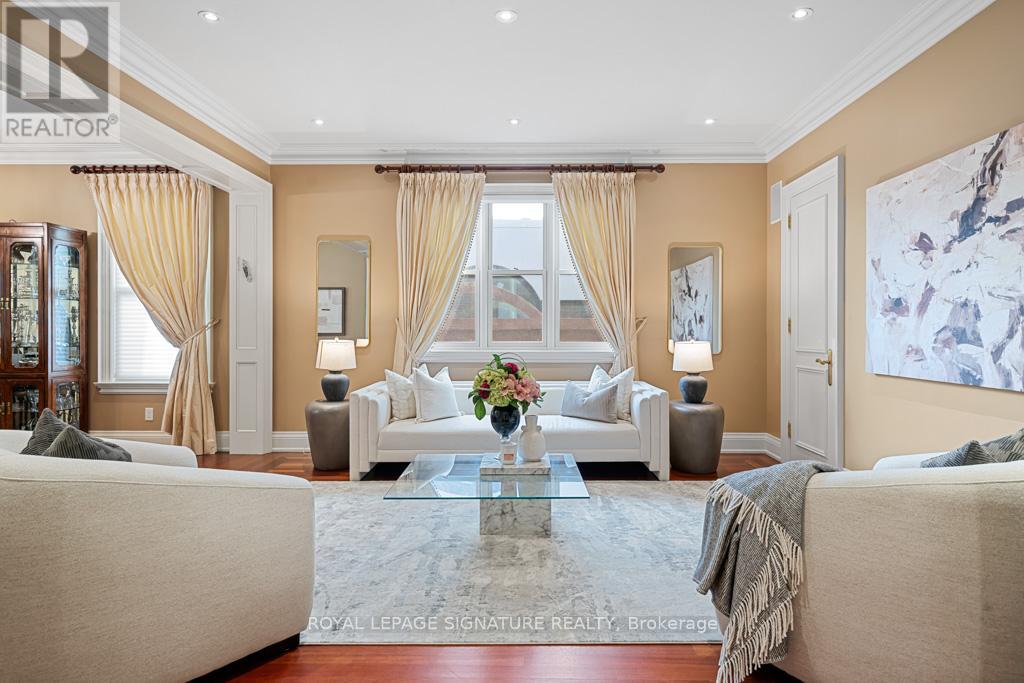
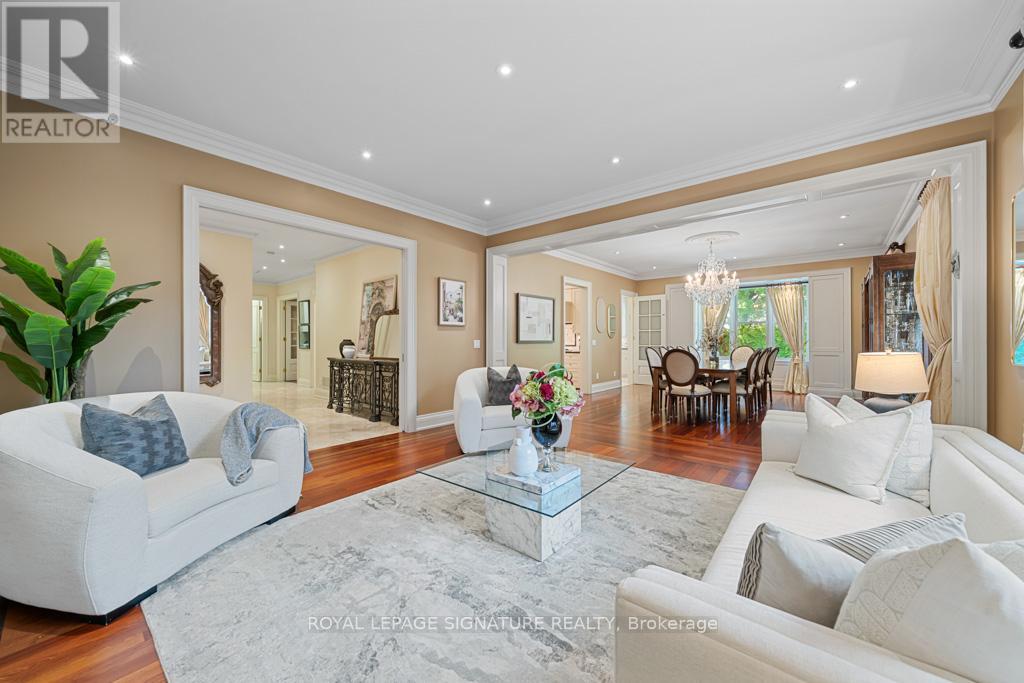
| Living room | Main level | 4.61 x 4.66 m |
| Bedroom 4 | Second level | 5.3 x 4.61 m |
| Kitchen | Main level | 6.25 x 4.3 m |
| Bedroom | Second level | 6.16 x 3.54 m |
| Dining room | Main level | 6.13 x 4.61 m |
| Mud room | Lower level | 0 x 0 m |
| Laundry room | Main level | 3.08 x 2.77 m |
| Primary Bedroom | Second level | 6.46 x 5.24 m |
| Family room | Main level | 6.13 x 4.11 m |
| Office | Main level | 4.61 x 4.61 m |
| Bedroom 5 | Second level | 4.63 x 4.63 m |