
 For sale 50
$641,900
1+1 bed2 bath700–799 sq ft
35 Bastion Street #714
Niagara, Toronto
15 days agoMLS® C13835030
SAVE MAX SUPERSTARS
429 Gilbert Avenue
Caledonia-Fairbank, Toronto, Ontario M6E4X2
For sale· Added
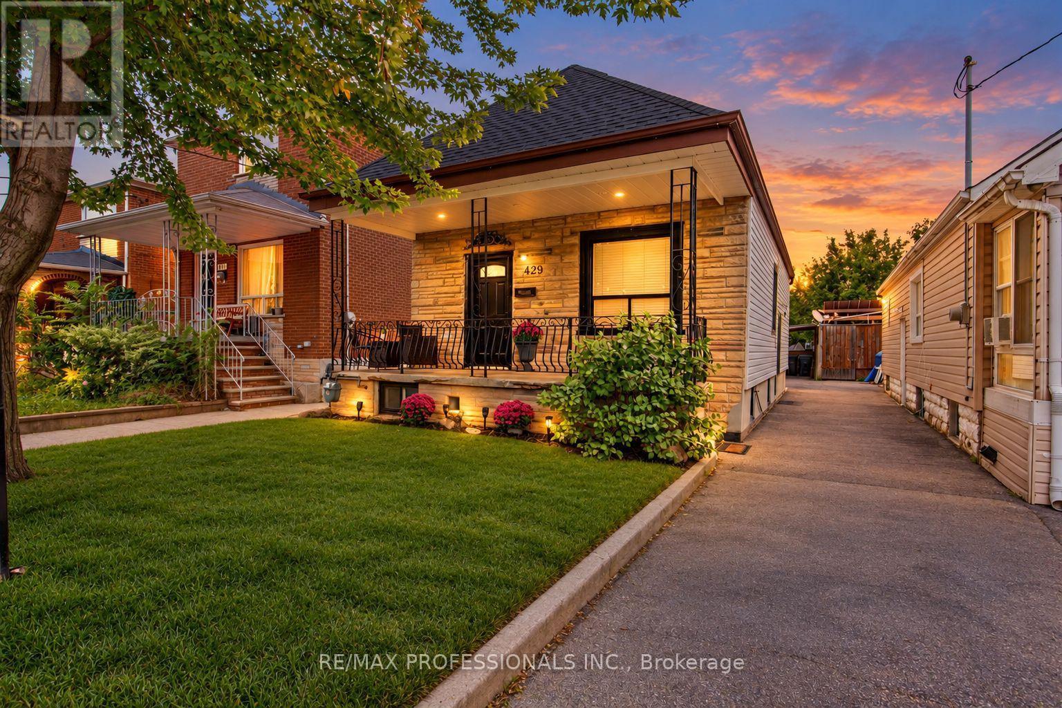
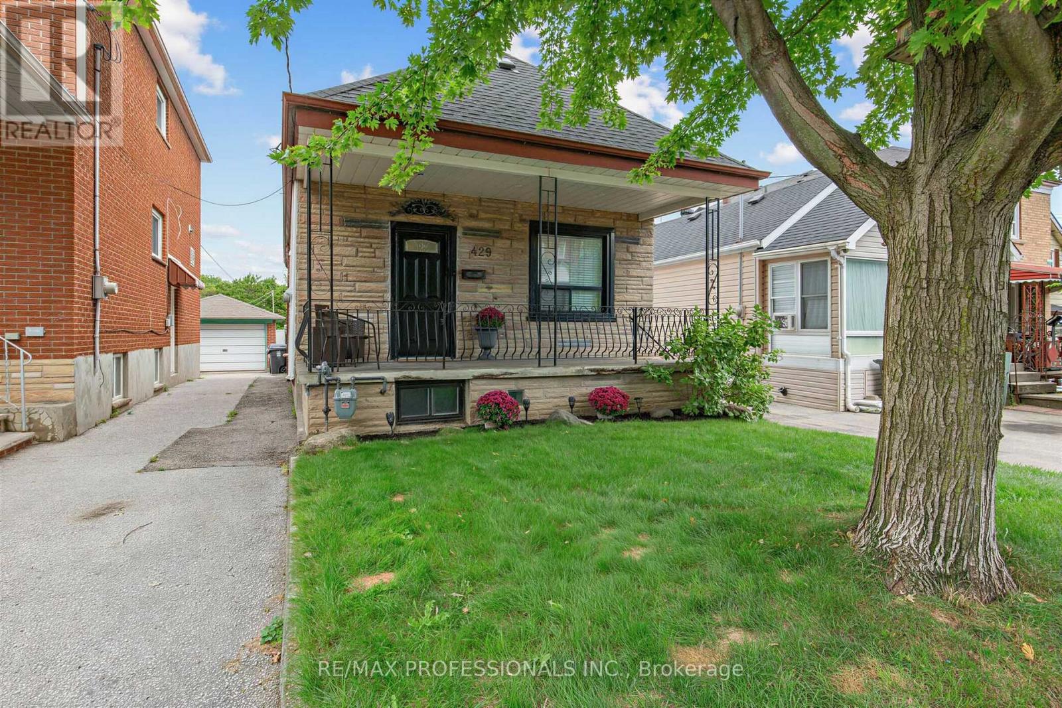
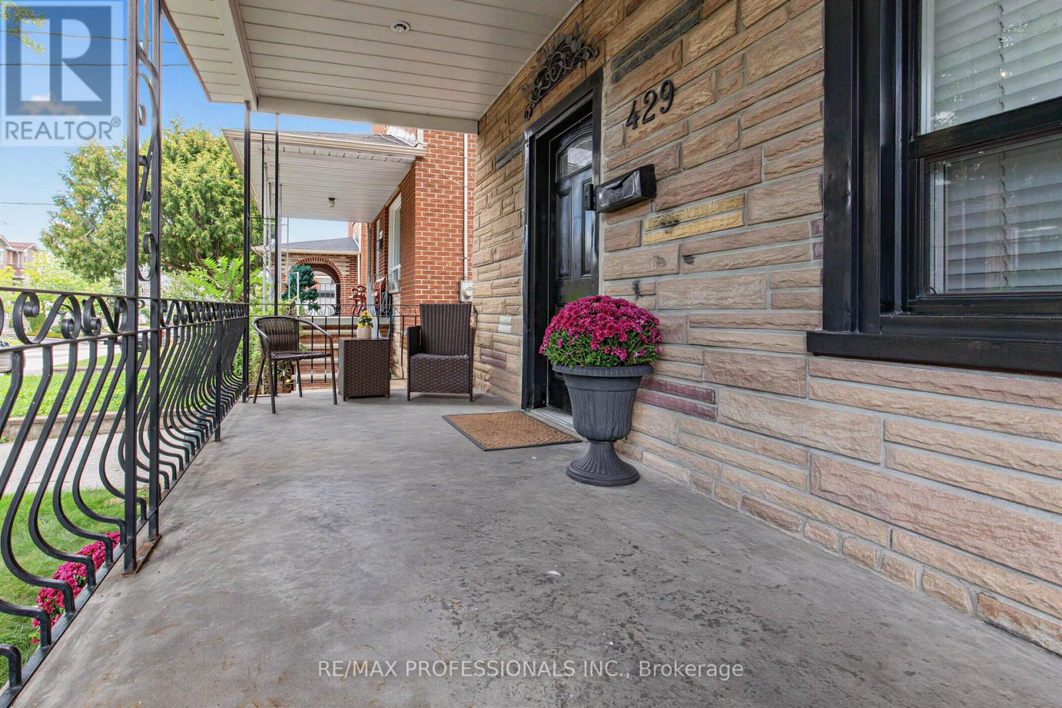
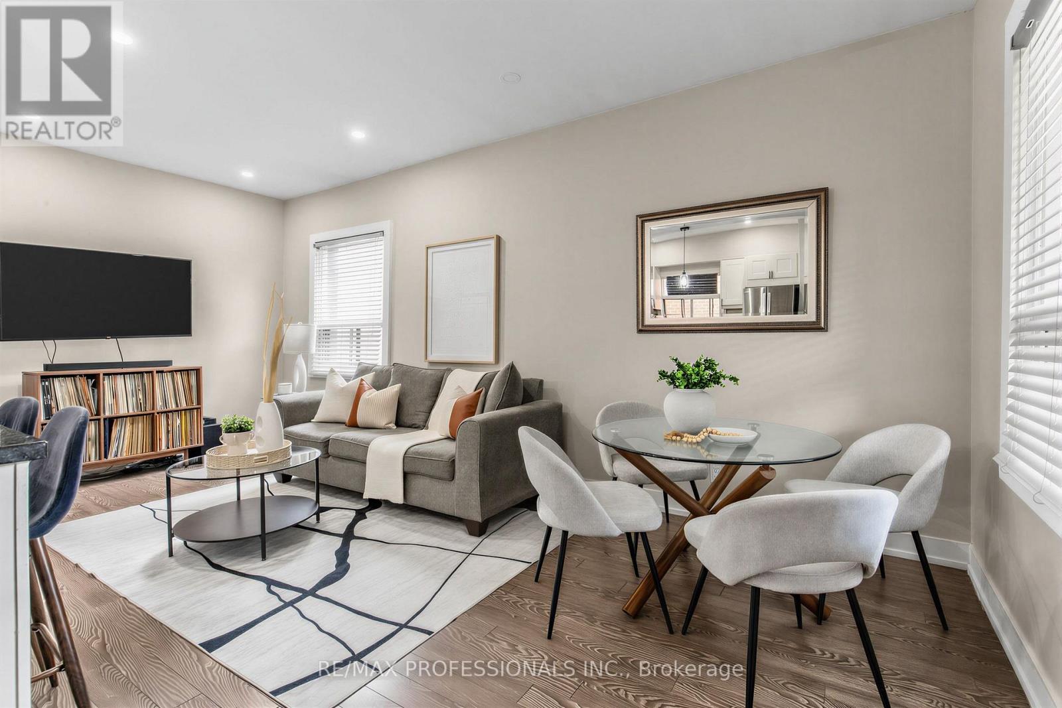
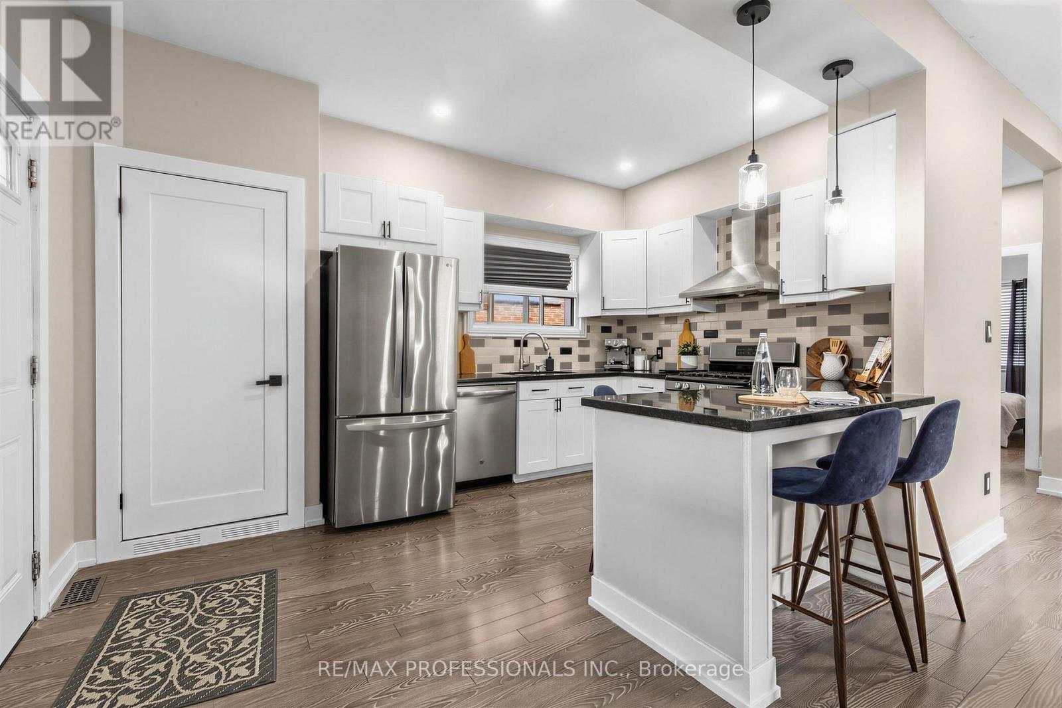
A true gem in the city! Welcome to 429 Gilbert Ave, a beautifully updated, fully detached home offering modern finishes with a functional layout. The second you step inside, you'll appreciate the bright, open-concept design and smart use of space, with virtually no wasted square footage. Let's not forget the finished basement apartment featuring a separate entrance, additional bedroom, kitchen and living space, bathroom and its own laundry. For added convenience, the front main floor closet is equipped with a laundry hookup with space for a stacked washer & dryer. Step outside to a large backyard with plenty of room for the whole family! Entertain friends, host summer BBQs, create a play area for the kids, grow your own vegetable garden or simply enjoy your own outdoor space in the city. Potential for 2 storey garden suite (see report) Parking with a covered carport adds even more convenience. Located on a quiet, friendly street in a family-oriented Toronto neighbourhood, just steps to the new Eglinton LRT and Bert Robinson Park down the street, with convenient access to schools, shopping and everyday amenities.
Map data © OpenStreetMap contributors
No open houses are scheduled for this home.
Can't make it? Request a private viewing.
| Living room | Main level | 5.94 x 2.87 m |
| Kitchen | Main level | 3.15 x 2.9 m |
| Primary Bedroom | Main level | 3.66 x 2.87 m |
| Bedroom 2 | Main level | 3.66 x 2.9 m |
| Kitchen | Basement | 5.51 x 4.45 m |
| Bedroom | Basement | 5 x 2.67 m |
| Furnace | Basement | 2.64 x 1.55 m |
| Cold room | Basement | 5.41 x 1.85 m |
| Laundry room | Basement | 3.96 x 2.82 m |




