 For sale 50
$9,499,000
4+1 bed6 bath5,000–100,000 sq ft
18 Suncrest Drive
Bridle Path-Sunnybrook-York Mills, Toronto
1 month agoMLS® C13753586
THE AGENCY
43 Hillholm Road
Forest Hill South, Toronto, Ontario M5P1M4
For sale· Added
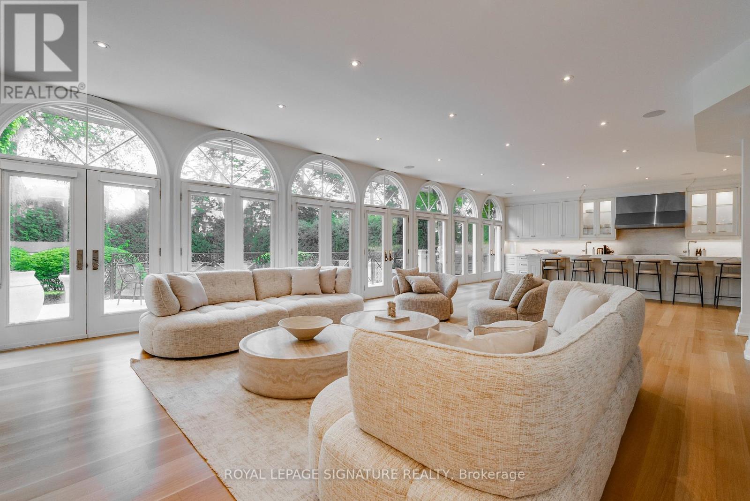
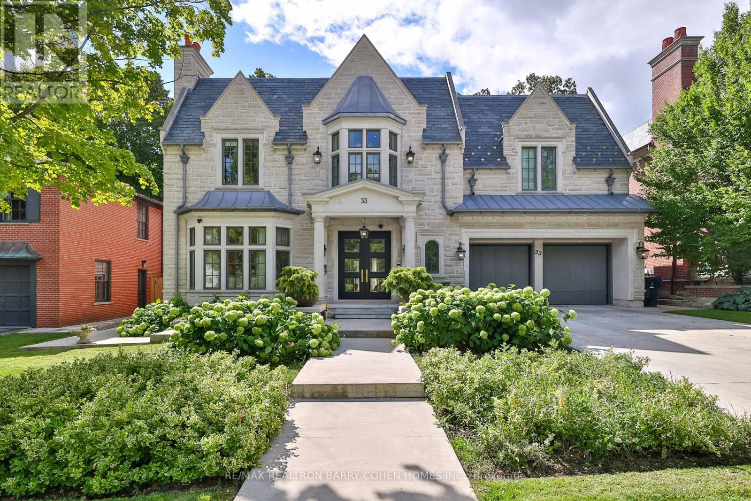
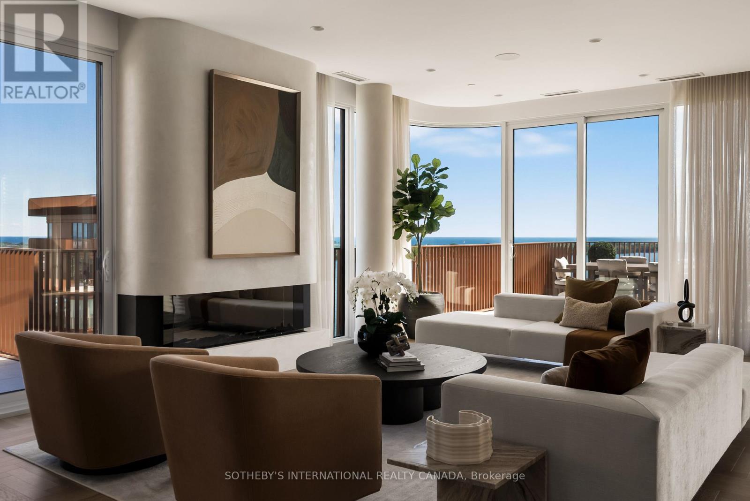
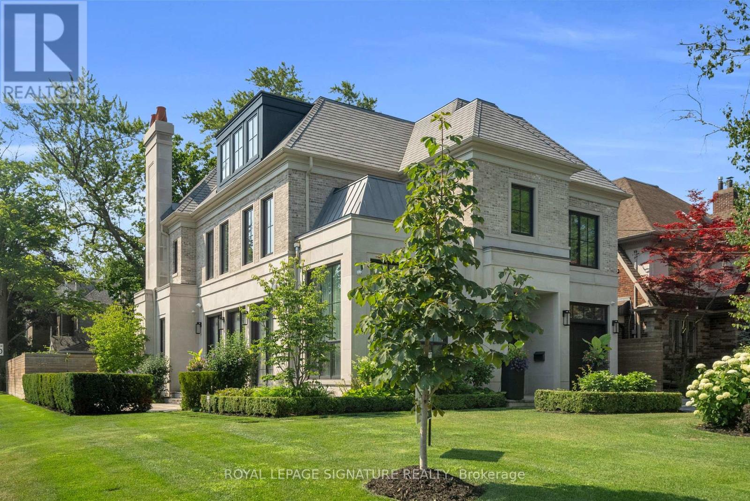
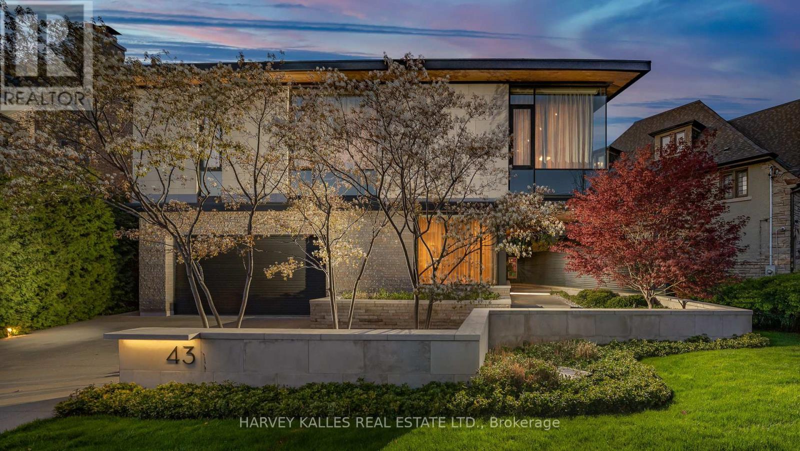
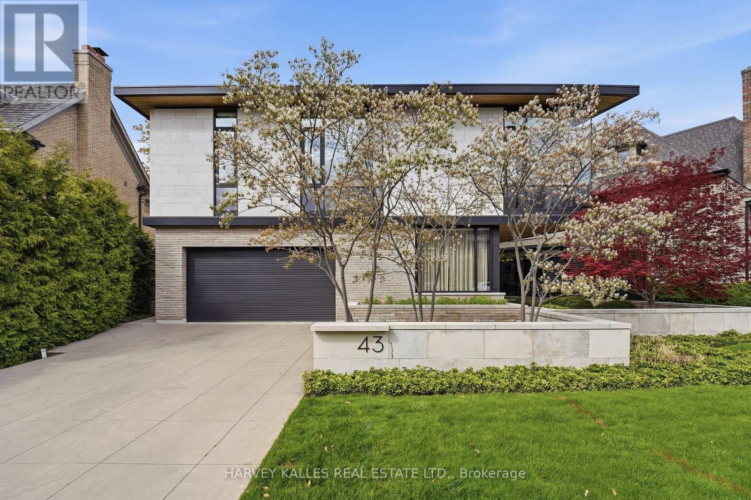
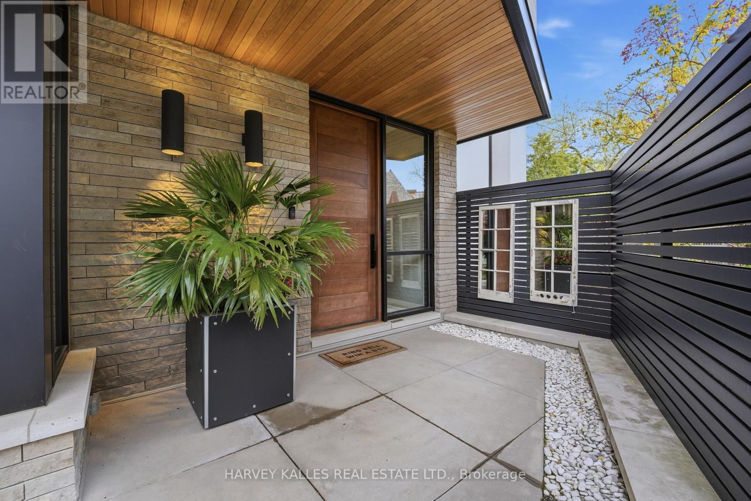
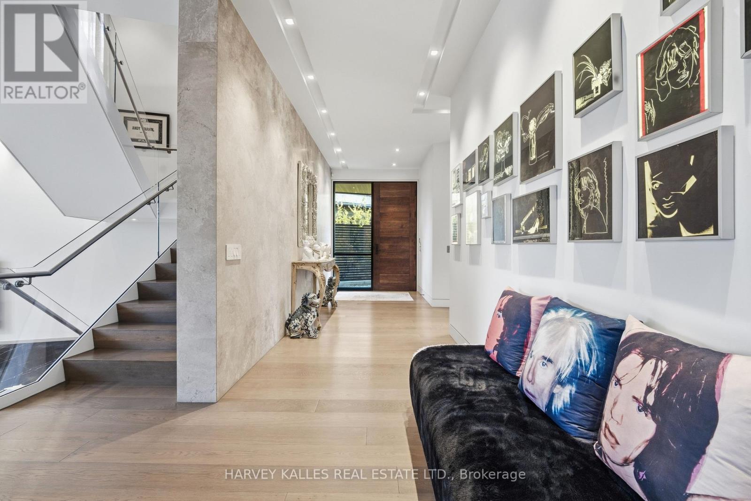
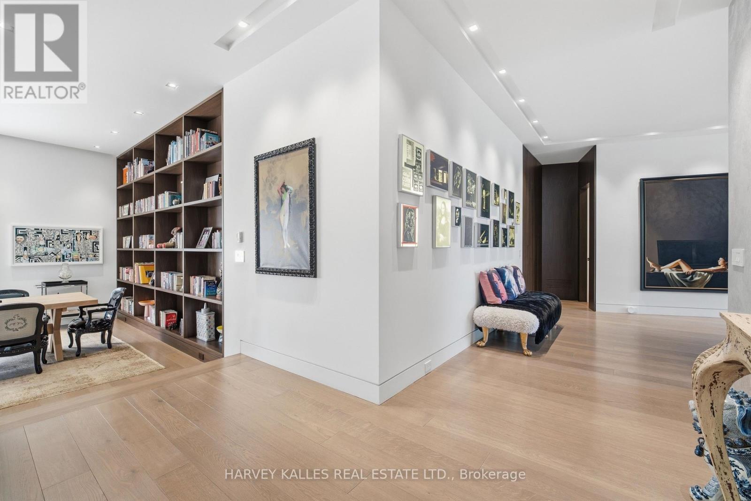
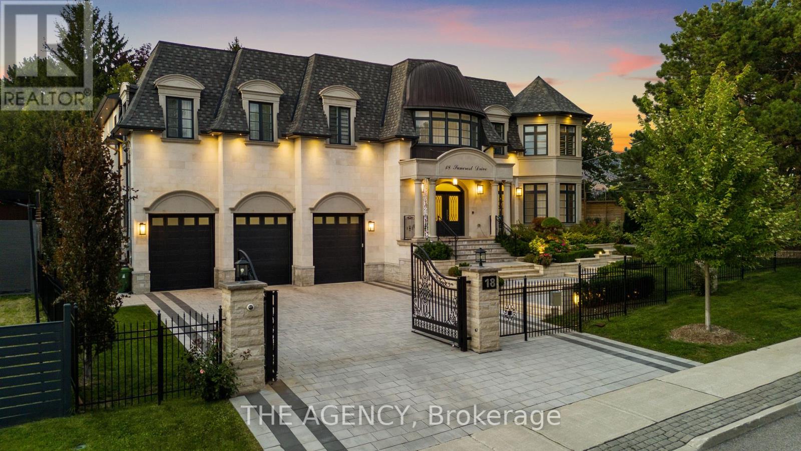
The Moment You Walk Through The Doors To This Wayne Swadron Visionary Masterpiece And Built With Mazenga Craftsmanship, You Will Immediately Be Captivated By Its Sheer Beauty, Modern Feel, Attention To Every Detail and Jaw Dropping Style Throughout. A True Entertainer's Dream Home Both Inside and Out. Nothing Has Been Overlooked. Huge Principal Rooms, Radiant Heated Floors Throughout, Fantastic Flow, 2 Kitchens, 2 Laundry Rooms, Top Notch HVAC, Stunning Spa Inspired Bathrooms and a Primary Suite That Should Be In Magazines. The Focus Of This Awe Inspiring Home is Simple ... Subtle Class in the Front and Dramatic Flare in the Back. Natural Light and Airiness Fill Up Each Room From The Oversized Windows Throughout. The Ultra Private and Stunning Backyard Will Mesmerize You And Make You Feel Like You Are In Your Own Muskoka Paradise. Get Ready To Be Wowed!
Map data © OpenStreetMap contributors
No open houses are scheduled for this home.
Can't make it? Request a private viewing.
| Foyer | Main level | 3.66 x 3.66 m |
| Exercise room | Lower level | 6.43 x 5.08 m |
| Laundry room | Ground level | 4.7 x 2.98 m |
| Dining room | Main level | 4.96 x 4.76 m |
| Kitchen | Main level | 8.28 x 5.69 m |
| Eating area | Main level | 5.69 x 2.14 m |
| Great room | Main level | 9.05 x 6.76 m |
| Primary Bedroom | Second level | 5.52 x 5.06 m |
| Bedroom 2 | Second level | 5.08 x 4.86 m |
| Bedroom 3 | Second level | 6.1 x 4.12 m |
| Bedroom 4 | Second level | 6 x 5.31 m |
| Family room | Ground level | 9.53 x 5.59 m |