 For rent 50
$1,600/mo
3 bed2 bath900–999 sq ft
36 Zorra Street #3008
Islington-City Centre West, Toronto
4 months agoMLS® W13139388
AVION REALTY INC.
44 Applemore Road West
Malvern, Toronto, Ontario M1B1R6
For rent· Added
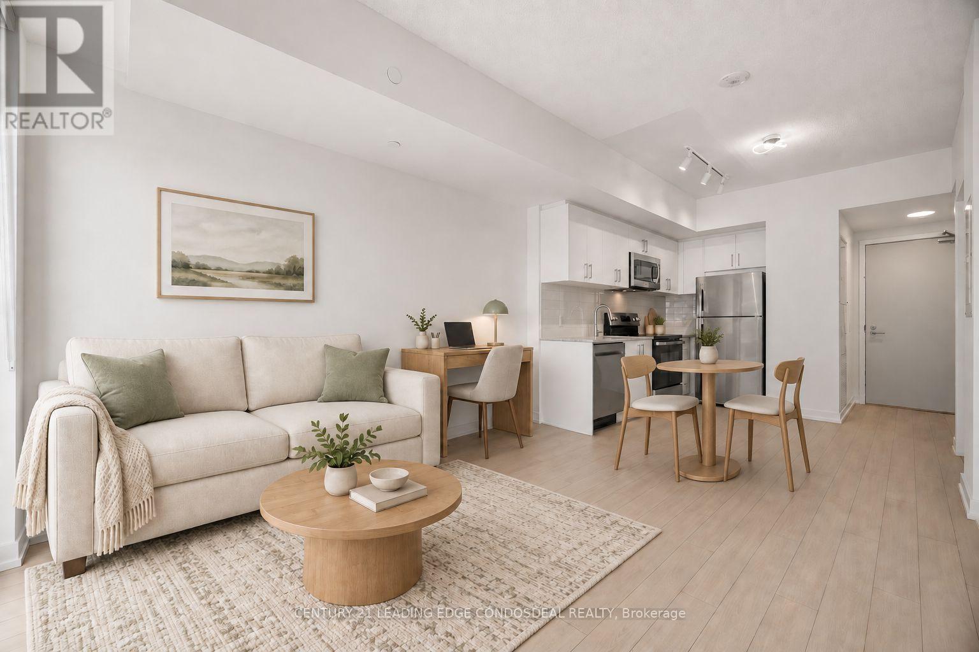
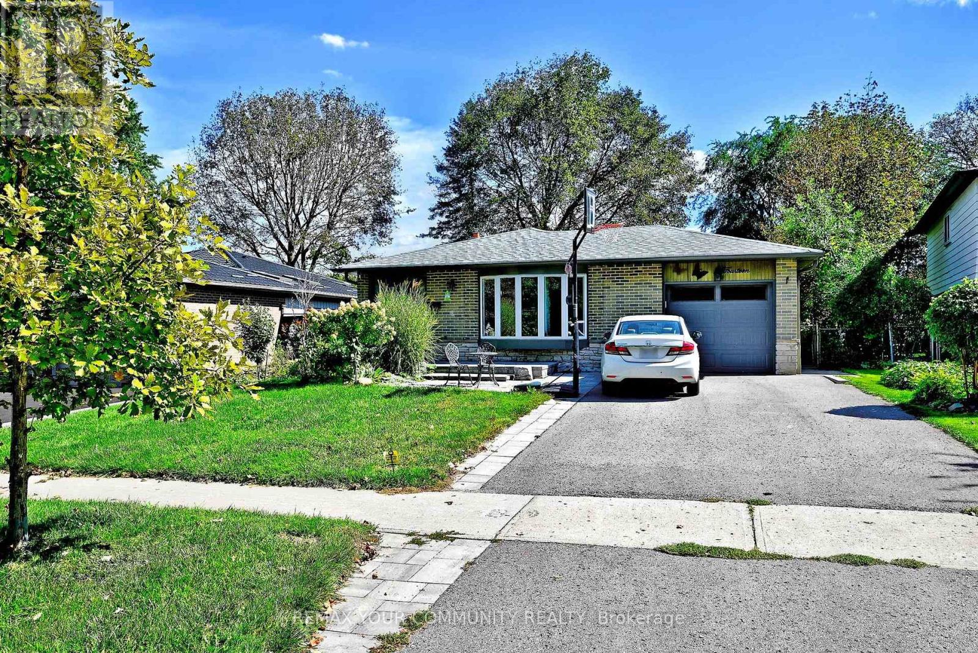
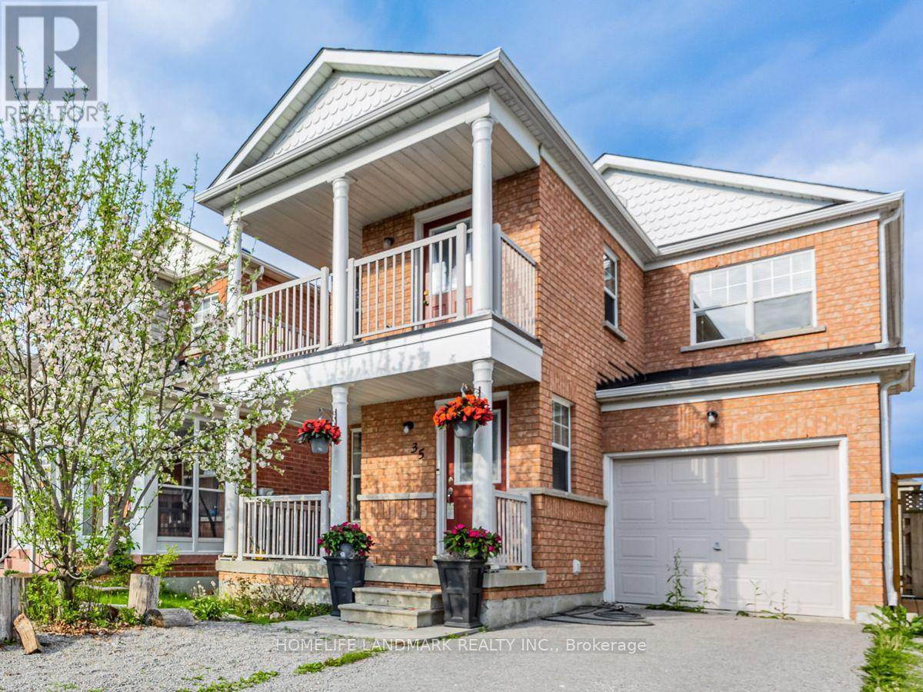
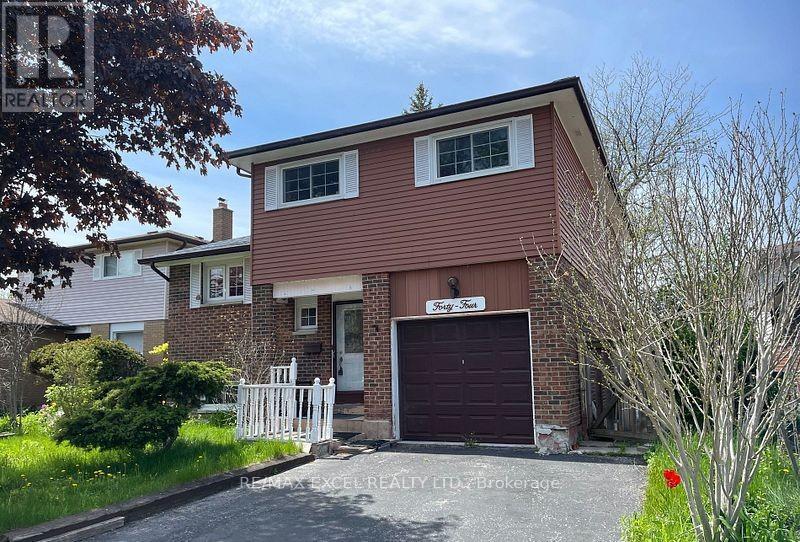
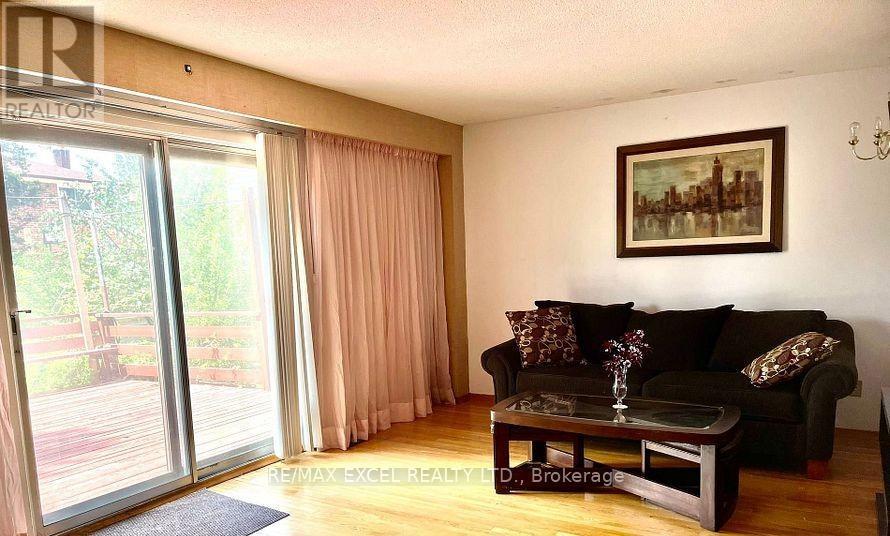
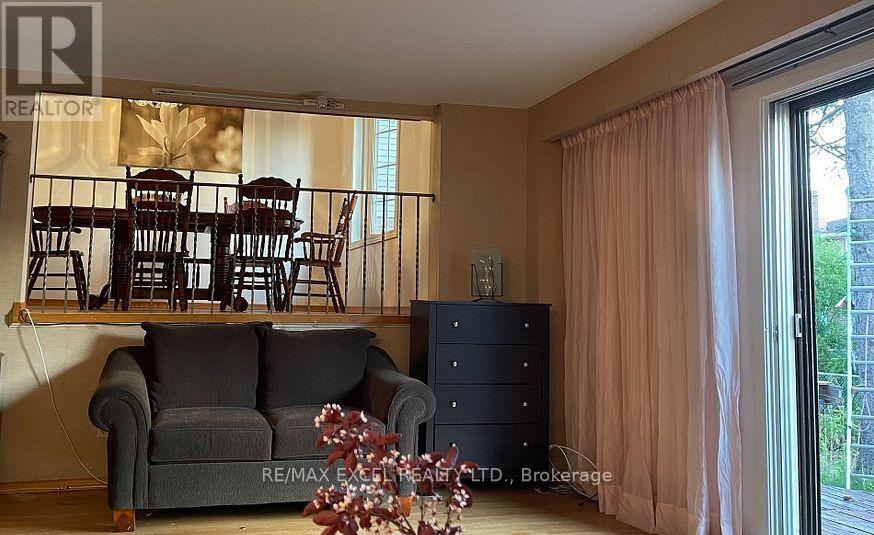
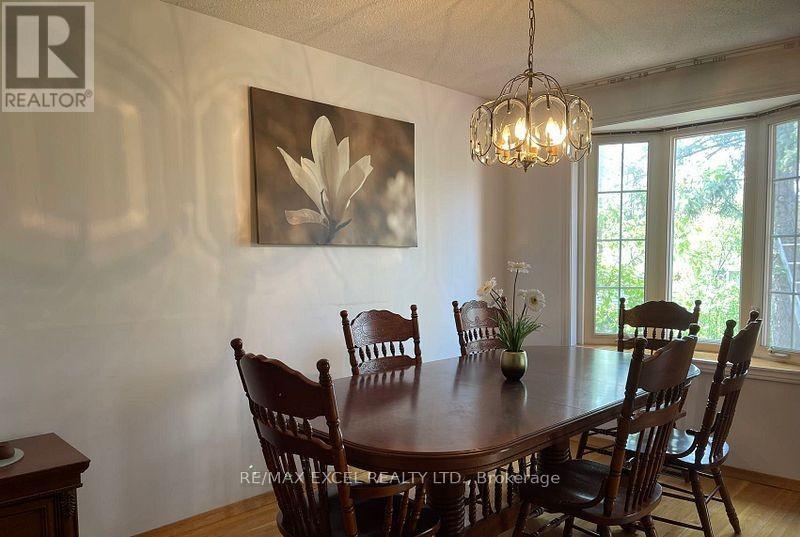
Two Rooms for rent ,Shared kitchen, Washroom and living room With Landlord, 1 Drive Way Parking Available, Monthly Rent Includes All Utilities (Water, Electricity, Gas) and Internet, Lovely 5 Level Backsplit At Markham/Sheppard. 3 Spacious Bedrooms, Formal Dining Room Overlooks Living Room With Walk-Out To Huge Deck In Backyard. Lower Level Family Room With Fireplace & Wet Bar. Newer Roof Shingles, Windows, Furnace & Air Cond. Steps To TTC, Mosque.
Map data © OpenStreetMap contributors
No open houses are scheduled for this home.
Can't make it? Request a private viewing.
| Living room | Main level | 6 x 4 m |
| Dining room | In between | 3.6 x 2.85 m |
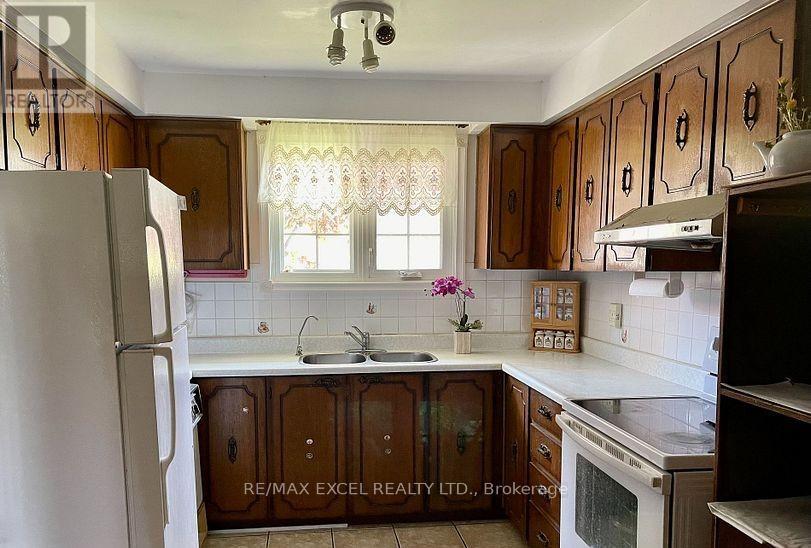
| Kitchen | In between | 5.8 x 2.86 m |
| Primary Bedroom | Upper Level | 5.1 x 3.65 m |
| Bedroom 2 | Upper Level | 4.6 x 3.1 m |
| Bedroom 3 | Upper Level | 4.7 x 2.7 m |