
 For sale 50
$529,000
2 bed1 bath700–799 sq ft
872 Sheppard Avenue West #416
Bathurst Manor, Toronto
11 days agoMLS® C13854396
NOT A DREAM REALTY INC.
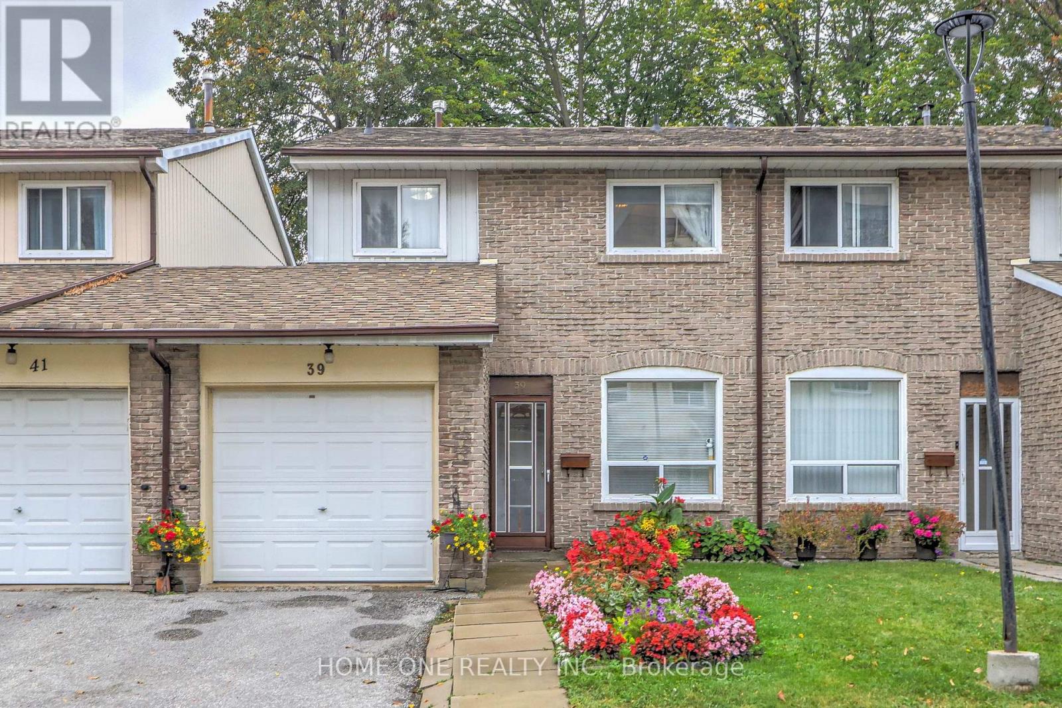
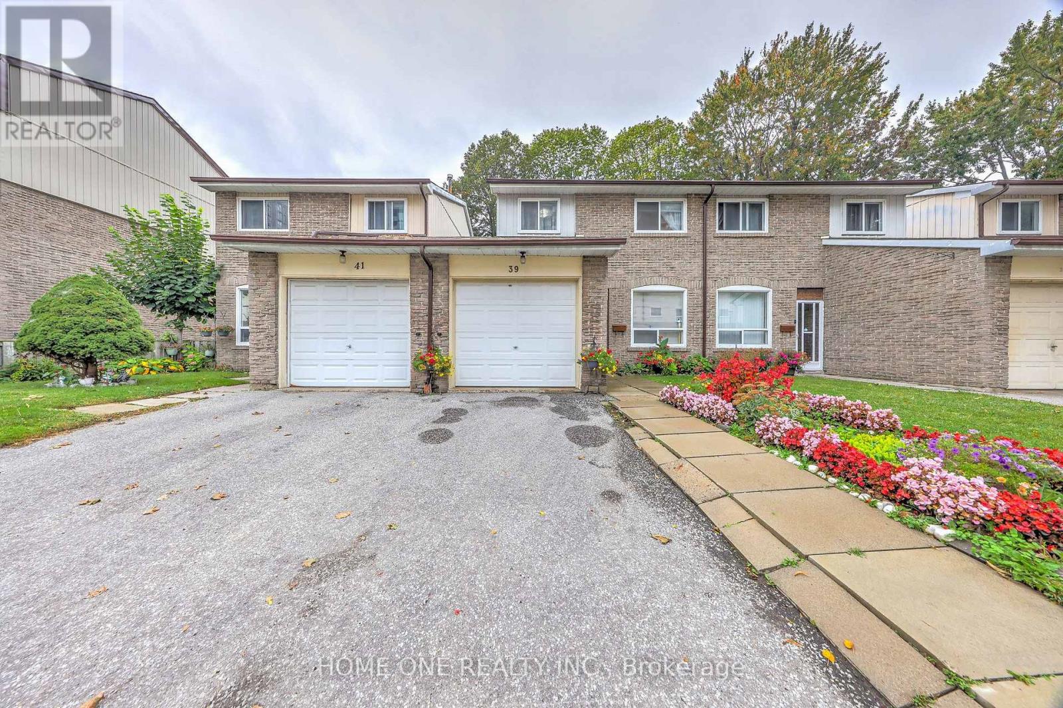
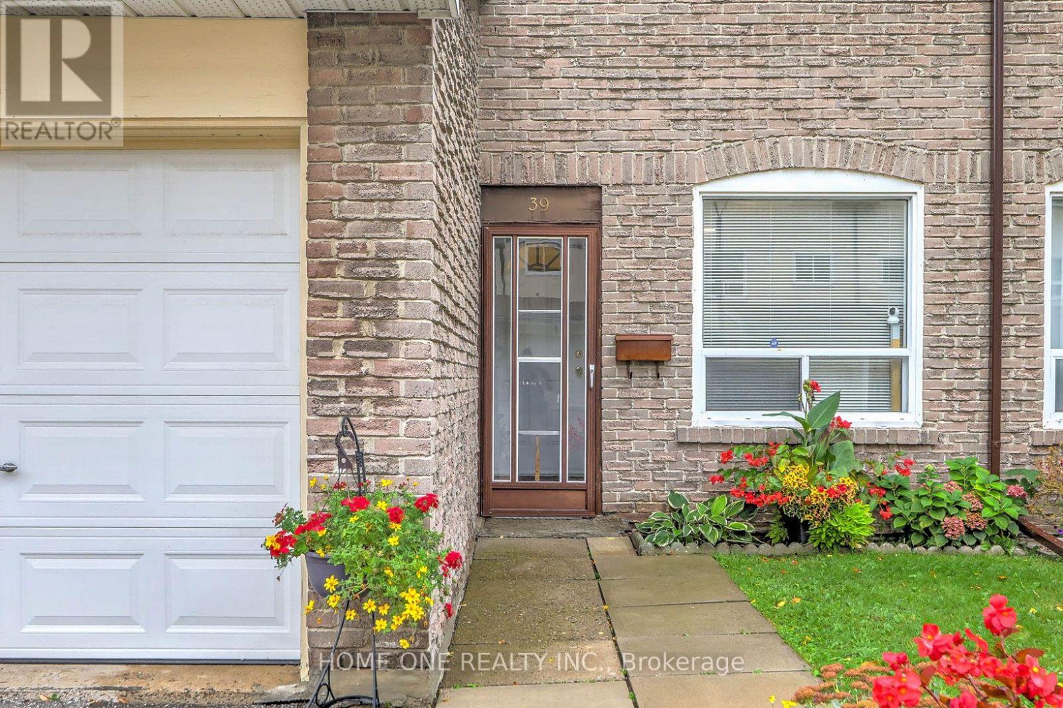
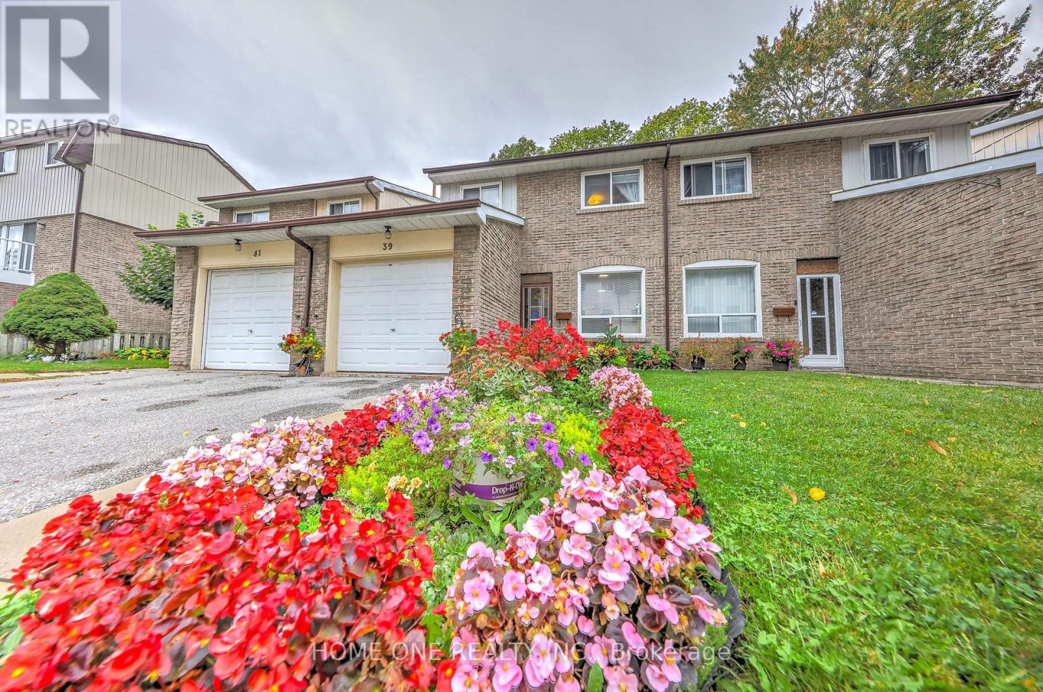
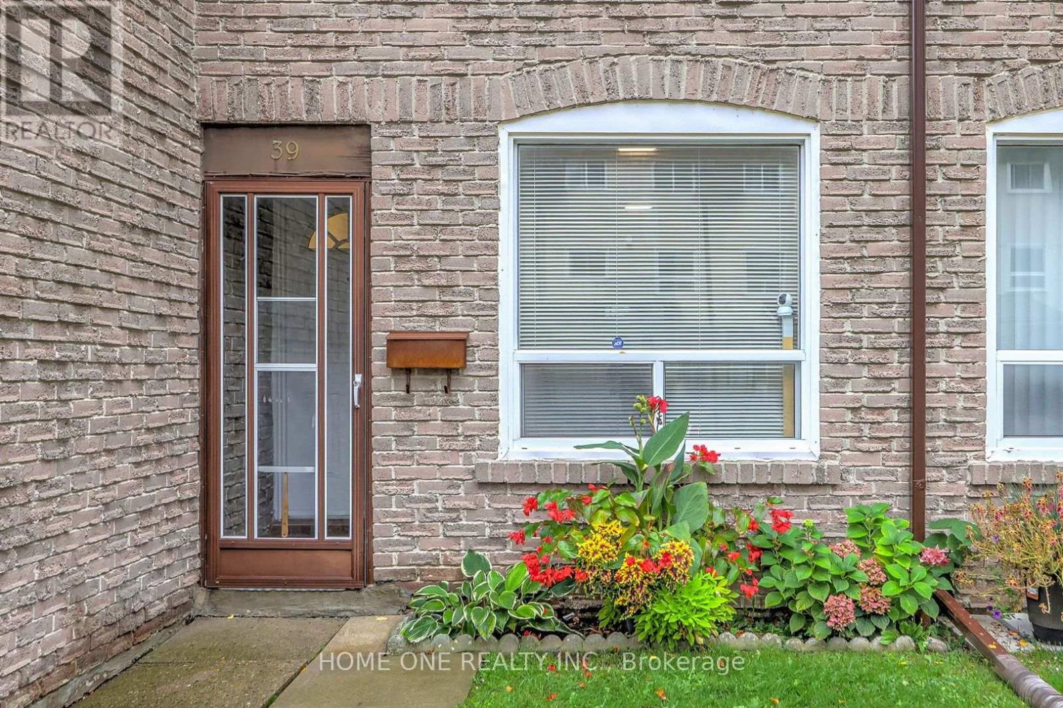
44 Chester Le Boulevard #39
L'Amoreaux, Toronto, Ontario M1W2M8
For sale· Added
Beautifully Refreshed 4+1 Bedroom Condo Townhome In A Convenient Toronto Location! This inviting home has been thoughtfully updated and is ready for its next owner. The main floor has been freshly painted, creating a clean and welcoming atmosphere throughout the principal living spaces. The kitchen has received a complete cabinet replacement, complemented by a new dishwasher and double sink, offering a fresh and practical setting for everyday cooking and family life. The second floor provides four well-sized bedrooms, while the finished lower level adds valuable flexibility with an additional bedroom, recreation space and 3-piece bathroom. The basement also features a kitchen rough-in, offering excellent possibilities for extended family, guests, a home office or future customization. A private fenced backyard provides a pleasant outdoor space for children, entertaining or simply enjoying some fresh air. The home is connected to the neighbouring unit through the garage only, offering added separation and privacy. Conveniently situated close to TTC, Hwy 401/404, Seneca College, schools, parks, shopping and a wide range of daily amenities. A refreshed and versatile home offering plenty of space for a growing family - come see the updates and make it your own!
Map data © OpenStreetMap contributors
No open houses are scheduled for this home.
Can't make it? Request a private viewing.
| Living room | Ground level | 5.37 x 5.54 m |
| Dining room | Ground level | 5.37 x 5.54 m |
| Kitchen | Ground level | 4.936 x 2.308 m |
| Primary Bedroom | Second level | 4.79 x 2.996 m |
| Bedroom 2 | Second level | 3.46 x 2.61 m |
| Bedroom 3 | Second level | 3.17 x 3.02 m |
| Bedroom 4 | Second level | 2.57 x 3.88 m |
| Bedroom | Basement | 2.71 x 3.7 m |
| Recreational, Games room | Basement | 8.92 x 2.62 m |




