
 For sale 50
$679,000
2 bed2 bath1,600–1,799 sq ft
2350 Bridletowne Circle #503
L'Amoreaux, Toronto
1 month agoMLS® E13719198
ONE PERCENT REALTY LTD.
44 Elise Terrace
Newtonbrook West, Toronto, Ontario M2R2X1
For sale· Added
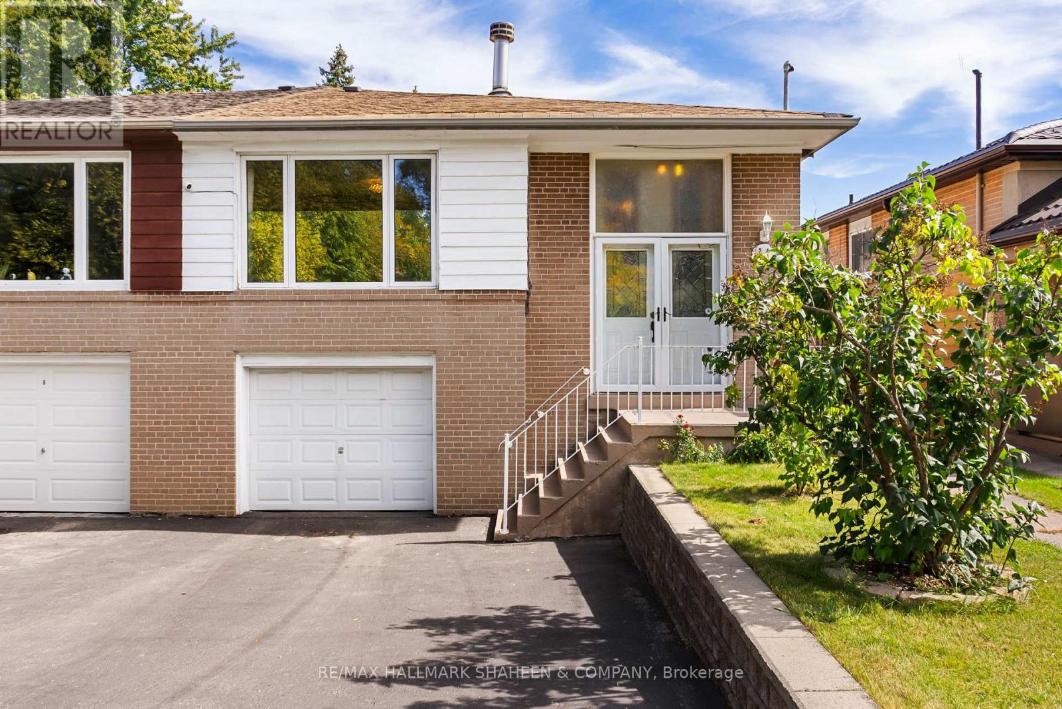
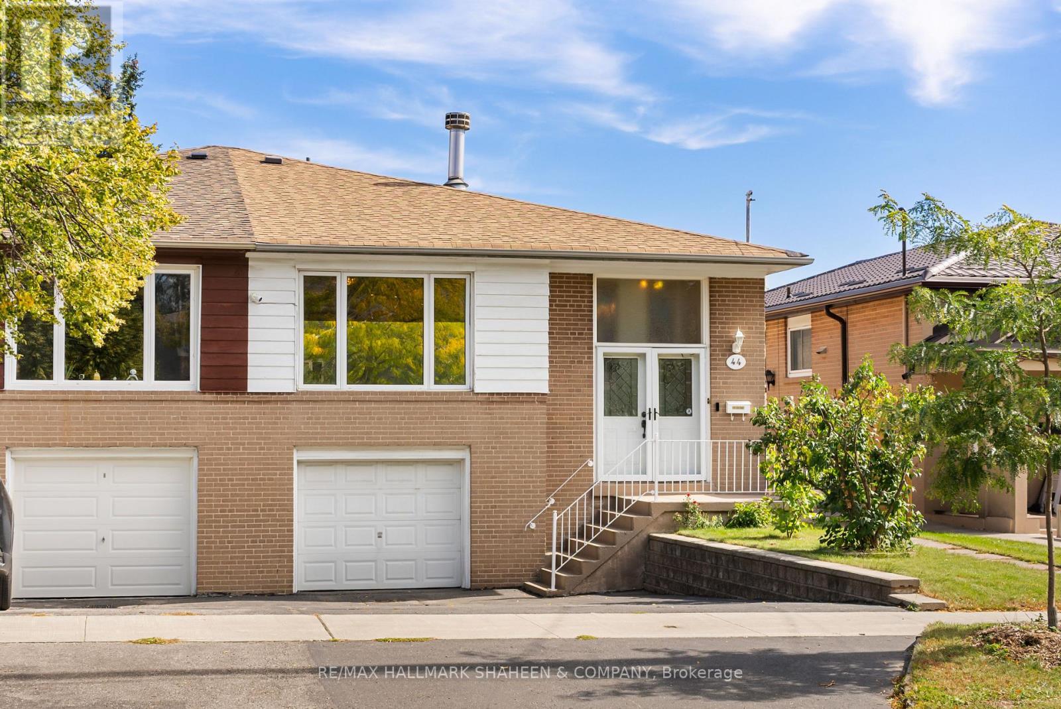
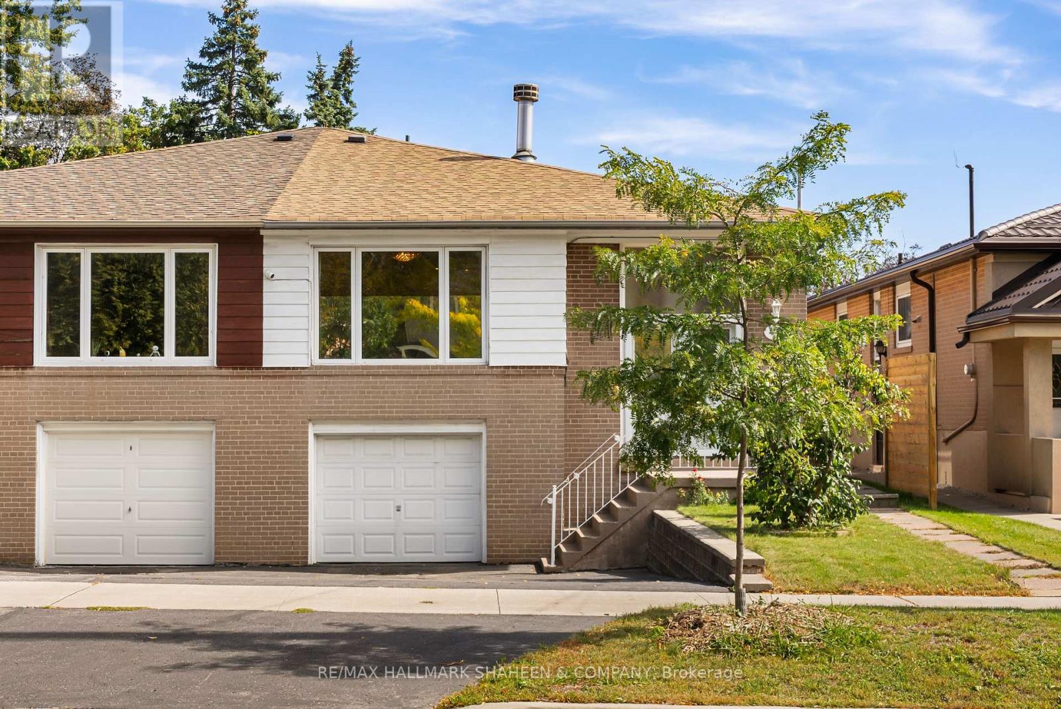
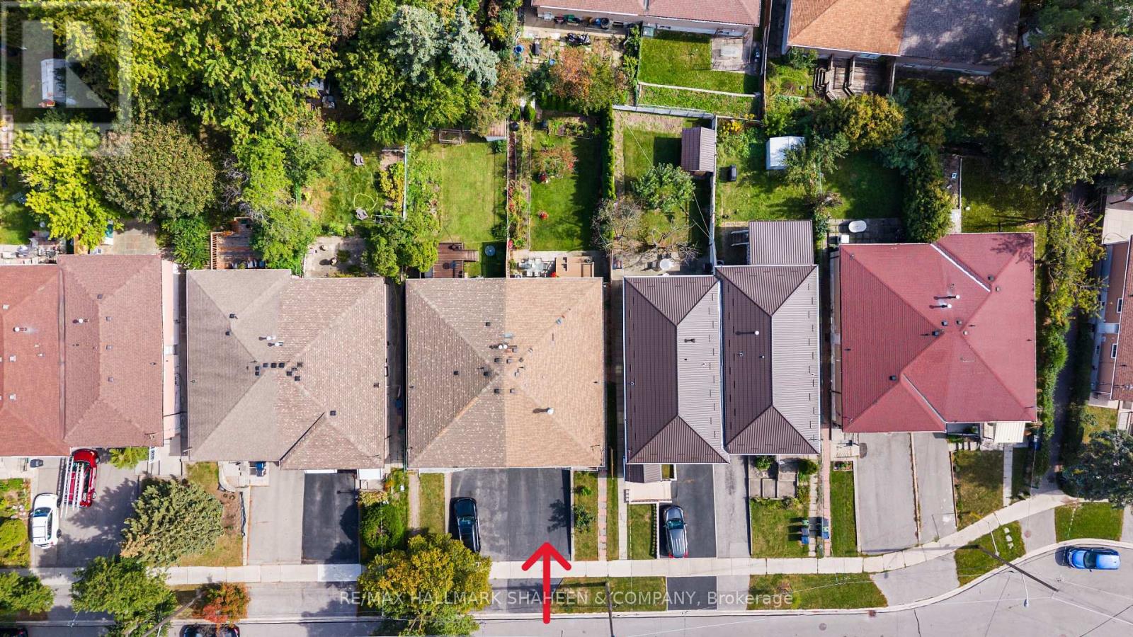
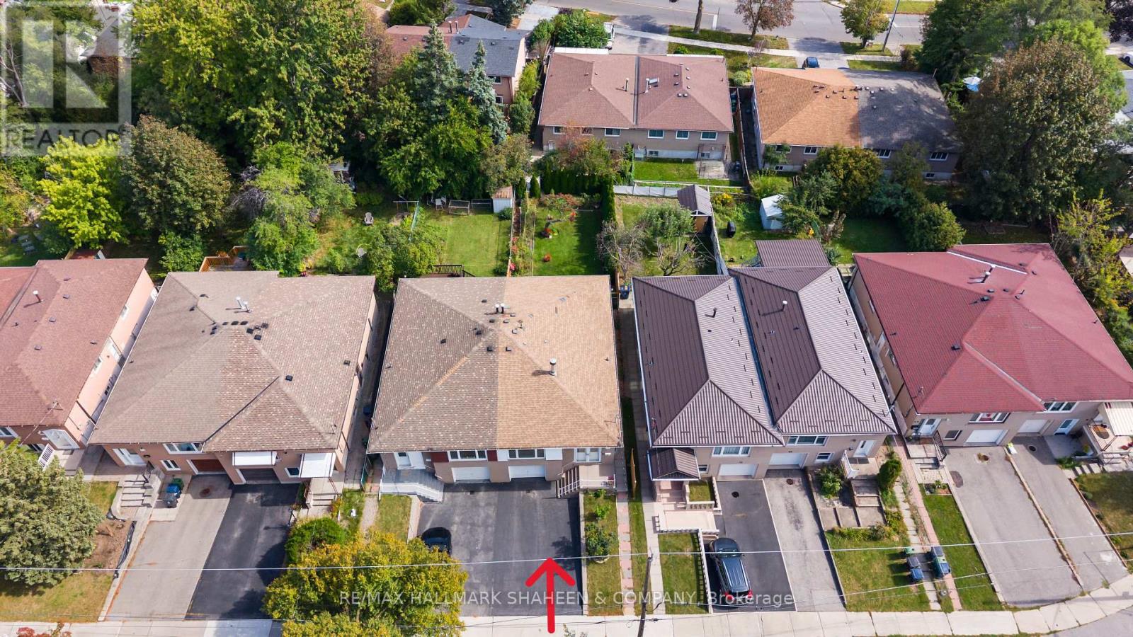
A home designed for living, offering space, comfort, and greenery in highly desirable Newtonbrook West. Nestled on a quiet crescent just steps from Bathurst & Steeles, shopping, restaurants, schools, parks, and TTC. Lovingly maintained by long-term owners, this home features generously sized bedrooms and a practical layout with plenty of potential to make it your own. Set on an exceptionally deep lot, the private backyard is framed by 40+ Emerald Cedar trees, mature fruit trees, and a vegetable garden, creating a peaceful outdoor retreat. Inside, the bright main floor features a modern kitchen with stainless steel appliances, granite countertops, breakfast bar, extra window, and a beautiful handmade stained-glass feature. The living and dining areas showcase a striking double-sided gas fireplace. Handmade foyer tilework and custom solid-wood doors with Niagara Glass add distinctive character. The spa-inspired bathroom features a corner Jacuzzi tub and steam shower, complemented by additional cabinetry and closet space. The basement offers added flexibility with above-grade windows, a second kitchen, laundry area, and bathroom. A wonderful opportunity to enjoy a spacious home, deep private lot, mature greenery, and unique craftsmanship in a convenient, established neighbourhood.
Map data © OpenStreetMap contributors
No open houses are scheduled for this home.
Can't make it? Request a private viewing.
| Kitchen | Main level | 3.73 x 2.69 m |
| Dining room | Main level | 3.73 x 2.08 m |
| Living room | Main level | 6.63 x 2.53 m |
| Family room | Main level | 6.63 x 2.53 m |
| Primary Bedroom | Main level | 4.37 x 3.25 m |
| Bedroom 2 | Main level | 3 x 2.87 m |
| Bedroom 3 | Main level | 4.01 x 2.72 m |
| Kitchen | Basement | 3.56 x 2.92 m |
| Living room | Basement | 5.49 x 5.08 m |
| Bedroom | Basement | 4.85 x 3.74 m |




