
 For sale 50
$679,000
2 bed2 bath1,600–1,799 sq ft
2350 Bridletowne Circle #503
L'Amoreaux, Toronto
1 month agoMLS® E13719198
ONE PERCENT REALTY LTD.
44 Holley Avenue
Weston, Toronto, Ontario M9N2C5
For sale· Added
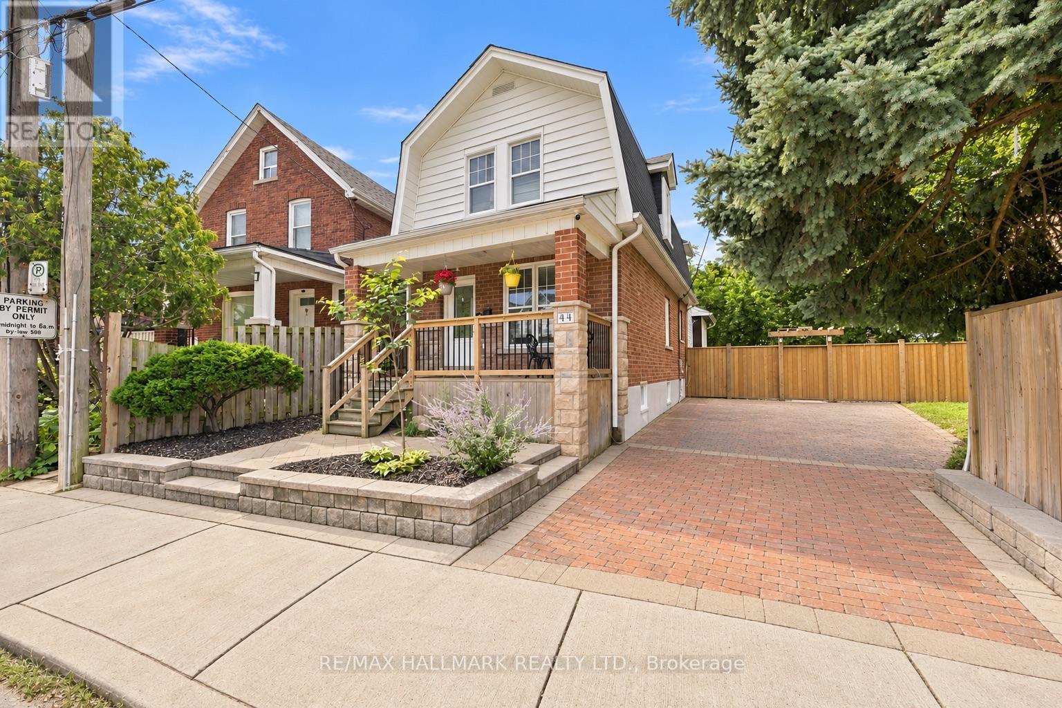
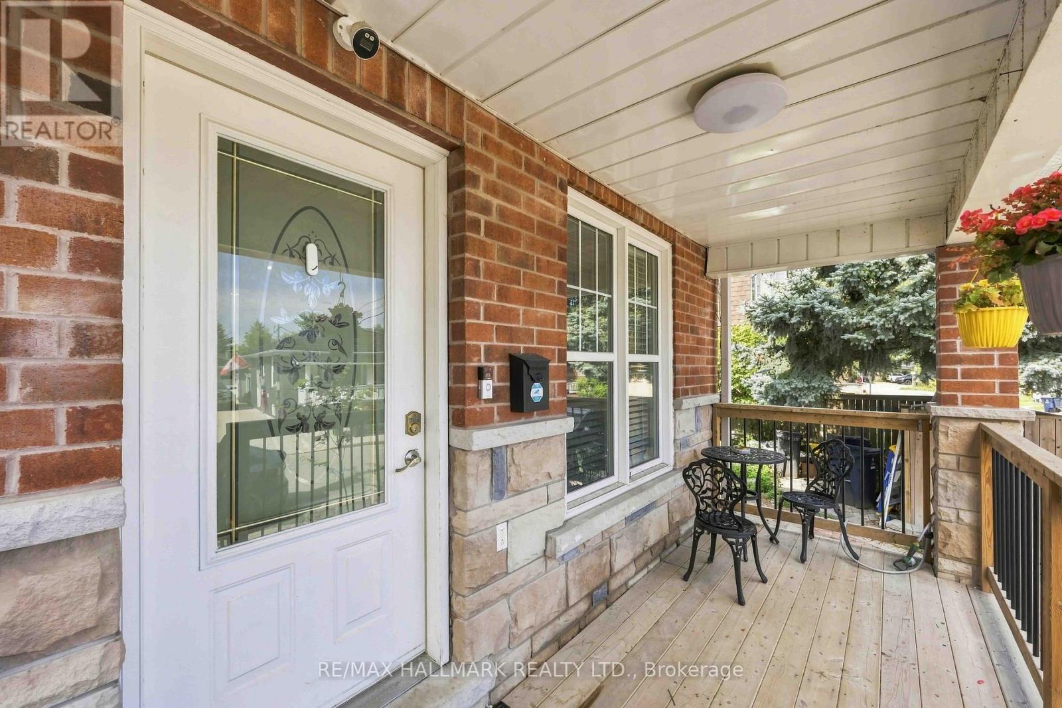
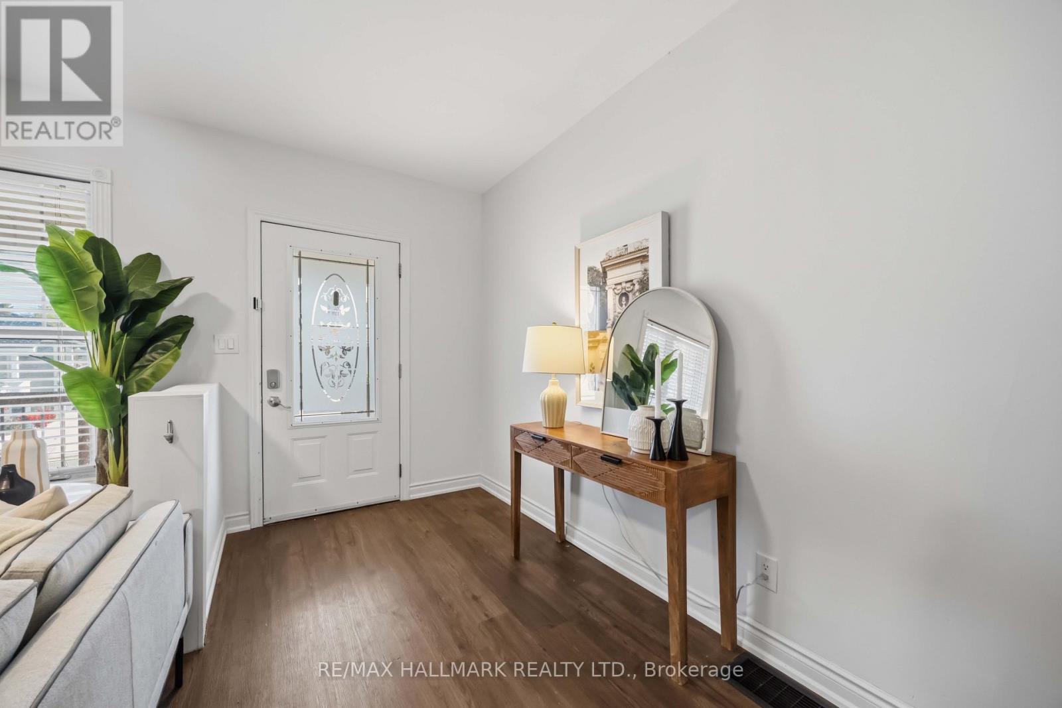
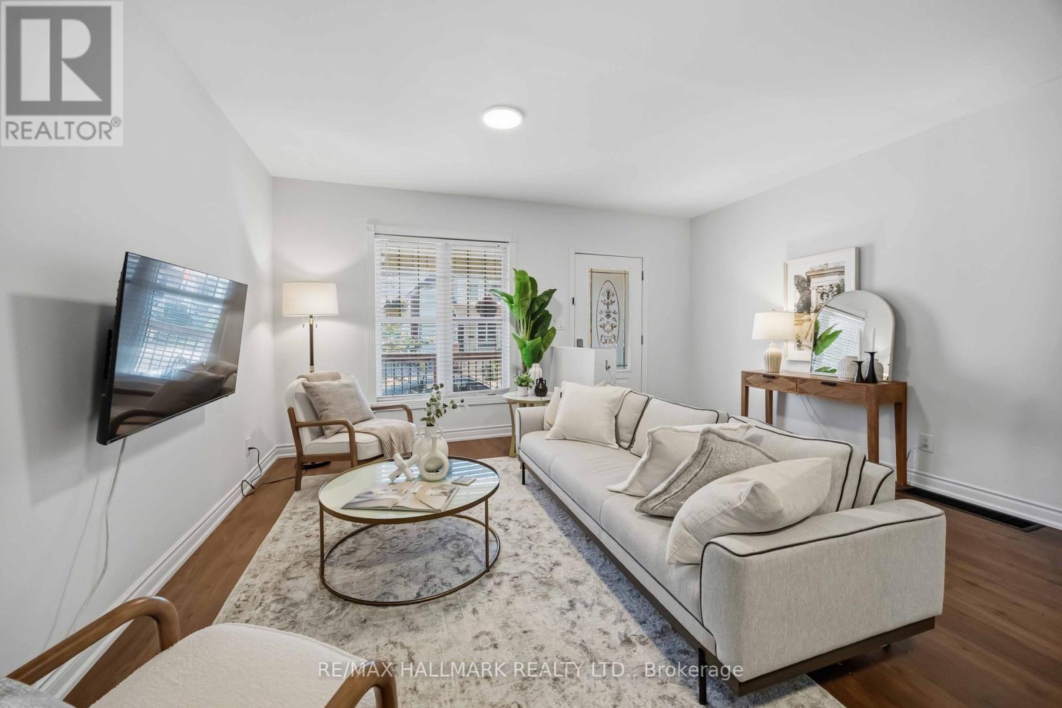
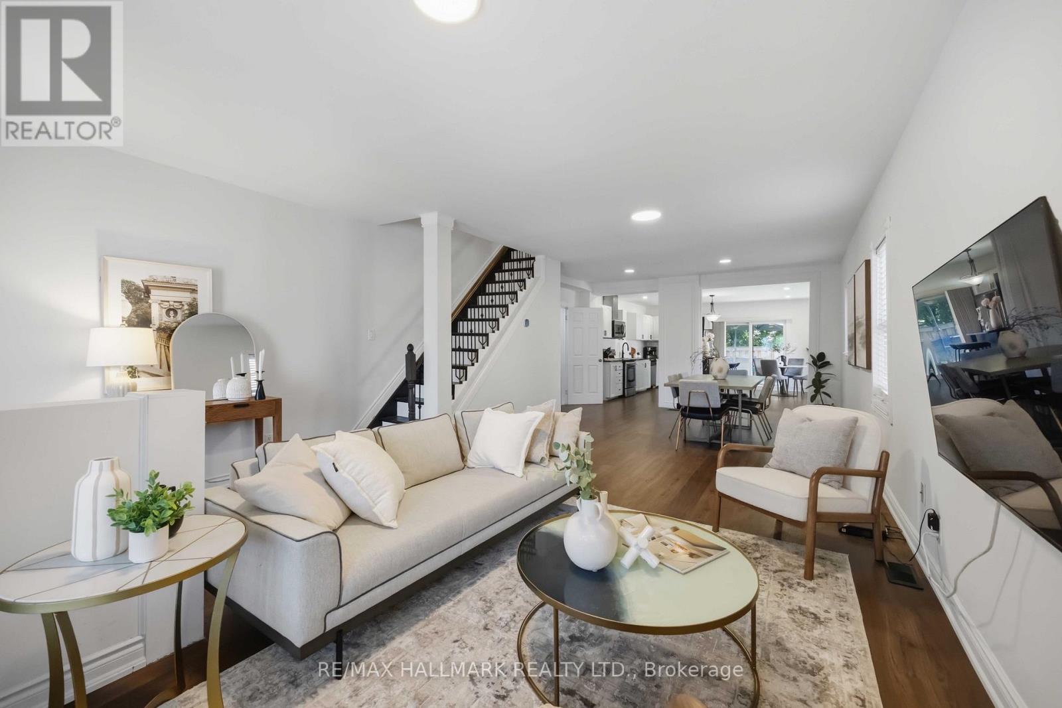
This charming detached home is set on an exceptionally wide lot in Toronto's historic Weston neighbourhood. Offering 3+1 bedrooms and 3 bathrooms, this inviting property features a bright open living and dining area, a spacious kitchen with a walkout to the backyard, and a finished basement providing valuable additional living and entertaining space. The private large driveway and generous outdoor space make this a rare find within the city. Conveniently located near schools, parks, shopping, transit, the UP Express and major highways, this is a wonderful opportunity for families, first-time buyers or anyone seeking a detached home with room to grow.
Map data © OpenStreetMap contributors
No open houses are scheduled for this home.
Can't make it? Request a private viewing.
| Living room | Main level | 9.42 x 4.69 m |
| Dining room | Main level | 9.42 x 4.69 m |
| Kitchen | Main level | 5.25 x 4.69 m |
| Eating area | Main level | 5.25 x 4.69 m |
| Primary Bedroom | Second level | 3.28 x 4.06 m |
| Bedroom 2 | Second level | 3.28 x 4.06 m |
| Bedroom 3 | Second level | 4.87 x 2.91 m |




