
 For rent 50
$4,000/mo
4+1 bed4 bath2,000–2,500 sq ft
44 Bankview Circle
West Humber-Clairville, Toronto
1 month agoMLS® W13724672
ROYAL LEPAGE SIGNATURE REALTY
44 Janet Boulevard
Wexford-Maryvale, Toronto, Ontario M1R1H6
For rent· Added
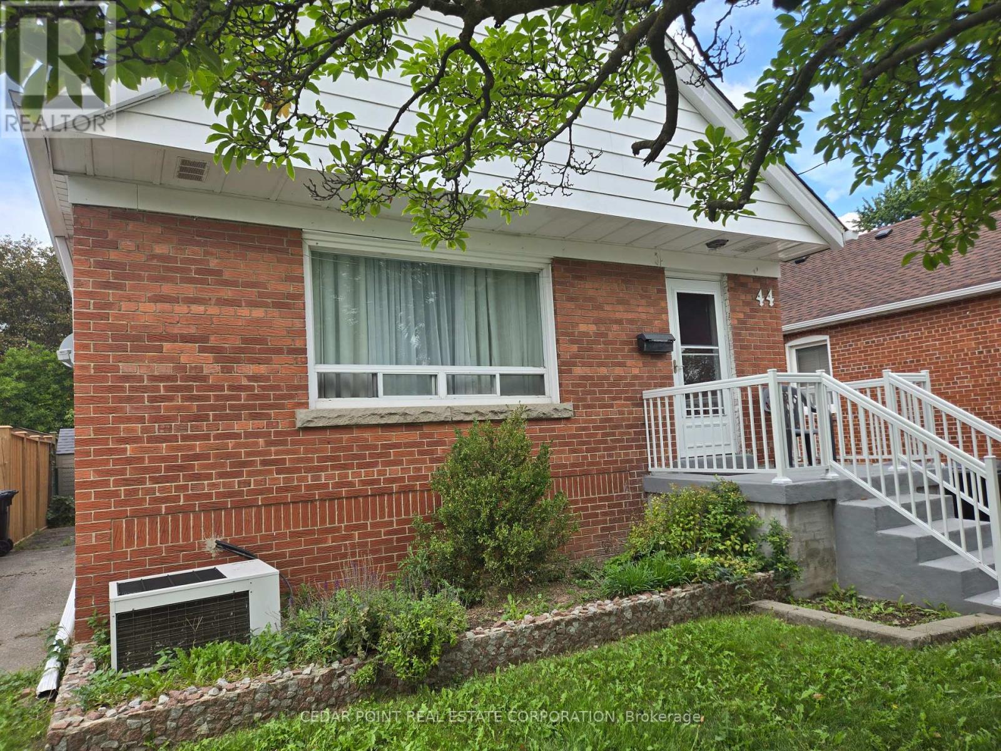
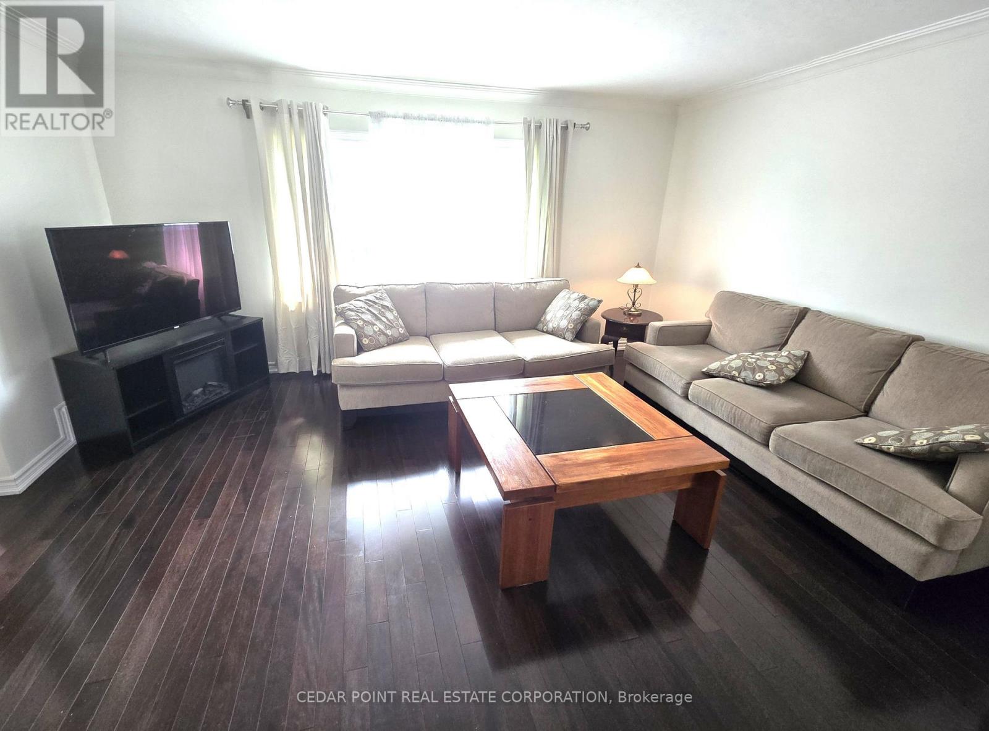
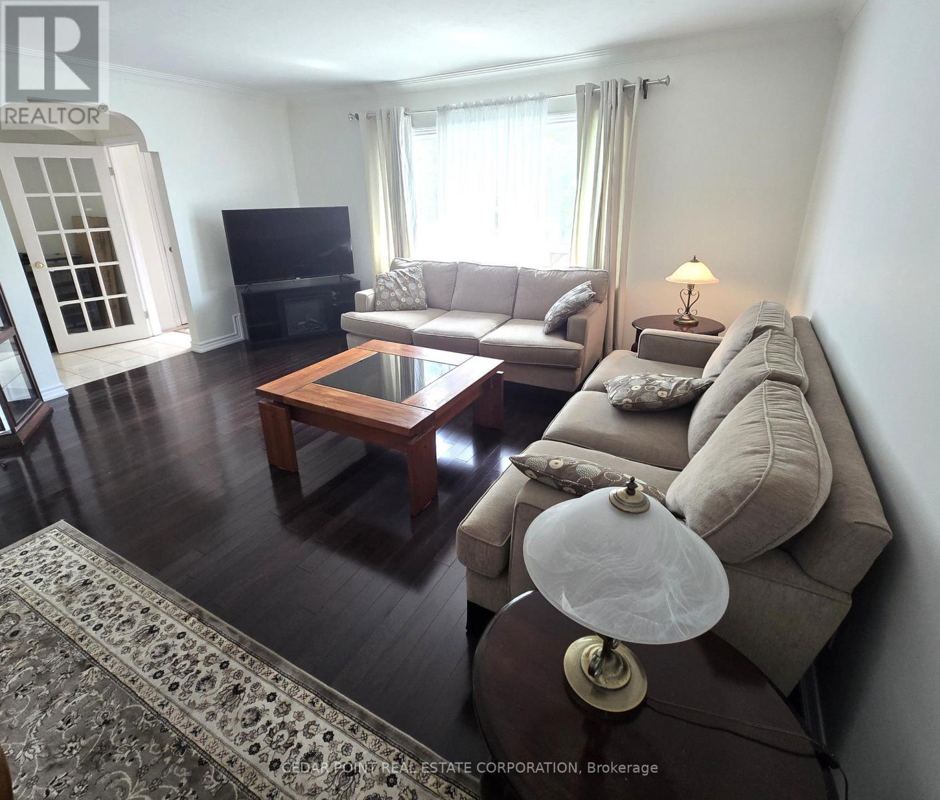
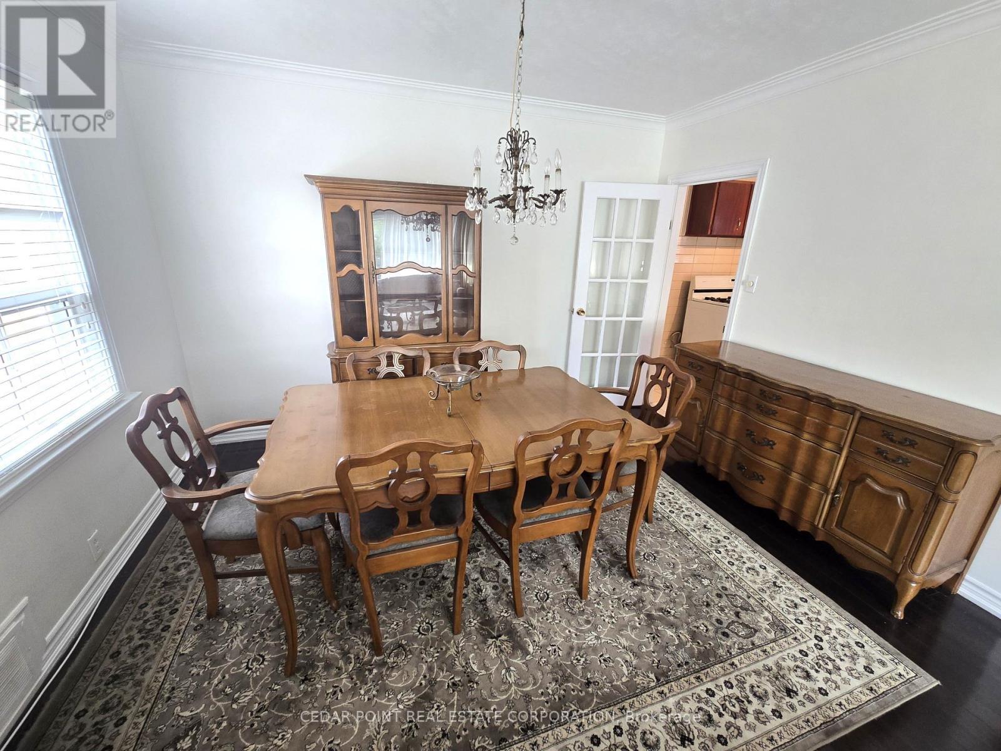
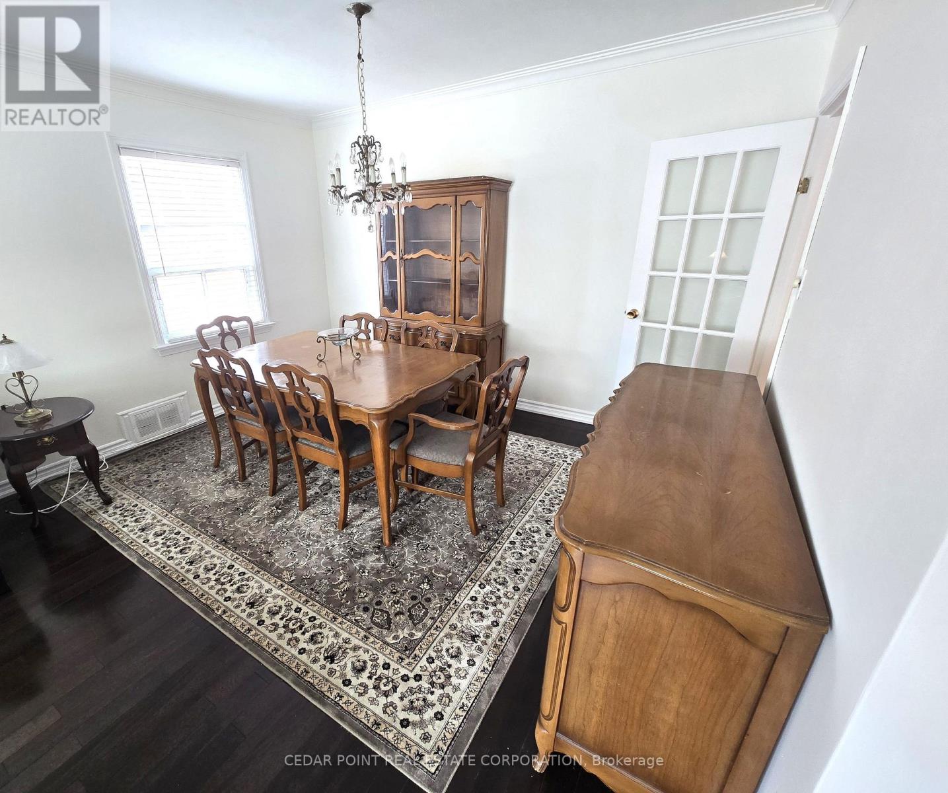
Cute and cozy 3 bedroom bungalow in a great location. Easy walk to public transit and all your everday shopping needs (walk score of 86). Walking distance to both elementary and high school. Brand new 4 piece bathroom. All new carpet. Bright, clean home. Fully finished lower level with kitchen and 2 piece bathroom. Laundry area with full size washer and dryer and separate laundry sink. Lots of parking and large fenced rear yard with balcony to enjoy the outdoors. Home would be well suited for a larger family or extended family. Home comes fully furnished (including TV's) as seen in the pictures. Rental Application, full credit report, employment letter, photo id, references, pay stubs for last 3 months, CRA NOI for 2025 & 2024 required with all offer submissions.
Map data © OpenStreetMap contributors
No open houses are scheduled for this home.
Can't make it? Request a private viewing.
| Living room | Main level | 4.95 x 3.59 m |
| Dining room | Main level | 371 x 2.75 m |
| Kitchen | Main level | 3.55 x 2.95 m |
| Primary Bedroom | Main level | 4.65 x 3.1 m |
| Bedroom 2 | Main level | 3.8 x 2.9 m |
| Bedroom 3 | Main level | 3.6 x 2.9 m |
| Living room | Lower level | 5 x 3.14 m |
| Kitchen | Lower level | 3.7 x 2.7 m |
| Family room | Lower level | 6.55 x 3.6 m |




