 For rent 50
$2,000/mo
1 bed1 bath500–599 sq ft
2825 Jane Street #909
Glenfield-Jane Heights, Toronto
17 days agoMLS® W13831970
CENTURY 21 KENNECT REALTY
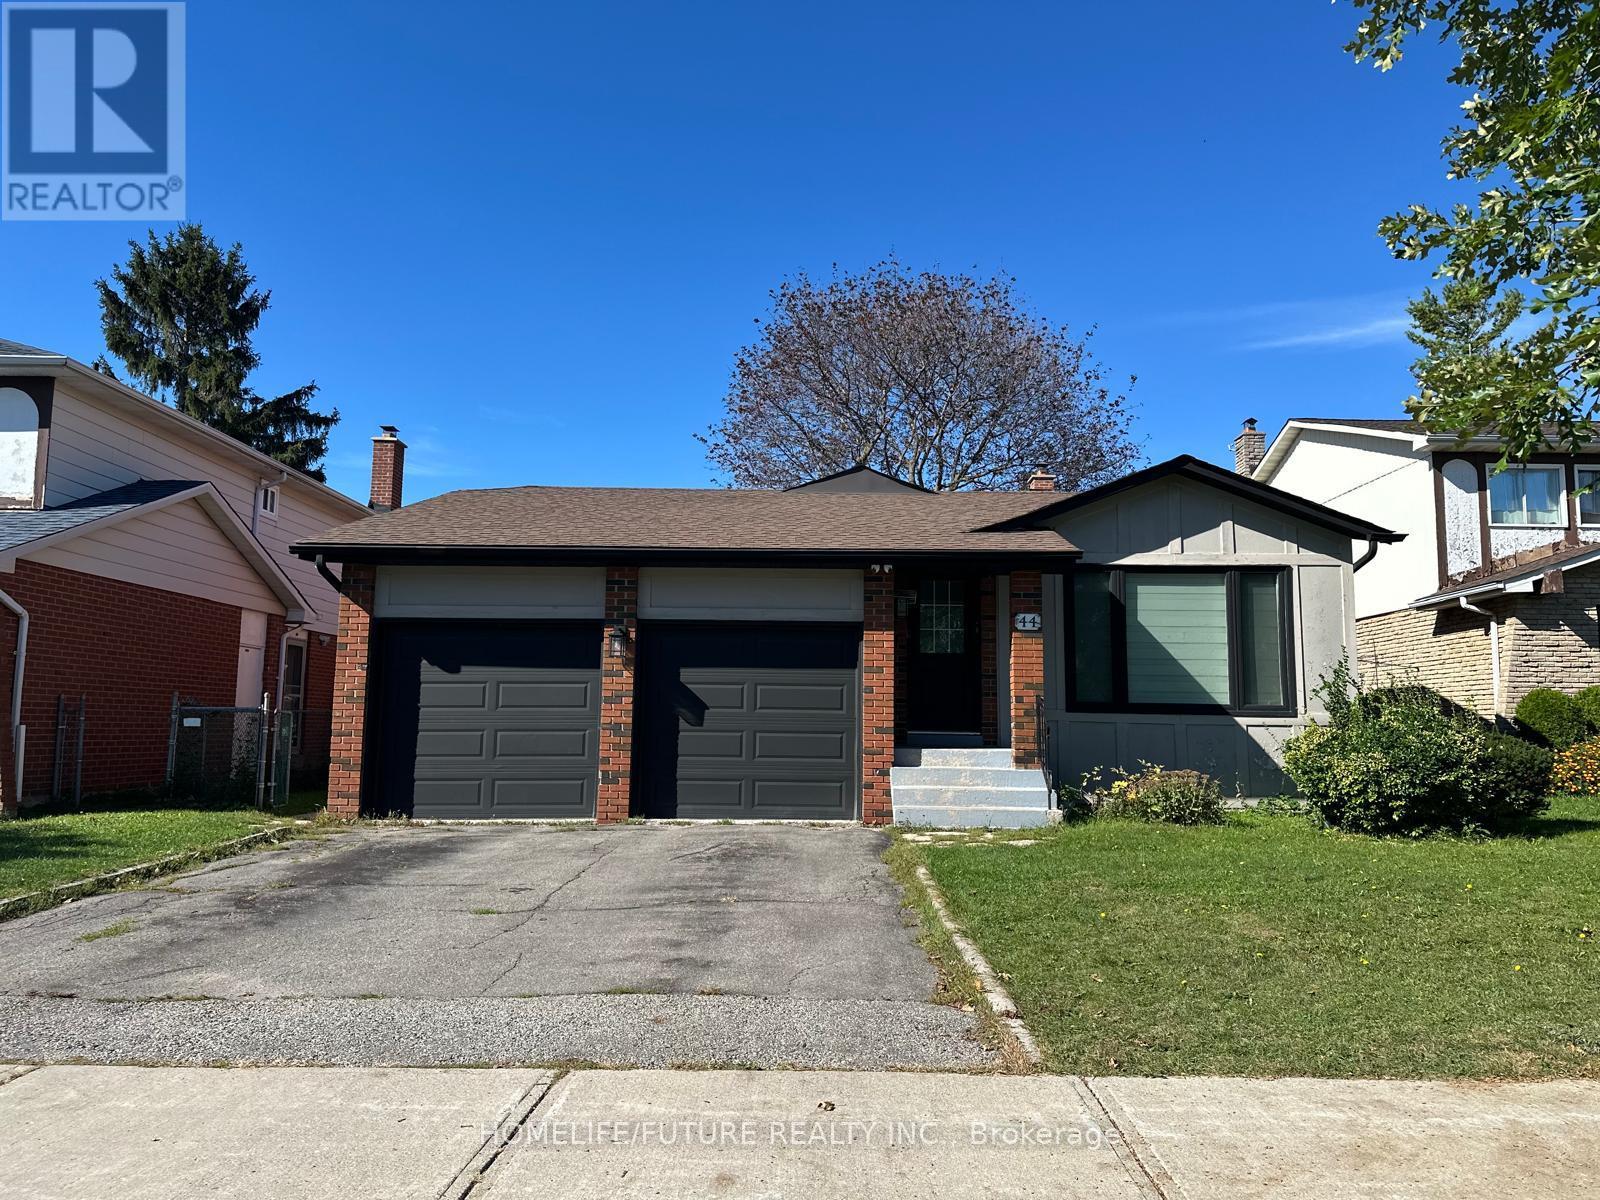
44 Wellpark Boulevard #Bsmt
Agincourt North, Toronto, Ontario M1V1A5
For rent· Added
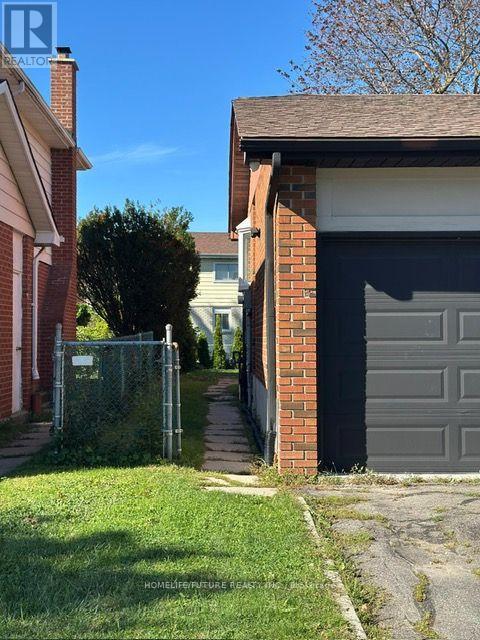
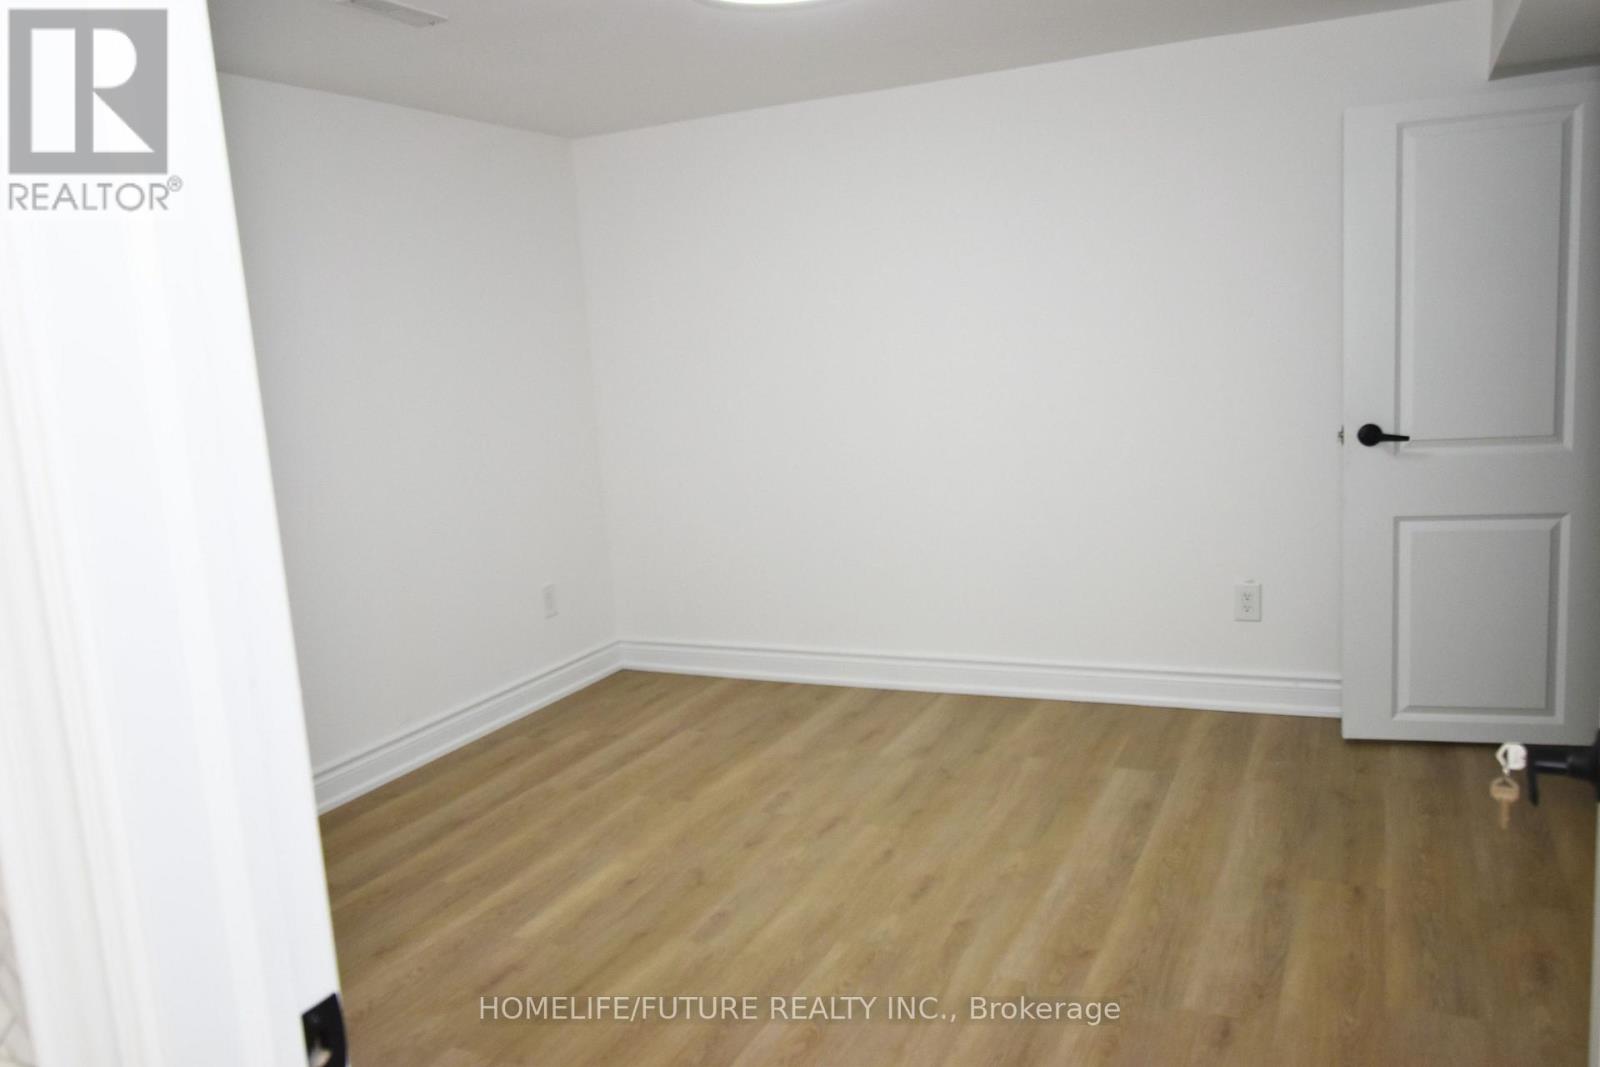
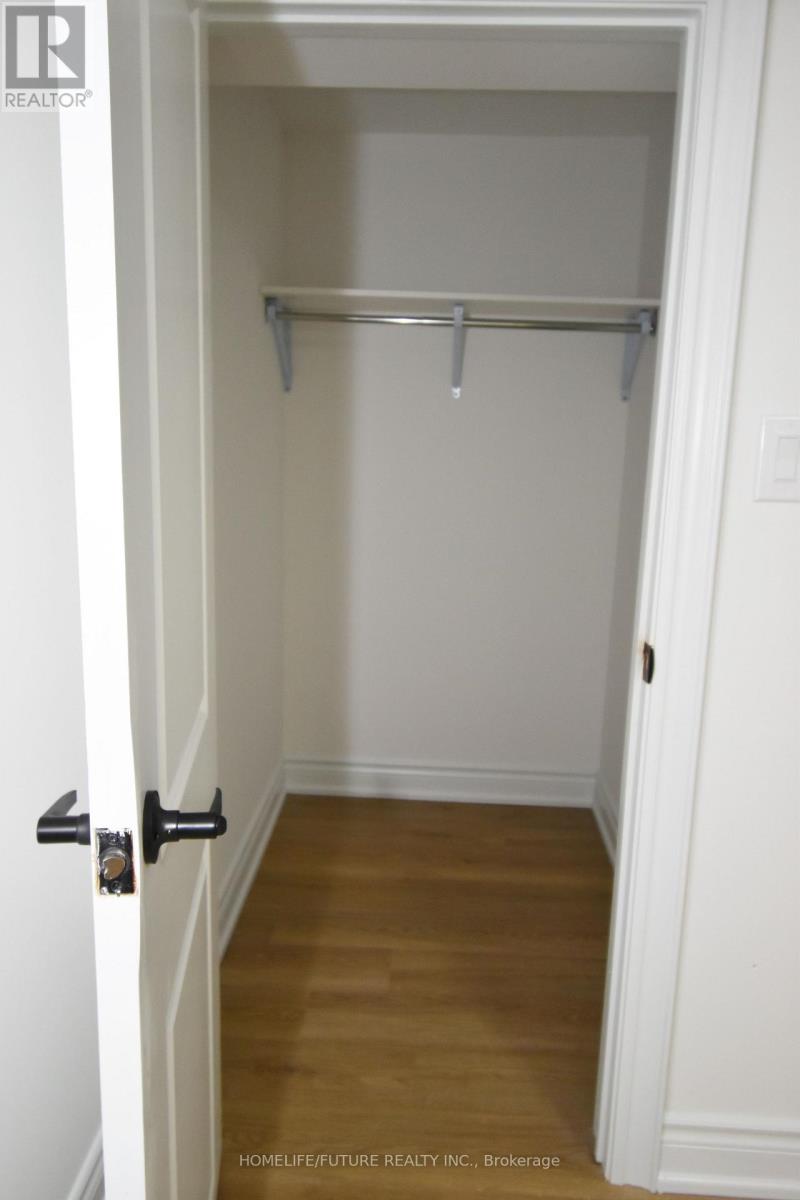
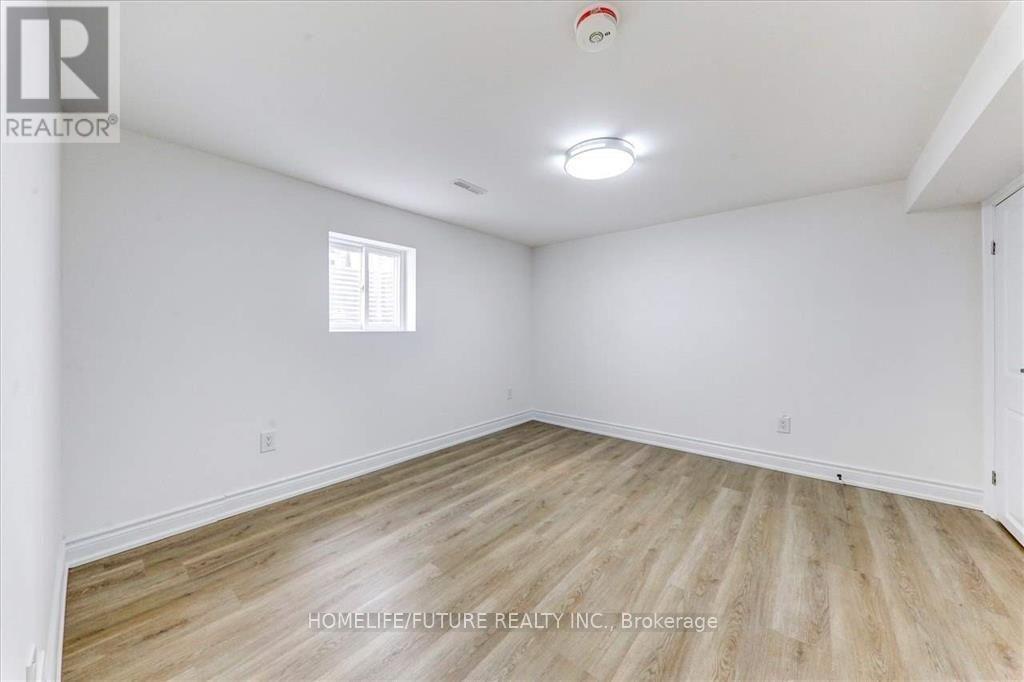
Bright & Spacious 1-Bedroom Basement Apartment | Prime Scarborough Location Welcome To This Beautifully Renovated, Bright And Spacious 1-Bedroom Basement Apartment In A Highly Sought-AfterScarborough Location Near Mccowan Rd. & Mcnicoll Ave. Offering Comfort, Convenience And Excellent Access To Everyday Amenities, This Home Is Move-In Ready And Ideal For Tenants Looking For A Well-Maintained Space In A Great Neighbourhood. Features Include: * Separate Private Entrance *Spacious 1 Bedrooms * Modern 3-Piece Bathroom * Vinyl Flooring And Pot Lights Throughout *Legalized Apartment *1 Parking Included *Utilities Included *Unbeatable Convenience: Enjoy Few Steps To Woodside Square Mall, All Amenities Within Walking Distance. Conveniently Located With Easy Access To Highways 407 And 401, Making Commuting Throughout The GTA A Breeze. Available Immediately. A Wonderful Opportunity To Live In A Bright, Spacious And Conveniently Located Home. Don't Miss It!
Map data © OpenStreetMap contributors
No open houses are scheduled for this home.
Can't make it? Request a private viewing.
| Living room | Basement | 6.25 x 3.66 m |
| Kitchen | Basement | 5.18 x 4.05 m |
| Dining room | Basement | 3.2 x 6.25 m |
| Primary Bedroom | Basement | 3.35 x 3.35 m |
| Bedroom 2 | Basement | 3.66 x 2.59 m |
| Bathroom | Basement | 3.35 x 1.52 m |