
 For rent 50
$4,000/mo
4+1 bed4 bath2,000–2,500 sq ft
44 Bankview Circle
West Humber-Clairville, Toronto
1 month agoMLS® W13724672
ROYAL LEPAGE SIGNATURE REALTY
45 Carlton Street #1917
Church-Yonge Corridor, Toronto, Ontario M5B2H9
For rent· Added
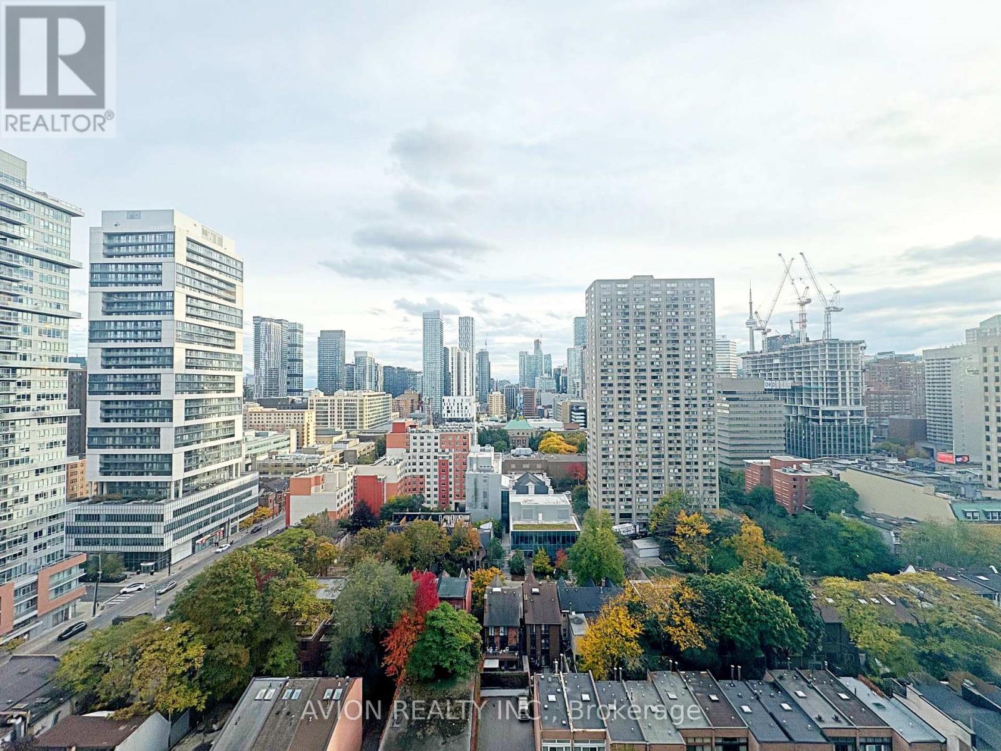
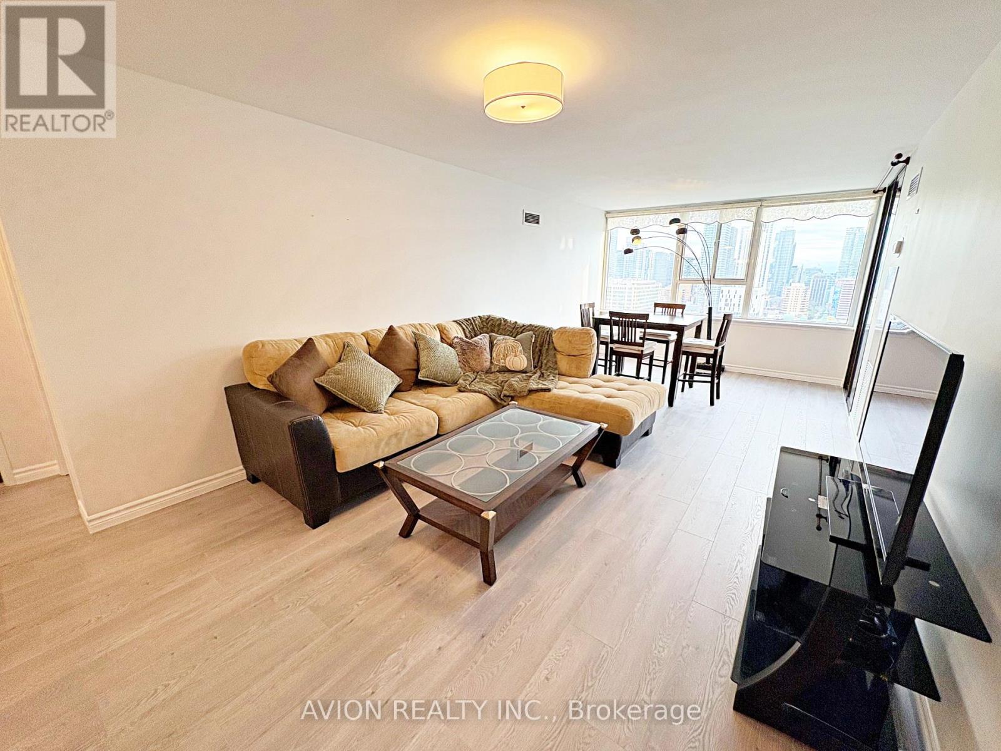
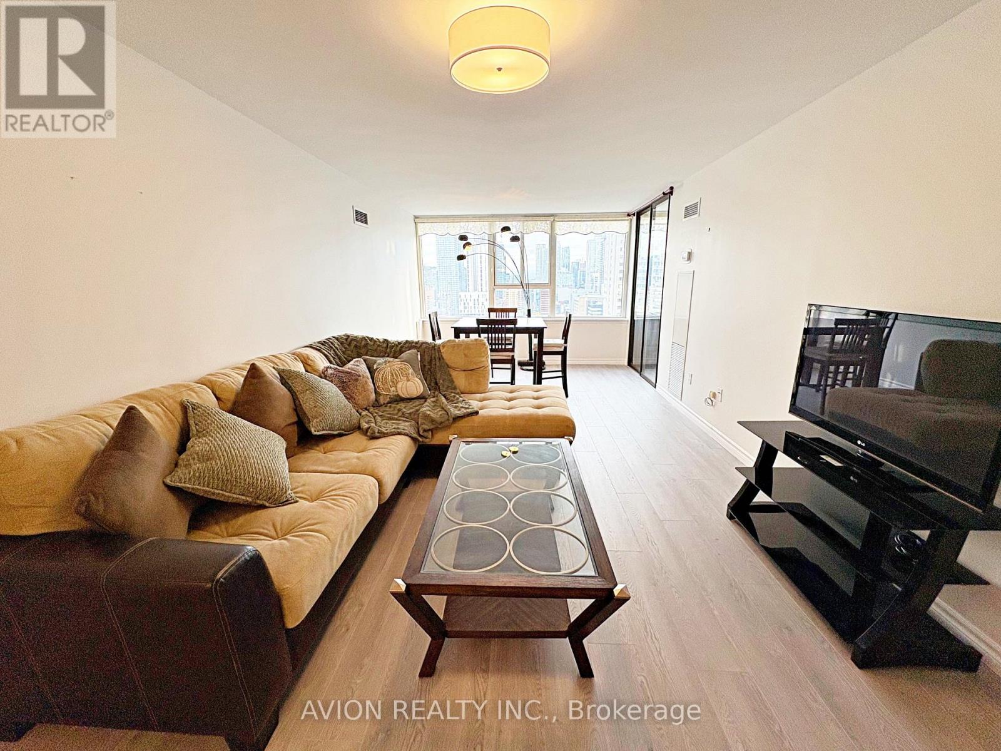
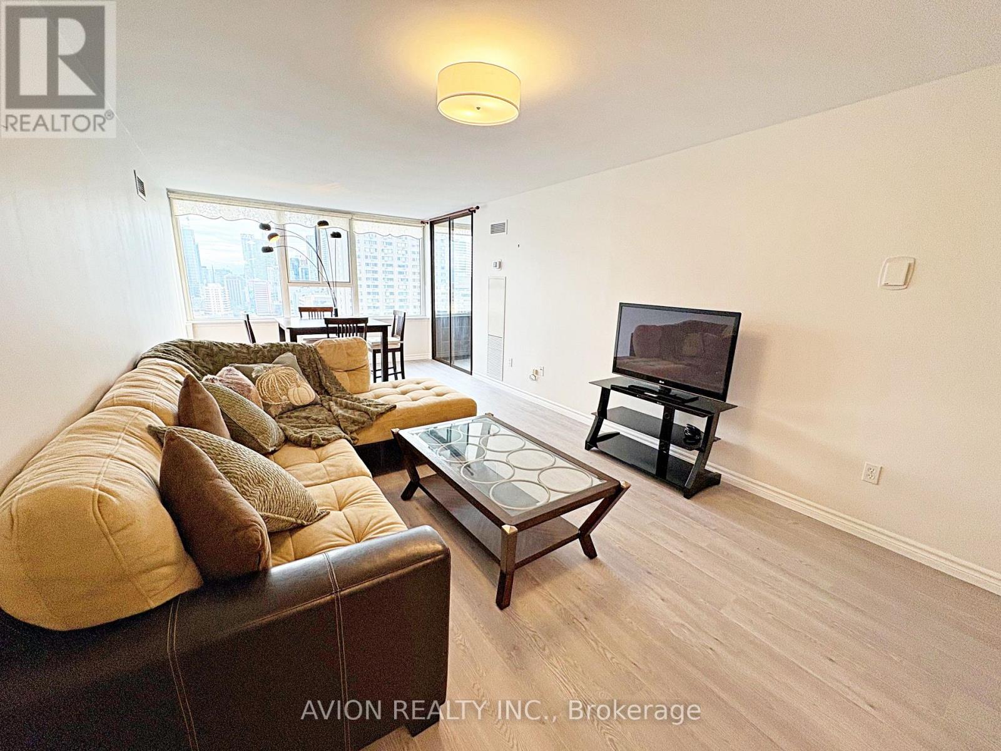
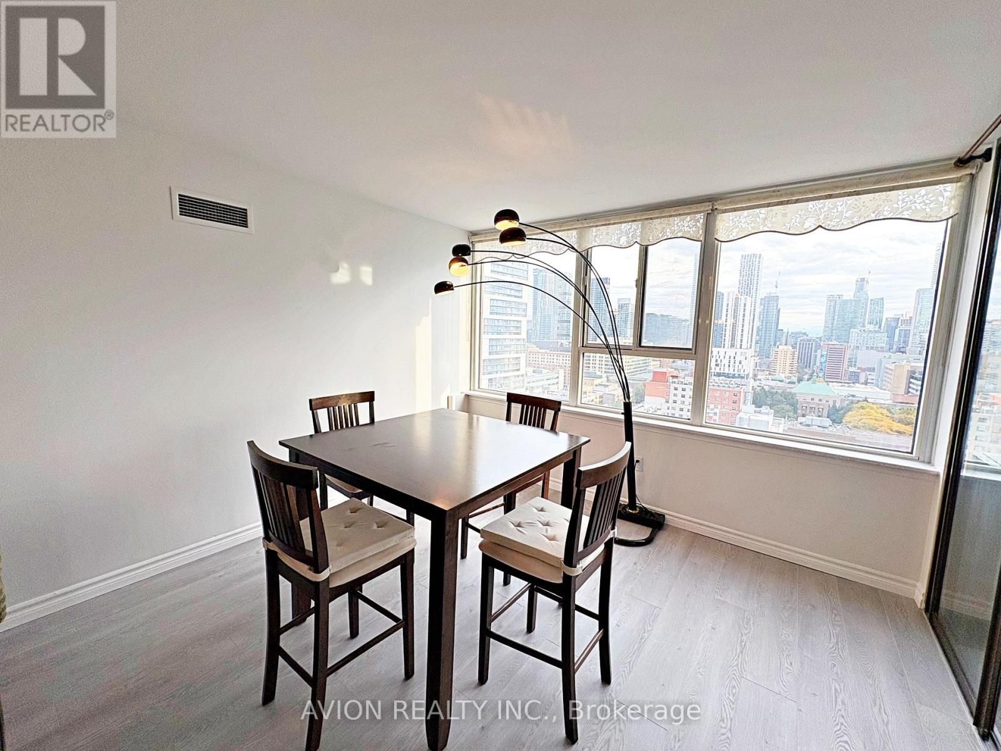
Welcome To The Lexington - A Luxurious Condo In The Heart Of Downtown Toronto, Directly Across From The Iconic Maple Leaf Gardens (Now Loblaws). This Sun-Filled And Fully Furnished Suite Offers Approximately 1,200 Sq.Ft. Of Well-Maintained Living Space, Freshly Painted With Brand-New Flooring Throughout. Features 2 Spacious Bedrooms, 2 Bright Solarium Rooms With Stunning South-Facing CN Tower Views, And 2 Full Bathrooms. Rent Is All-Inclusive, With The Tenant Only Responsible For Internet. Enjoy A Wide Range Of First-Class Amenities Including 24-Hour Security/Concierge, Fitness Centre, Indoor Pool, Sauna, Whirlpool, Billiards Room, Squash Courts, Library, Kids' Playroom, BBQ Deck And Rooftop Terrace. Unbeatable Location Just Steps To The Subway, Yonge-Dundas Square, Toronto Metropolitan University, U Of T, Eaton Centre, Hospital Row, Bay Street And More - 98 Walk Score And 96 Transit Score! Perfect For Those Seeking Comfort, Style, And Convenience In One Of Toronto's Most Desirable Residences.
Map data © OpenStreetMap contributors
No open houses are scheduled for this home.
Can't make it? Request a private viewing.
| Living room | Flat | 2.86 x 3.22 m |
| Dining room | Flat | 4.56 x 4.67 m |
| Kitchen | Flat | 4.06 x 3.04 m |
| Primary Bedroom | Flat | 4.61 x 3.07 m |
| Bedroom 2 | Flat | 4.6 x 3.17 m |
| Solarium | Flat | 1.15 x 3.07 m |
| Solarium | Flat | 1.15 x 3.07 m |




