
 For rent 50
$2,200/mo
1 bed1 bath500–599 sq ft
66 Forest Manor Road #1204
Henry Farm, Toronto
1 month agoMLS® C13755806
HOMELIFE LANDMARK REALTY INC.
45 Craydon Avenue #Main Fl
Mount Dennis, Toronto, Ontario M6M2C8
For rent· Added
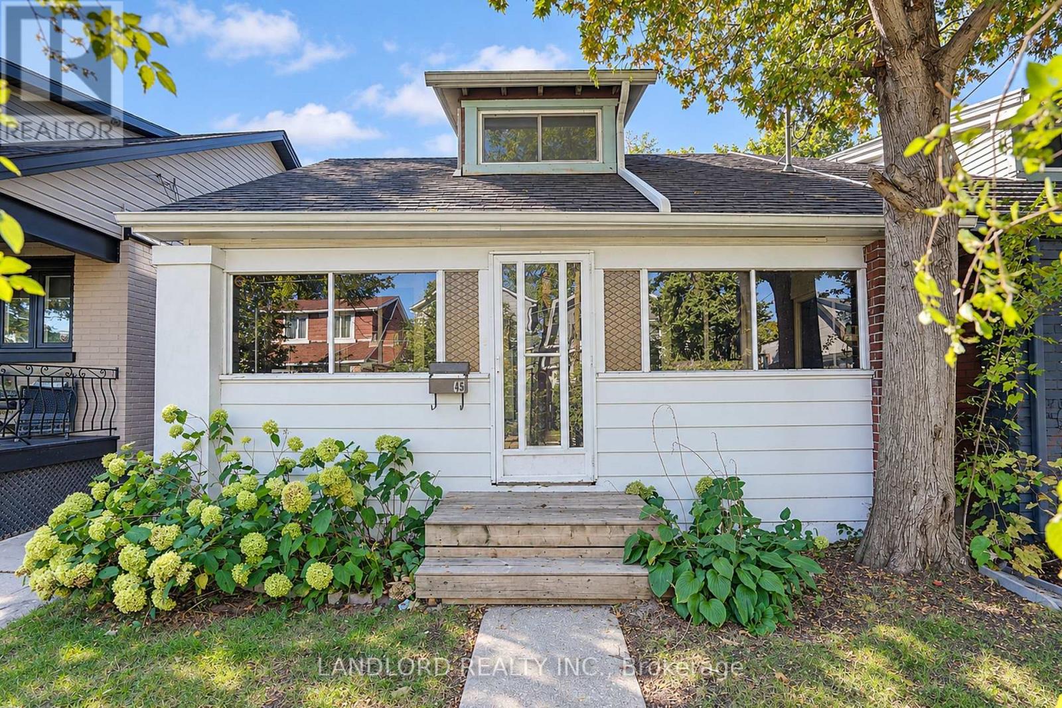
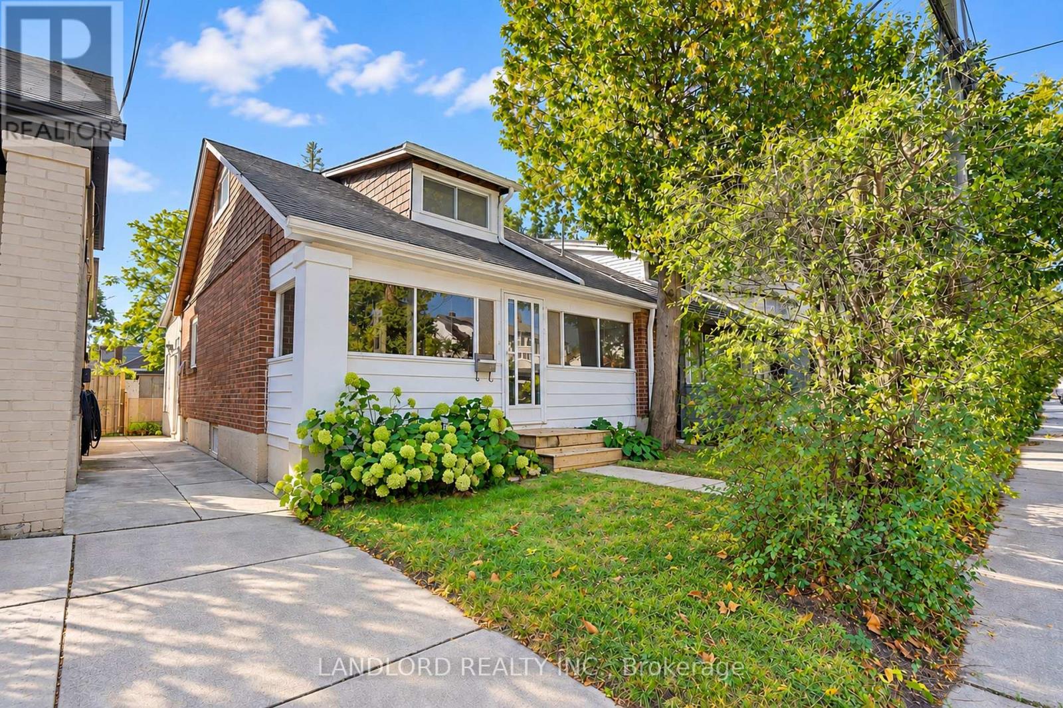
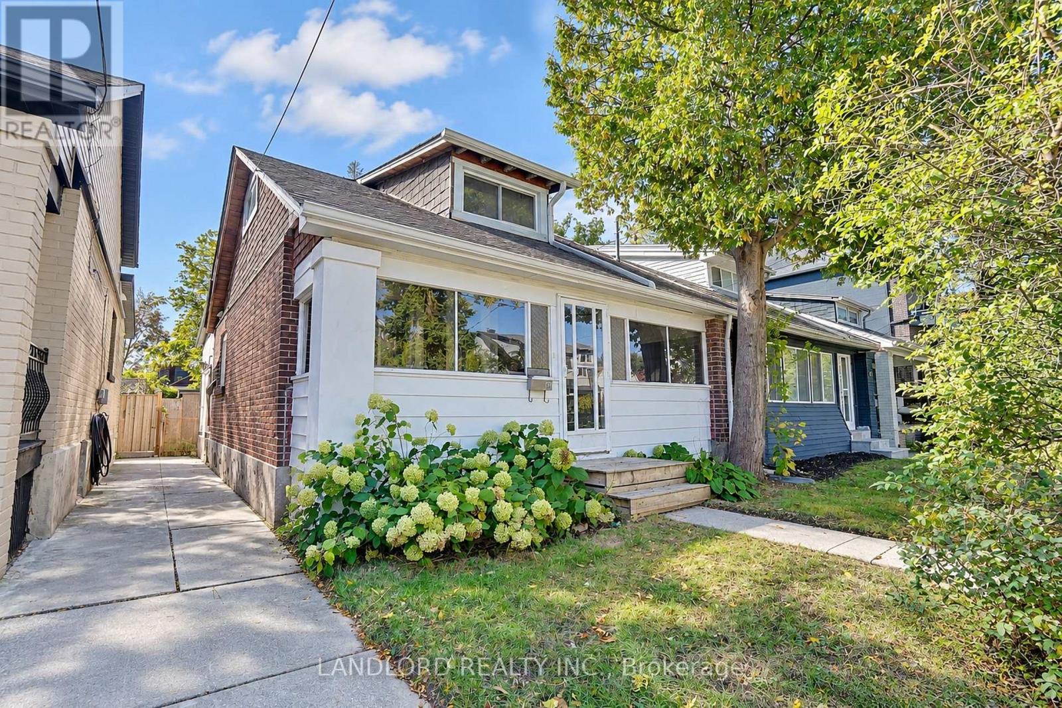
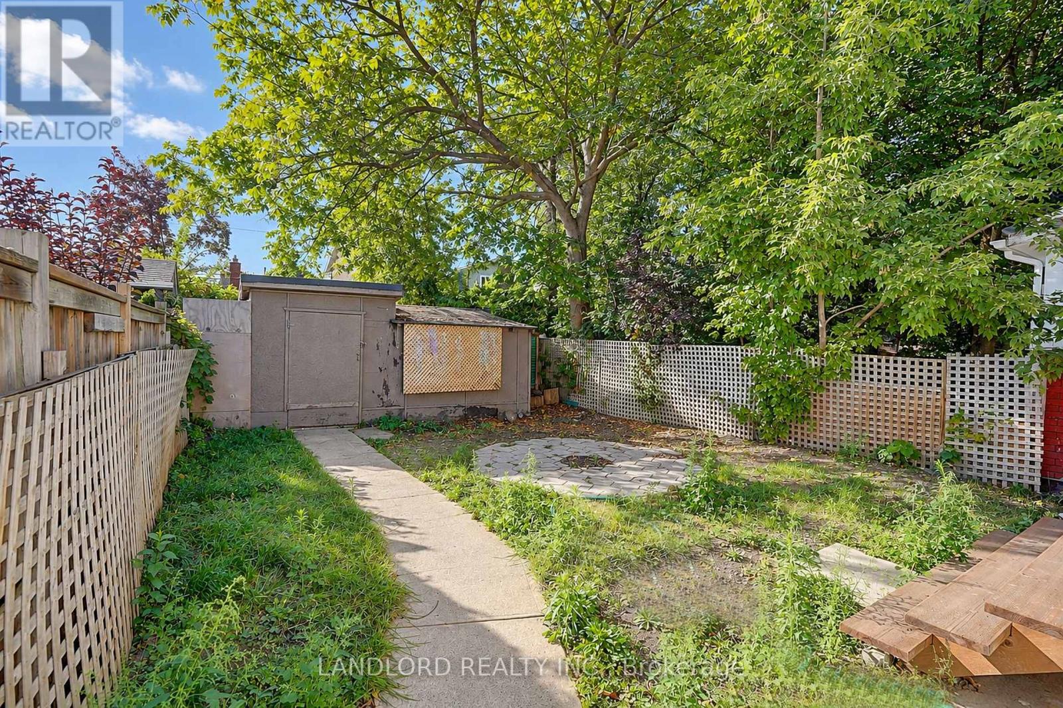
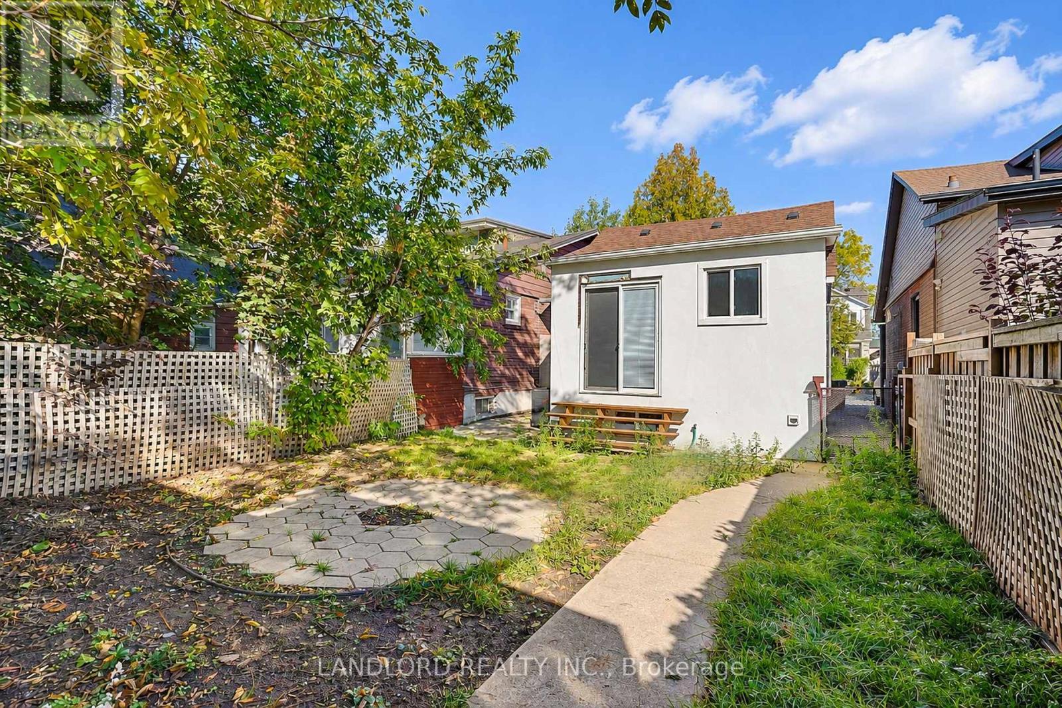
Welcome to this charming and versatile main-floor home offering a bright, open layout ideal for both everyday living and entertaining. The spacious living and dining area provides a comfortable gathering space, complemented by a well-appointed contemporary kitchen featuring stainless steel appliances.The thoughtfully designed floor plan includes a main-floor bedroom, a unique loft-style second bedroom on the upper level, and a flexible main floor room well suited as a home office, or den/sunroom. Outside, enjoy exclusive use of the welcoming front porch and a spacious backyard, perfect for relaxing, dining outdoors, or entertaining. Ideally located just minutes from the UP Express and convenient public transit, this home offers excellent access to downtown and surrounding neighbourhoods. Combining character, flexibility, outdoor space, and a convenient location, this distinctive rental is an opportunity not to be missed.
Map data © OpenStreetMap contributors
No open houses are scheduled for this home.
Can't make it? Request a private viewing.
| Living room | Main level | 3.66 x 2.91 m |
| Dining room | Main level | 3.99 x 2.97 m |
| Kitchen | Main level | 3.66 x 2.92 m |
| Sunroom | Main level | 3.24 x 2.47 m |
| Bedroom | Main level | 2.85 x 3.26 m |
| Bedroom 2 | Second level | 3.46 x 3.13 m |




