 For sale 50
$1,050,000
2 bed2 bath700–799 sq ft
1050 Eastern Avenue #823
The Beaches, Toronto
1 month agoMLS® E13773142
RE/MAX HALLMARK REALTY LTD.
45 Doonaree Drive
Parkwoods-Donalda, Toronto, Ontario M3A1M5
For sale· Added
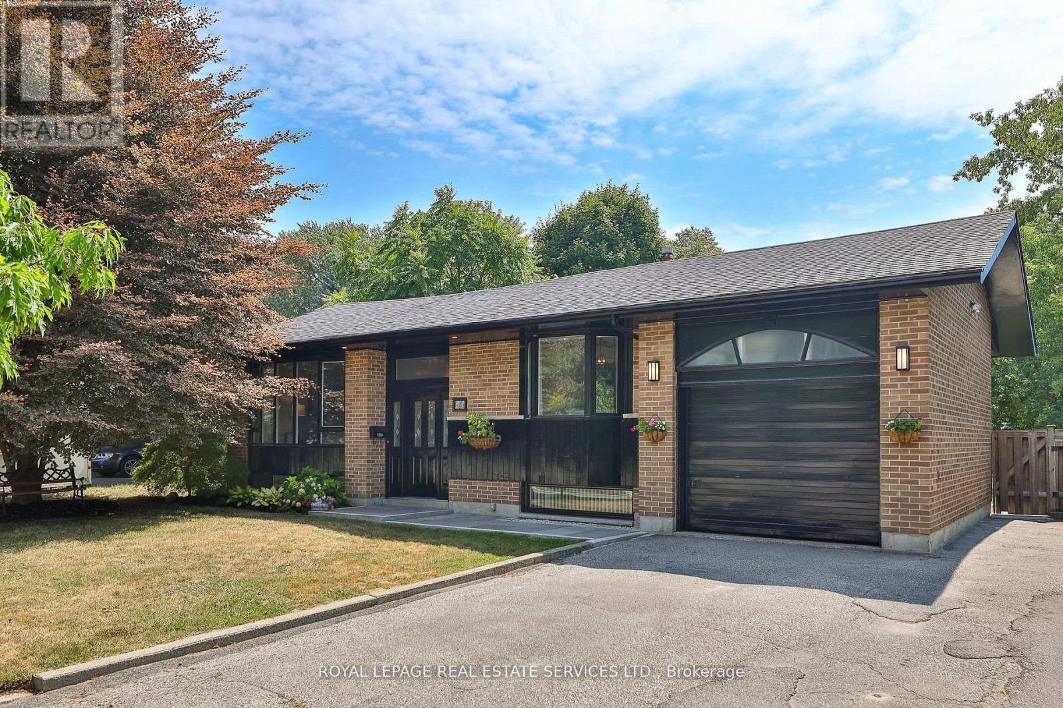
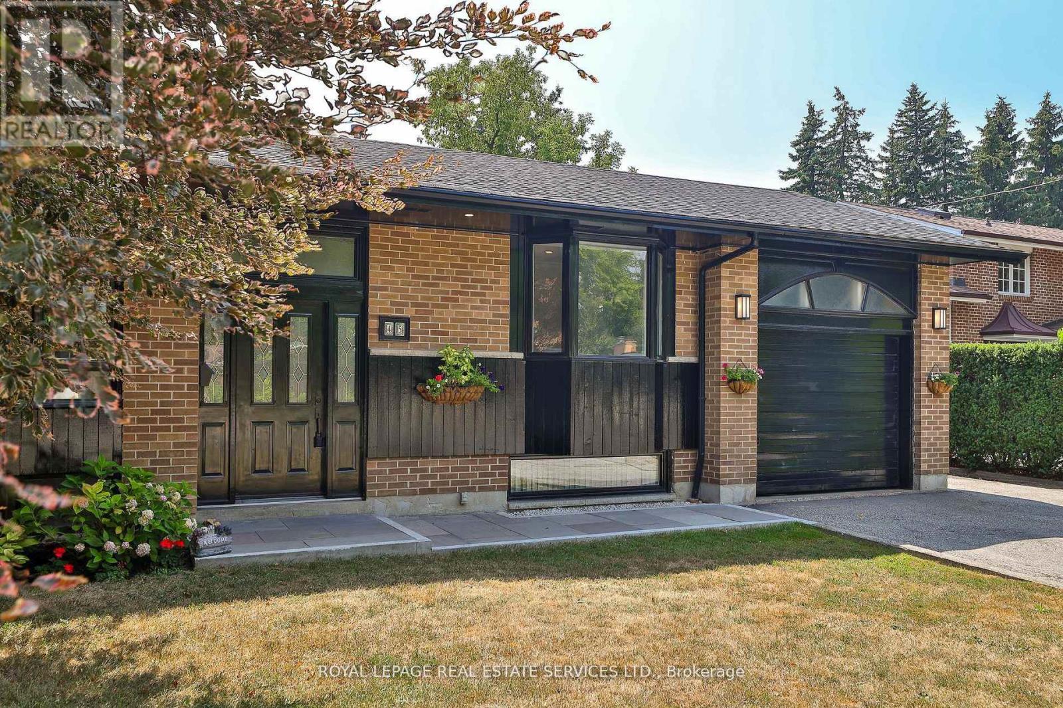
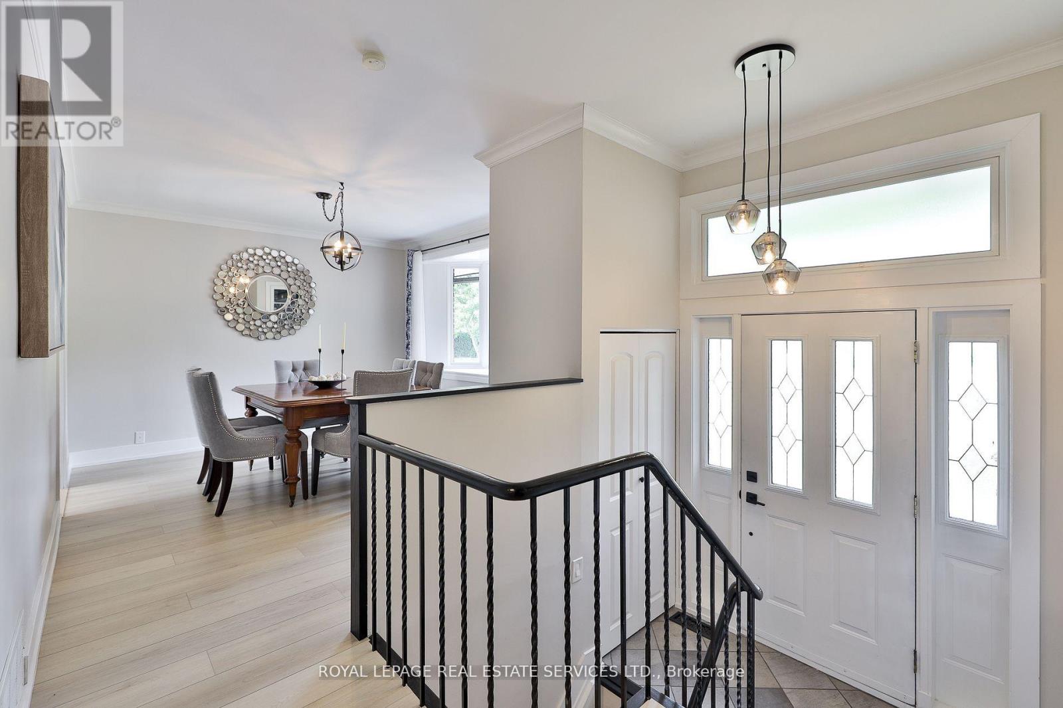
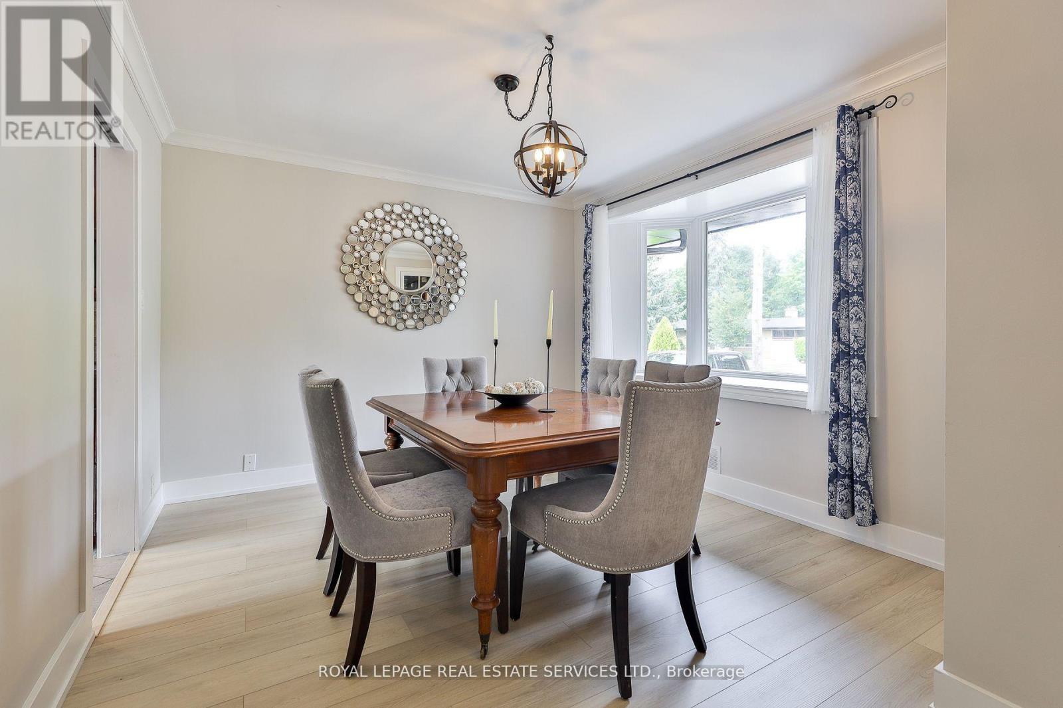
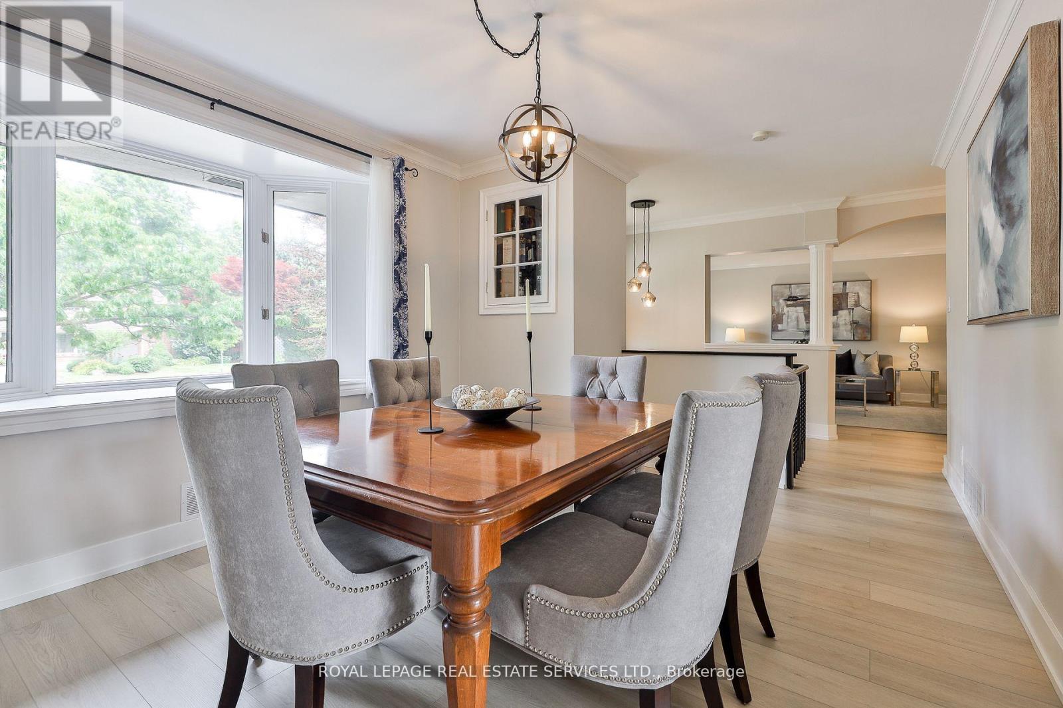
4 plus 1 Bedroom Bungalow one of this neighbourhood's most sought after streets! Family friendly, and tree lined, this large family home is ready to go! Beautiful updates, and lots of square footage, with an oversized lot that will suit this investment well into the future. Privacy abounds in your wide and deep backyard, with mature trees, your own pool, fully fenced separate yard area for the kids, storage and more. Plenty of room for Family BBQs, with a large deck, large updated kitchen, living and family rooms with size for gatherings. Private Drive with room for 4 cars and one additional in the garage. The main level is complete with 4 Bedrooms and two bathrooms. The primary suite offers a 2 pc ensuite, and double closets. Bay windows in both the Living and Dining Room give this home a classic feel. Large lower level with oversized family room and fireplace, a fifth large bedroom, high and bright windows give a main floor feel. Plenty of storage, a workshop and large laundry utility room. Nearby Shops at Don Mills, DVP/ 401, minutes to downtown, TTC and highly rated schools, pleasant streets, shops, parks, ravines, and nature trails surround this fabulous opportunity for a great family home in the heart of a lovely neighbourhood!
Map data © OpenStreetMap contributors
No open houses are scheduled for this home.
Can't make it? Request a private viewing.
| Kitchen | Main level | 5.23 x 2.29 m |
| Bedroom 5 | Lower level | 4.01 x 3.51 m |
| Workshop | Lower level | 3.2 x 2.77 m |
| Laundry room | Lower level | 5.72 x 4.09 m |
| Eating area | Main level | 2.34 x 1.42 m |
| Dining room | Main level | 4.09 x 3.25 m |
| Living room | Main level | 4.95 x 3.89 m |
| Primary Bedroom | Main level | 4.01 x 2.95 m |
| Bedroom 2 | Main level | 3.89 x 2.92 m |
| Bedroom 3 | Main level | 3.23 x 2.92 m |
| Bedroom 4 | Main level | 2.97 x 2.74 m |
| Family room | Lower level | 7.62 x 3.53 m |
| Recreational, Games room | Lower level | 3.43 x 3.2 m |