
 For sale 50
$694,999
4+2 bed4 bath1,400–1,599 sq ft
21 Livonia Place #142
Morningside, Toronto
28 days agoMLS® E13786706
INTERCITY REALTY INC.
45 Seventeenth Street
New Toronto, Toronto, Ontario M8V3K2
For sale· Added
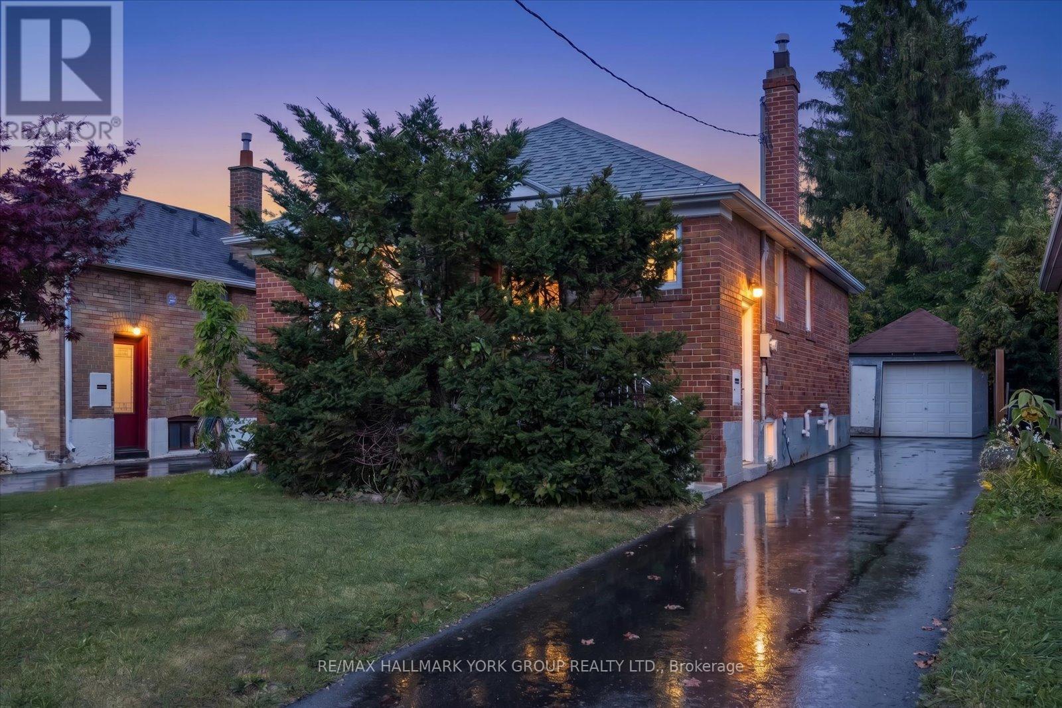
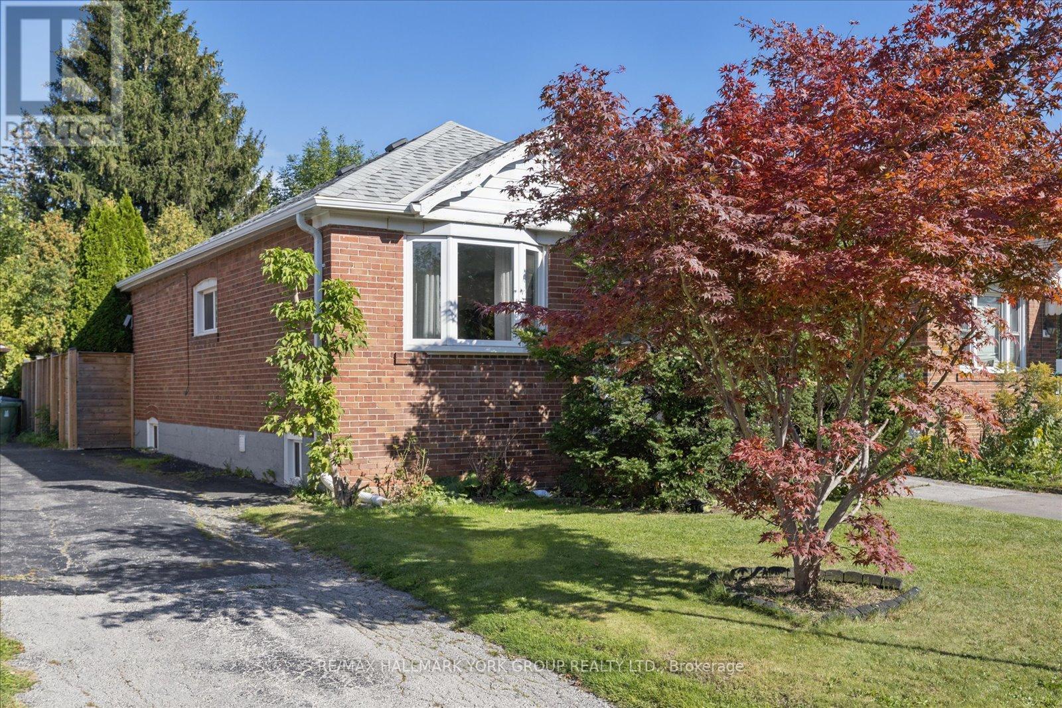
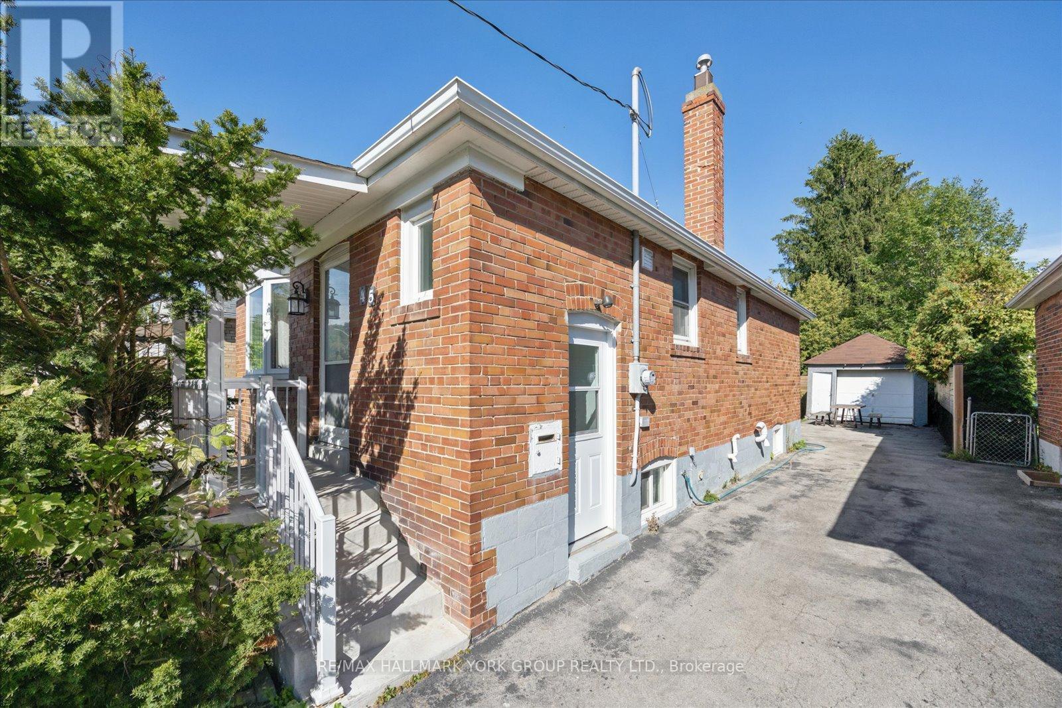
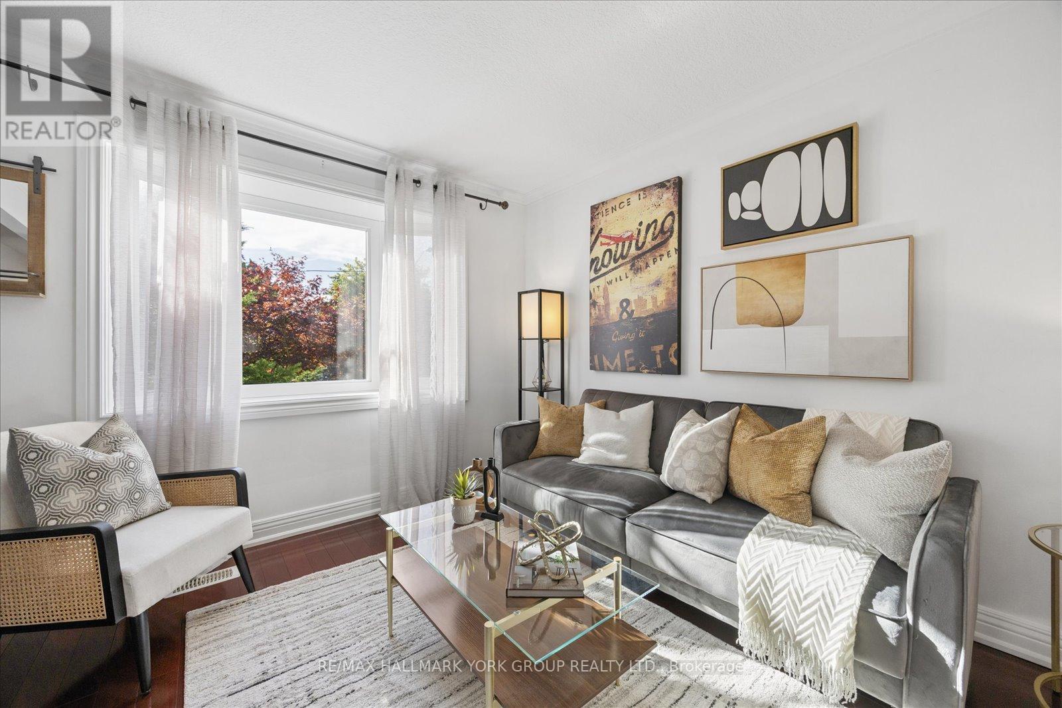
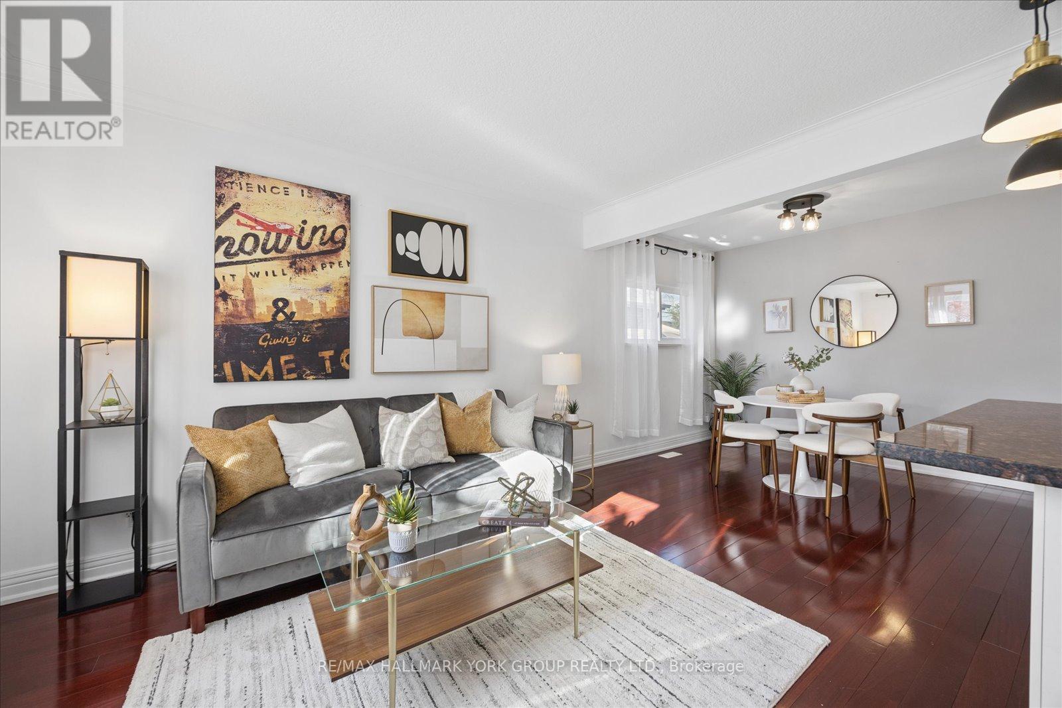
Welcome To This Spacious And Elegant Detached Bungalow In Highly Desirable South Etobicoke! Offering A Bright And Functional 2+2 Bedroom, 2 Bathroom Layout, This Home Features An Open-Concept Main Floor With A Fully Renovated Kitchen And Bathroom. The Kitchen Offers A Stylish Breakfast Bar And Walkout To A Private, Professionally Landscaped Backyard - The Perfect Setting For Entertaining Family And Friends. The Finished Basement Includes A Full Kitchen And Separate Entrance, Creating Excellent Potential For An In-Law Suite, Extended Family. A Well-Maintained Home With Versatile Living Space In A Sought-After Neighbourhood - This One Is Not To Be Missed!
Map data © OpenStreetMap contributors
No open houses are scheduled for this home.
Can't make it? Request a private viewing.
| Kitchen | Main level | 3.76 x 2.9 m |
| Living room | Main level | 4.81 x 4.14 m |
| Dining room | Main level | 2.51 x 1.94 m |
| Primary Bedroom | Main level | 3.01 x 4.11 m |
| Bedroom | Main level | 3.15 x 2.98 m |
| Kitchen | Basement | 2.85 x 3.3 m |
| Living room | Basement | 2.85 x 3.36 m |
| Bedroom 2 | Basement | 3.16 x 3.19 m |
| Office | Basement | 2.84 x 3.18 m |




