
 For sale 50
$679,000
2 bed2 bath1,600–1,799 sq ft
2350 Bridletowne Circle #503
L'Amoreaux, Toronto
1 month agoMLS® E13719198
ONE PERCENT REALTY LTD.
46 Manorglen Crescent
Agincourt South-Malvern West, Toronto, Ontario M1S1W4
For sale· Added
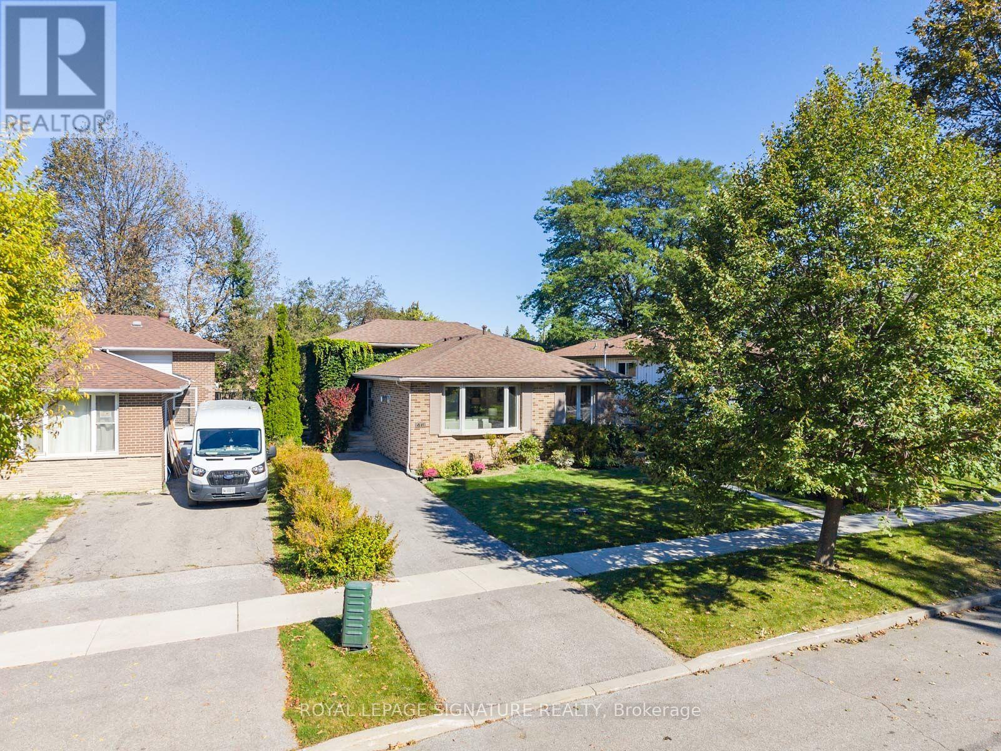
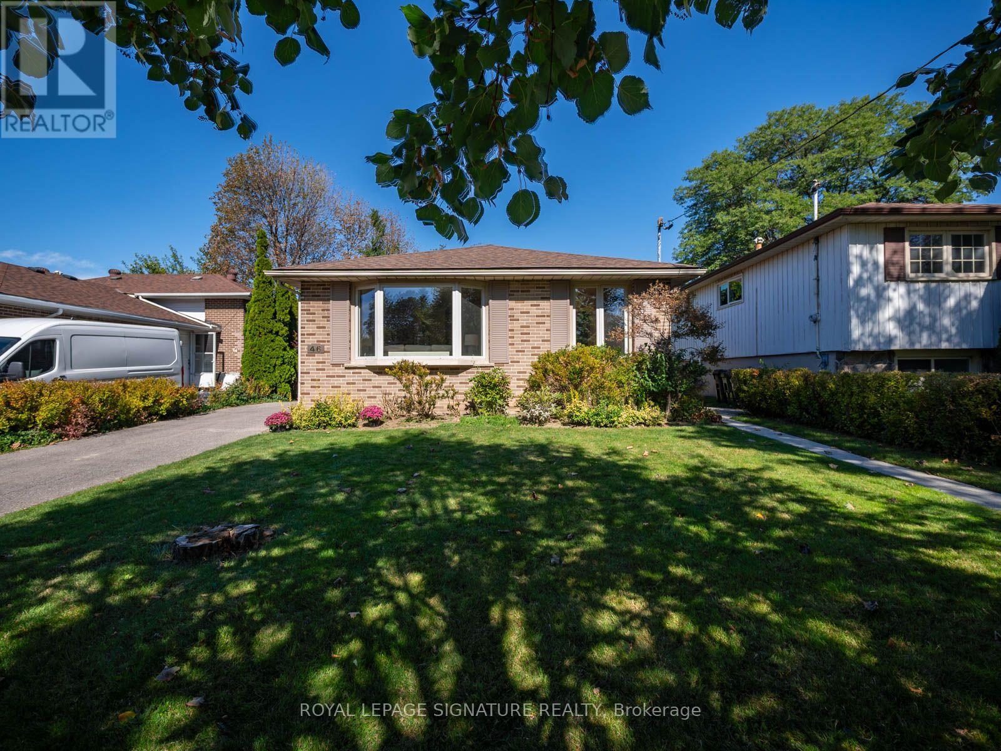
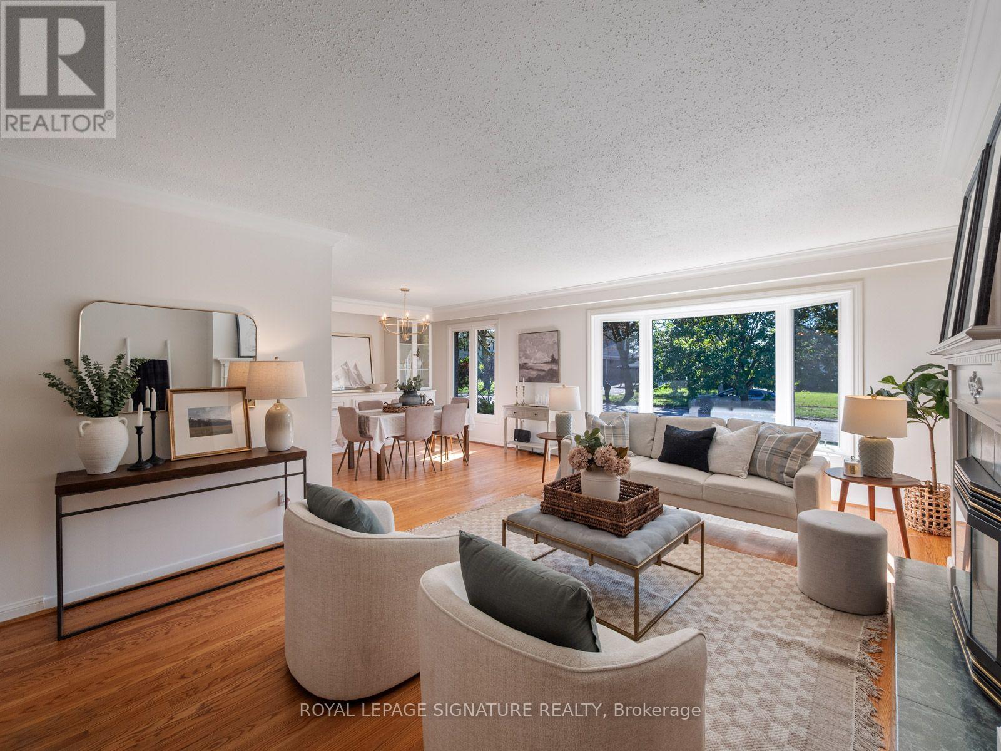
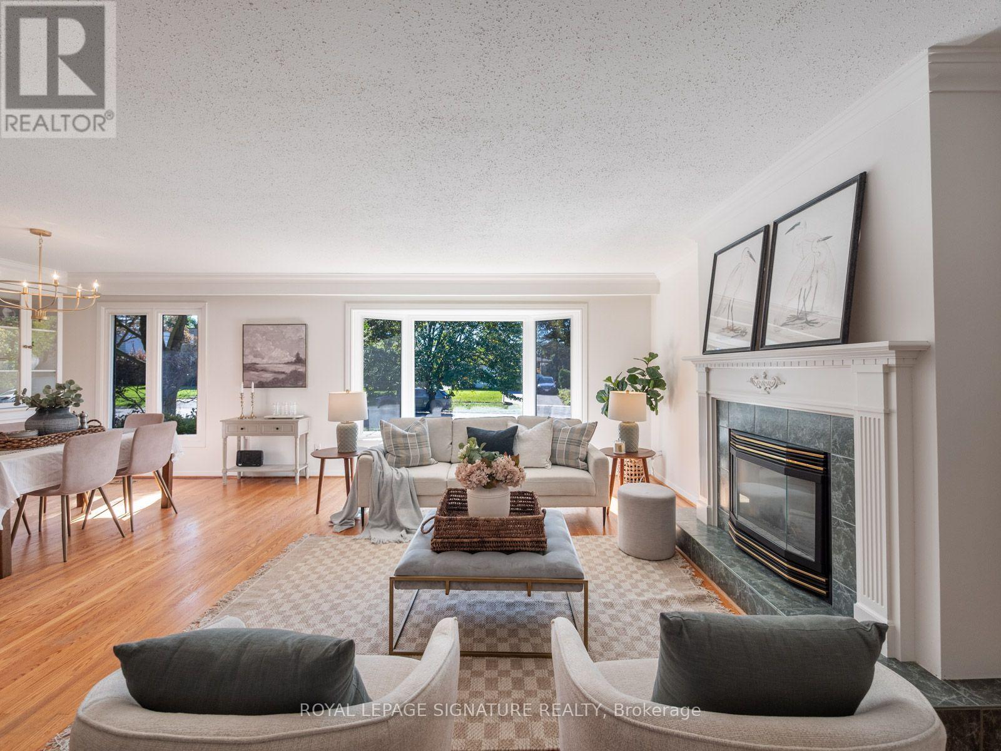
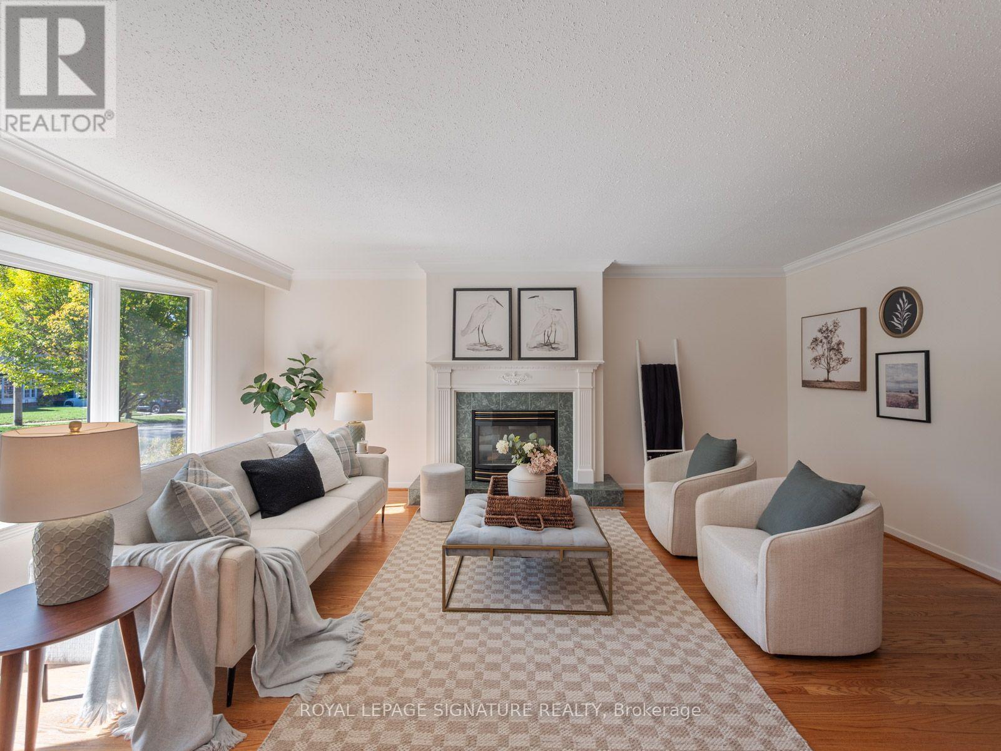
For 63 years, this Manorglen home has been lovingly cared for by the same family-and now it's ready for its next chapter. Tucked onto a quiet, child-friendly street in sought-after Agincourt, this deceptively spacious all-brick backsplit offers four bedrooms, all above grade, two renovated bathrooms, hardwood floors throughout and big, bright windows that fill the home with sunshine. The open-concept living and dining rooms feature a gas fireplace, bay window and custom built-ins, while the updated eat-in kitchen has a convenient side-door walk-out for easy BBQing. A ground-level walk-out leads to the storybook backyard-green, private and wonderfully spacious, with two storage sheds and plenty of room to play, garden and enjoy summer days. The spacious basement adds a rec room, bedroom/office, laundry and huge crawl space for storage, ready for your vision and whatever comes next. Set on a low-traffic street close to parks, tennis courts, the rec centre, TTC and sought-after schools including CD Farquharson Junior Public School and Agincourt Collegiate Institute. Agincourt GO, Scarborough Town Centre and the 401 are moments away, with future subway expansion at Sheppard & McCowan adding even more connectivity. 63 years of stories. Now it's ready for yours.
Map data © OpenStreetMap contributors
No open houses are scheduled for this home.
Can't make it? Request a private viewing.
| Living room | Main level | 5.82 x 4.01 m |
| Other | Lower level | 2.9 x 2.85 m |
| Dining room | Main level | 3.66 x 3.43 m |
| Kitchen | Main level | 3.89 x 3.3 m |
| Primary Bedroom | Upper Level | 4.14 x 3.3 m |
| Bedroom 2 | Upper Level | 4.11 x 3.05 m |
| Bedroom 3 | Ground level | 4.14 x 3.3 m |
| Bedroom 4 | Ground level | 4.06 x 2.92 m |
| Recreational, Games room | Lower level | 4.6 x 3.96 m |
| Office | Lower level | 3.35 x 2.54 m |
| Laundry room | Lower level | 4.11 x 3.3 m |




