
 For sale 50
$641,900
1+1 bed2 bath700–799 sq ft
35 Bastion Street #714
Niagara, Toronto
15 days agoMLS® C13835030
SAVE MAX SUPERSTARS
46 Stoney Creek Drive
West Hill, Toronto, Ontario M1E3L3
For sale· Added
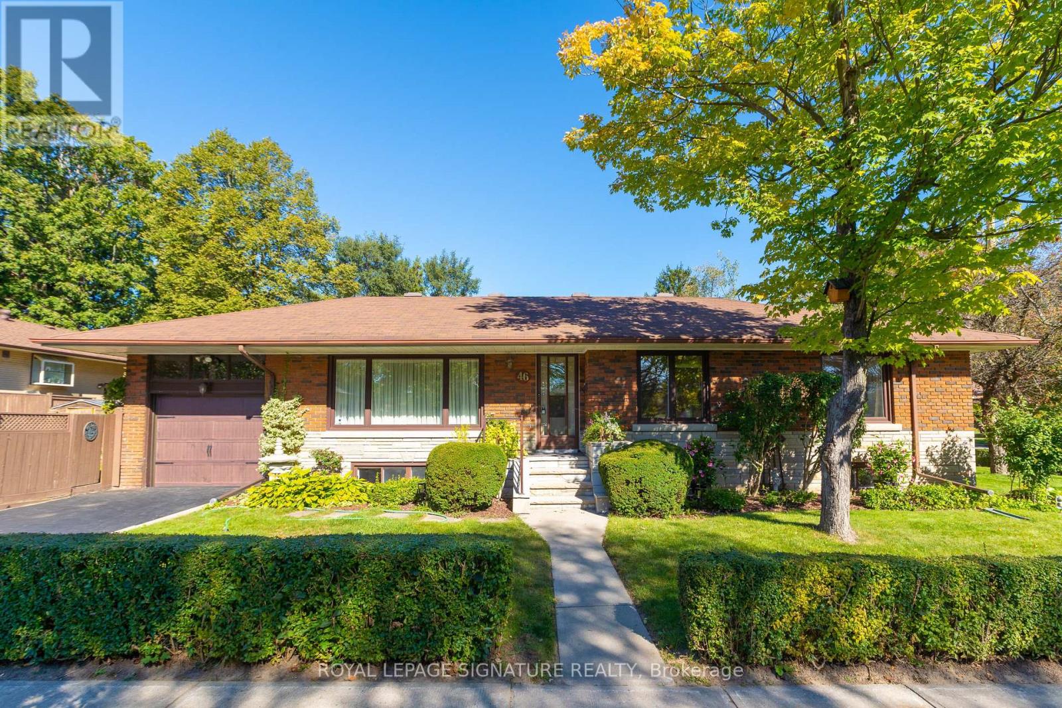
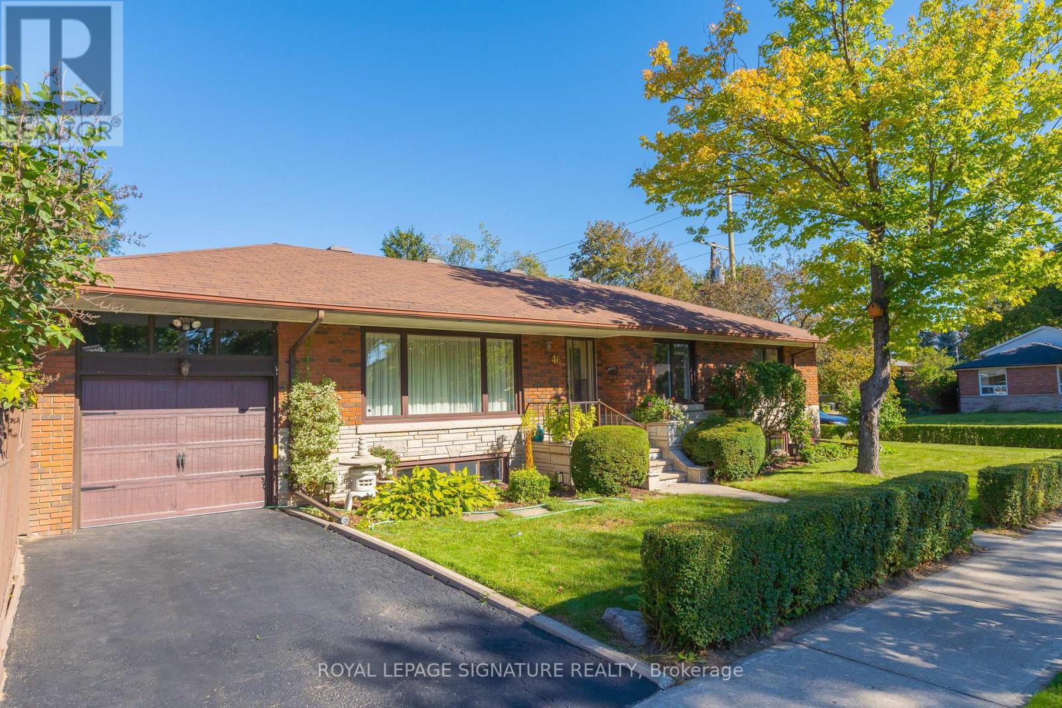
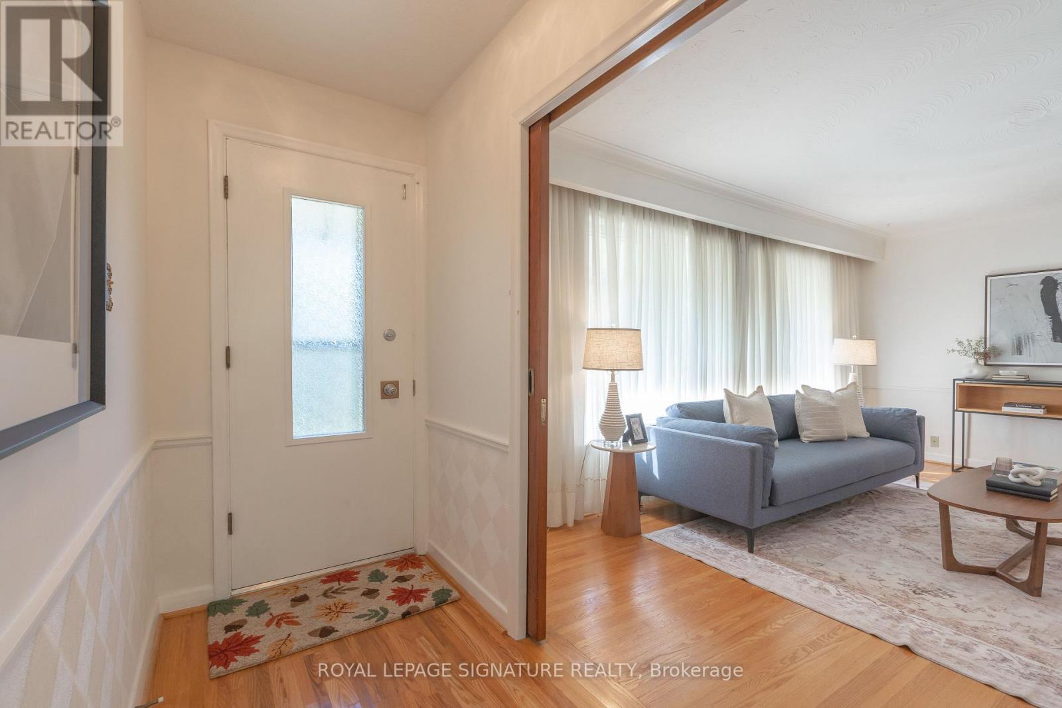
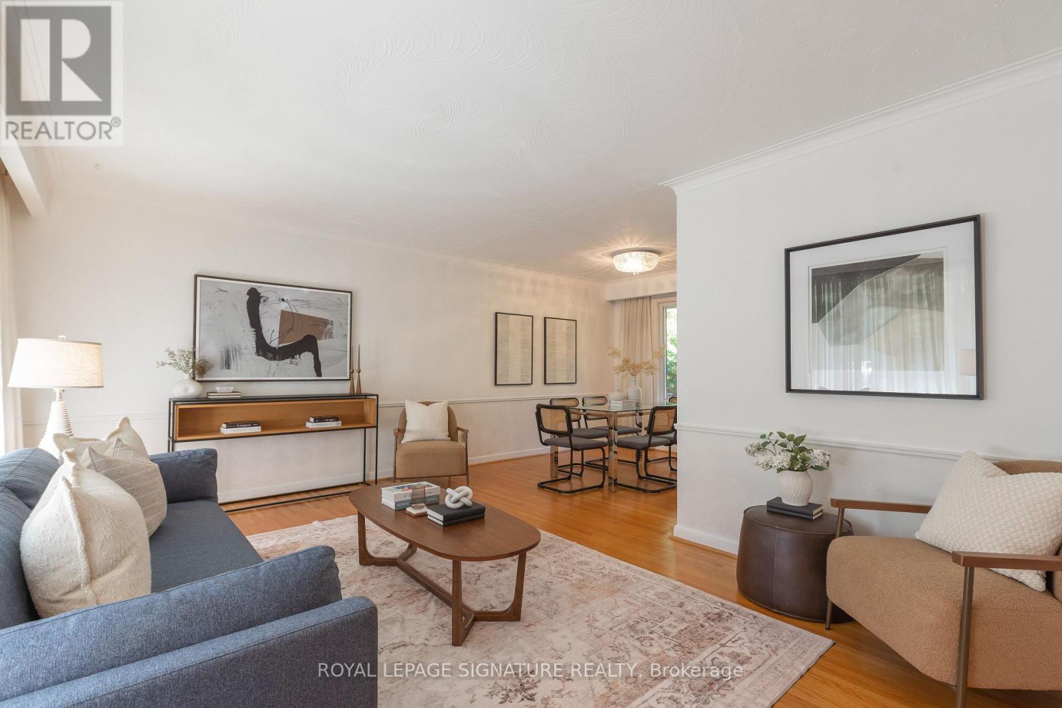
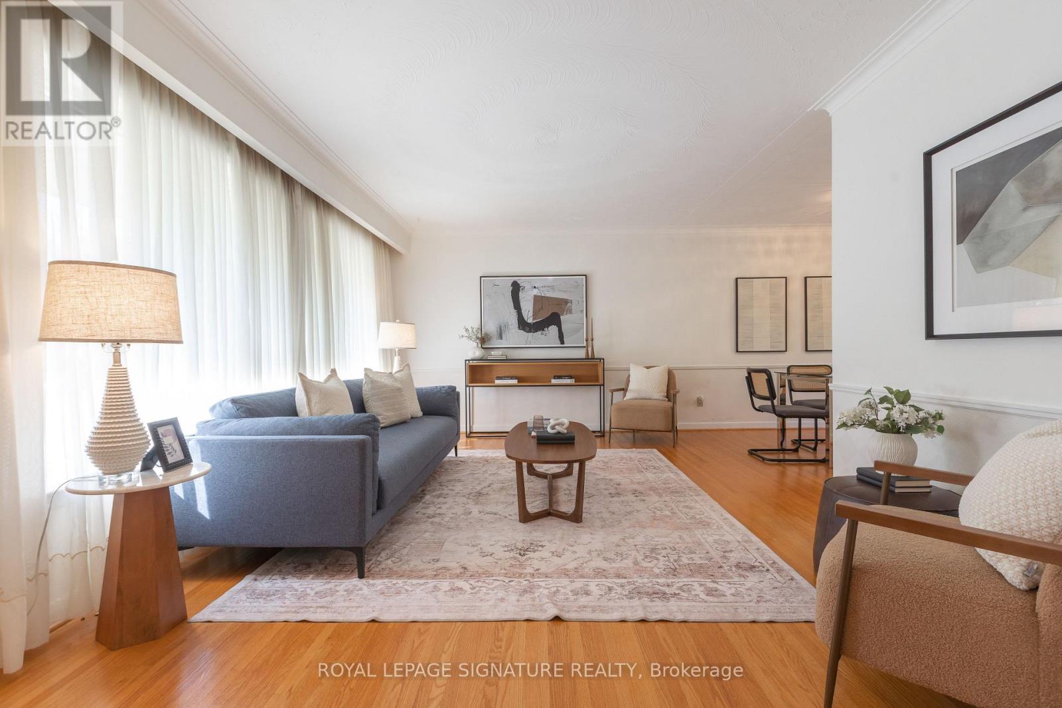
Welcome to this lovely 3-bedroom, 2-bathroom spacious and functional ranch-style bungalow, proudly offered by its original owner. This family home is situated in the family-friendly neighbourhood of West Hill, this 1950s gem is beautifully maintained and structurally and mechanically sound including newer Lennox furnace and A/C within past 24 months, offering the perfect blend of peace of mind and incredible future value. The spacious floor plan offers fantastic basement apartment potential, making it an ideal opportunity to generate rental income or create a private lower-level suite for extended family. You will be steps away from lush green spaces, scenic walking trails, and community parks. Also an excellent location for tenants or families, situated close to reputable schools, minutes from the University of Toronto Scarborough Campus (UTSC), and a short distance to the GO Station and TTC transit.
Map data © OpenStreetMap contributors
No open houses are scheduled for this home.
Can't make it? Request a private viewing.
| Living room | Main level | 5.14 x 3.62 m |
| Dining room | Main level | 2.95 x 2.93 m |
| Kitchen | Main level | 4.56 x 2.78 m |
| Primary Bedroom | Main level | 4.32 x 3.88 m |
| Bedroom 2 | Main level | 3.25 x 3.13 m |
| Bedroom 3 | Main level | 3.06 x 3.11 m |
| Recreational, Games room | Lower level | 7.44 x 3.49 m |
| Kitchen | Lower level | 4.43 x 3.66 m |
| Bedroom | Lower level | 6.35 x 3.35 m |
| Utility room | Lower level | 5.78 x 3.44 m |




