
 For rent 50
$5,190/mo
3+2 bed4 bath2,000–2,500 sq ft
1 Malabar Place
Banbury-Don Mills, Toronto
2 months agoMLS® C13614822
HOMELIFE LANDMARK REALTY INC.
460 Adelaide Street East #Ph103
Moss Park, Toronto, Ontario M5A0E7
For rent· Added
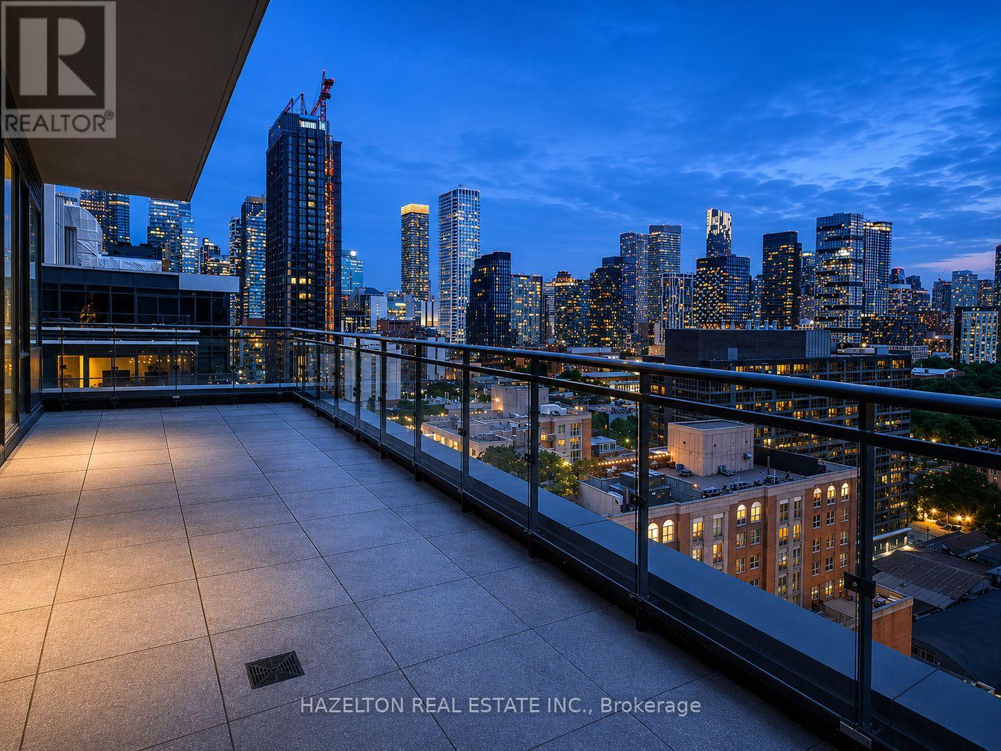
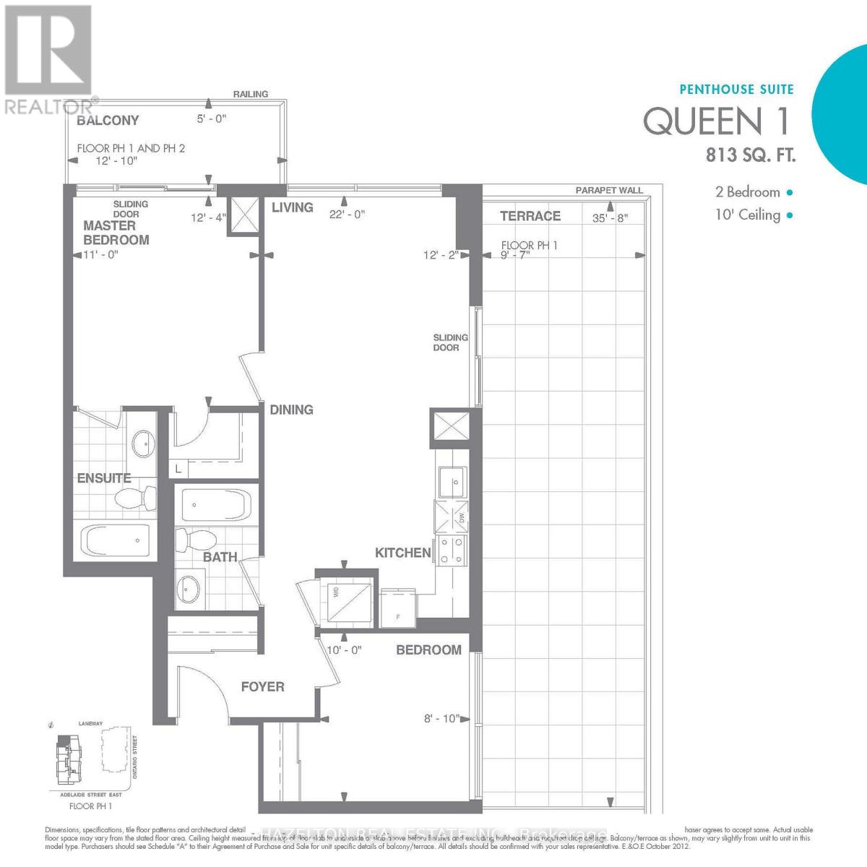
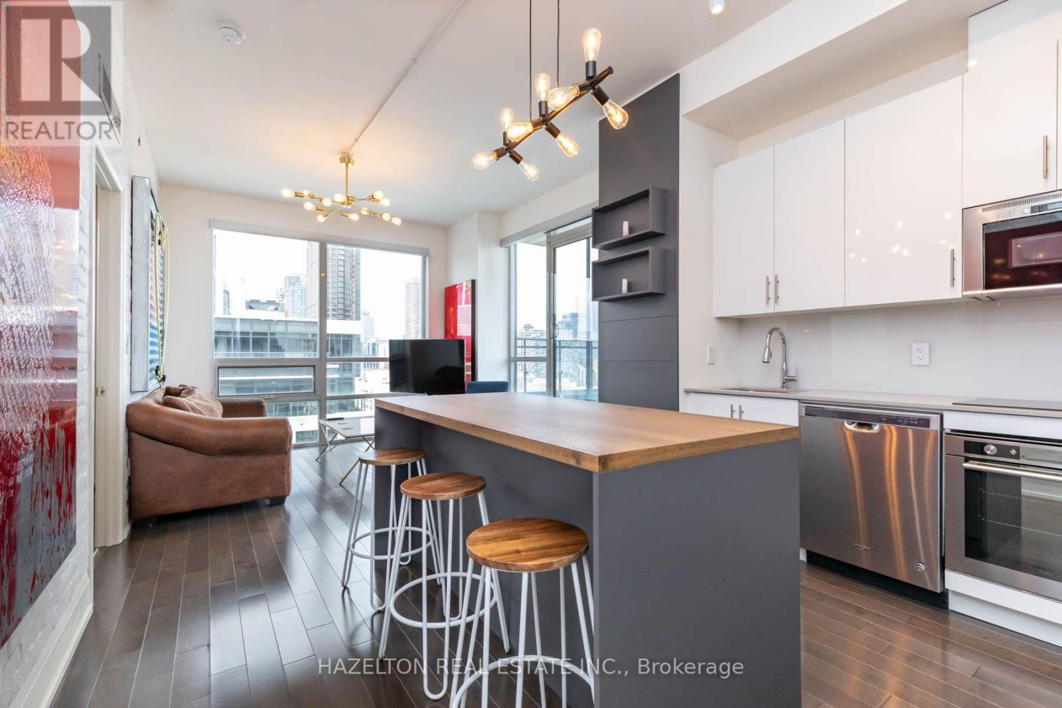
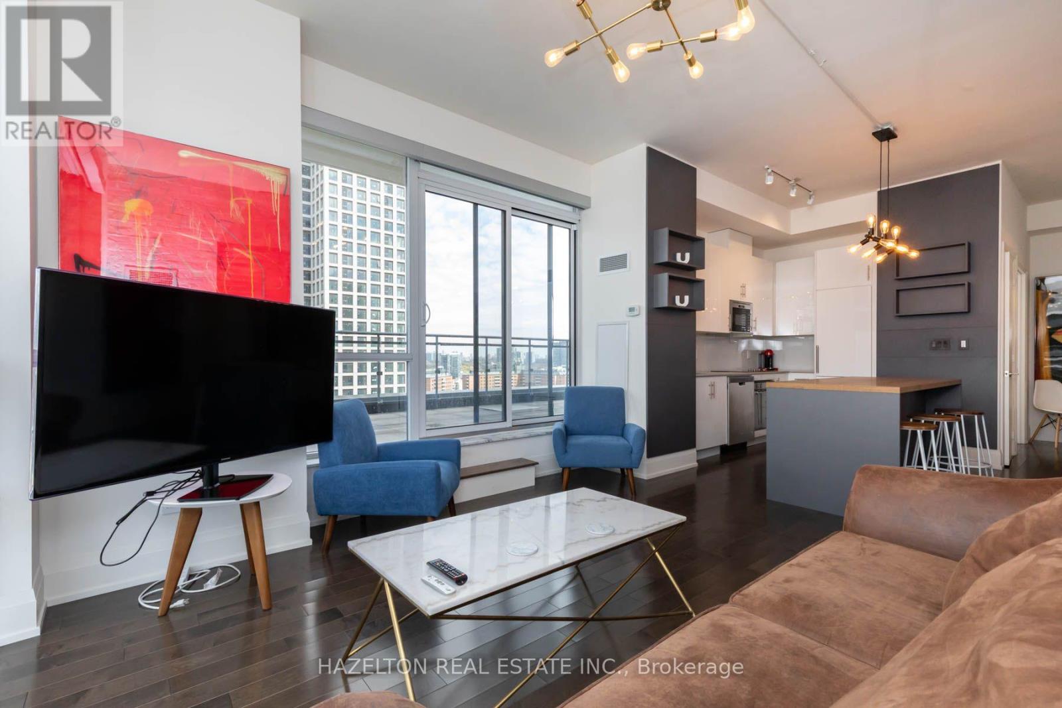
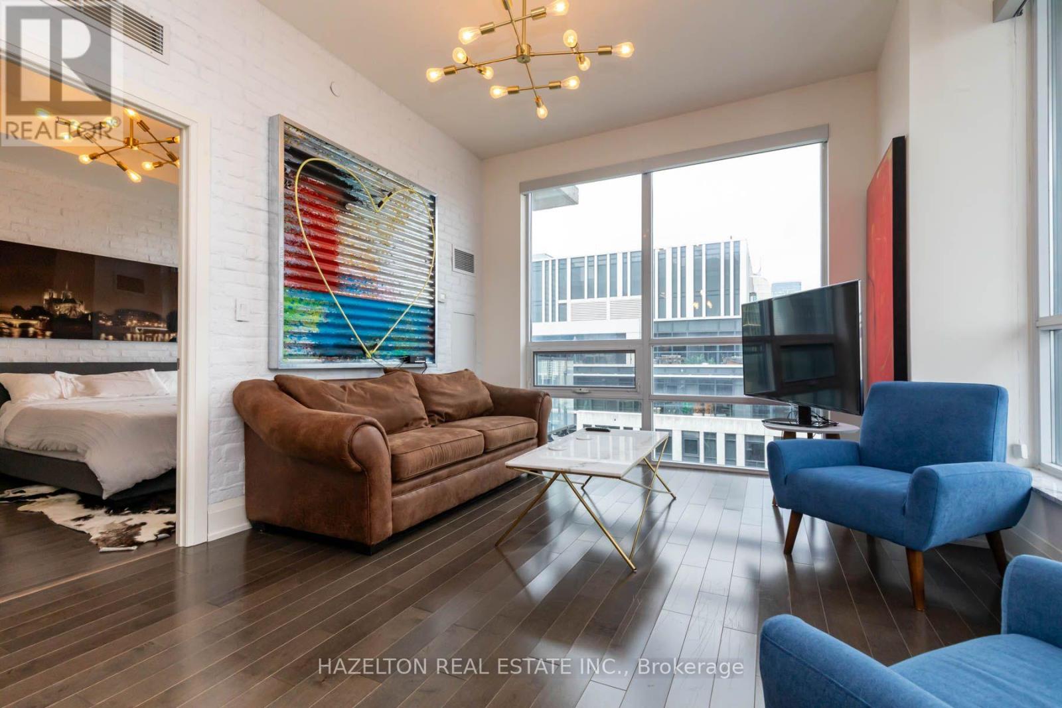
Welcome to Penthouse 103 at 460 Adelaide St E! A truly exceptional turnkey residence offering the perfect blend of luxury design, premium finishes, and remarkable outdoor living in one of Toronto's most sought-after neighborhoods. This spectacular penthouse features over 1,215 sq ft of beautifully upgraded interior and exterior space space with an incredible 400 sq ft northwest-facing terrace with unobstructed city views and a private 60 sq ft west-facing balcony off the primary bedroom. Soaring 10-ft ceilings, floor-to-ceiling windows and clear exposures in every direction flood the suite with natural light throughout the day. Meticulously customized throughout, the home showcases a stunning Scavolini kitchen, custom Scavolini closet systems, exposed white brick feature walls, designer lighting installations, motorized roller shades and premium finishes at every turn. Thoughtfully designed for both everyday living and entertaining, this one-of-a-kind residence seamlessly blends warmth, sophistication and functionality. Parking and locker are included. A curated collection of designer furnishings and sought-after artwork, offering tenants the opportunity to enjoy a truly turnkey luxury penthouse experience.. Located steps from St. Lawrence Market, the Distillery District, Corktown Common, world-class dining, cafes, boutique shopping, waterfront trails, transit and the Financial District. Experience elevated urban living with extraordinary indoor-outdoor space in one of Toronto's most vibrant, walkable and rapidly appreciating communities
Map data © OpenStreetMap contributors
No open houses are scheduled for this home.
Can't make it? Request a private viewing.
| Living room | Ground level | 6.71 x 3.71 m |
| Kitchen | Ground level | 6.71 x 3.71 m |
| Dining room | Ground level | 6.71 x 3.71 m |
| Primary Bedroom | Ground level | 3.76 x 3.35 m |
| Bedroom 2 | Ground level | 2.7 x 3.05 m |
| Foyer | Ground level | 2.7 x 1.2 m |




