 For sale 28
$227,500
2 bed1 bath800–899 sq ft
207 Galloway Road #704
West Hill, Toronto
2 months agoMLS® E13644220
ROYAL LEPAGE SUPREME REALTY
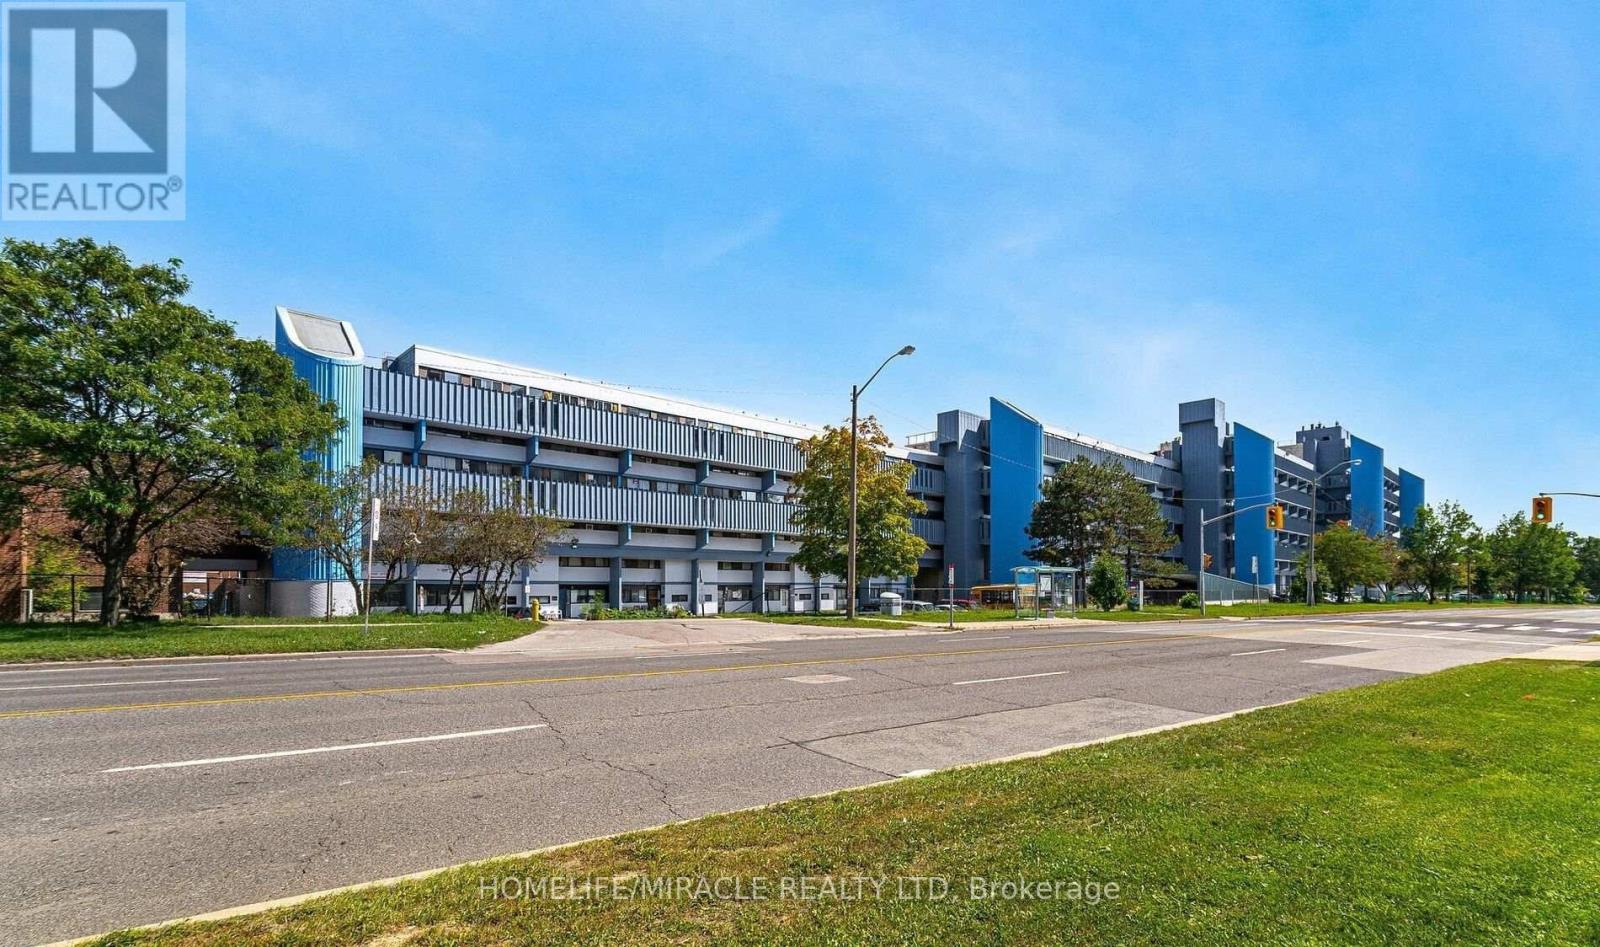
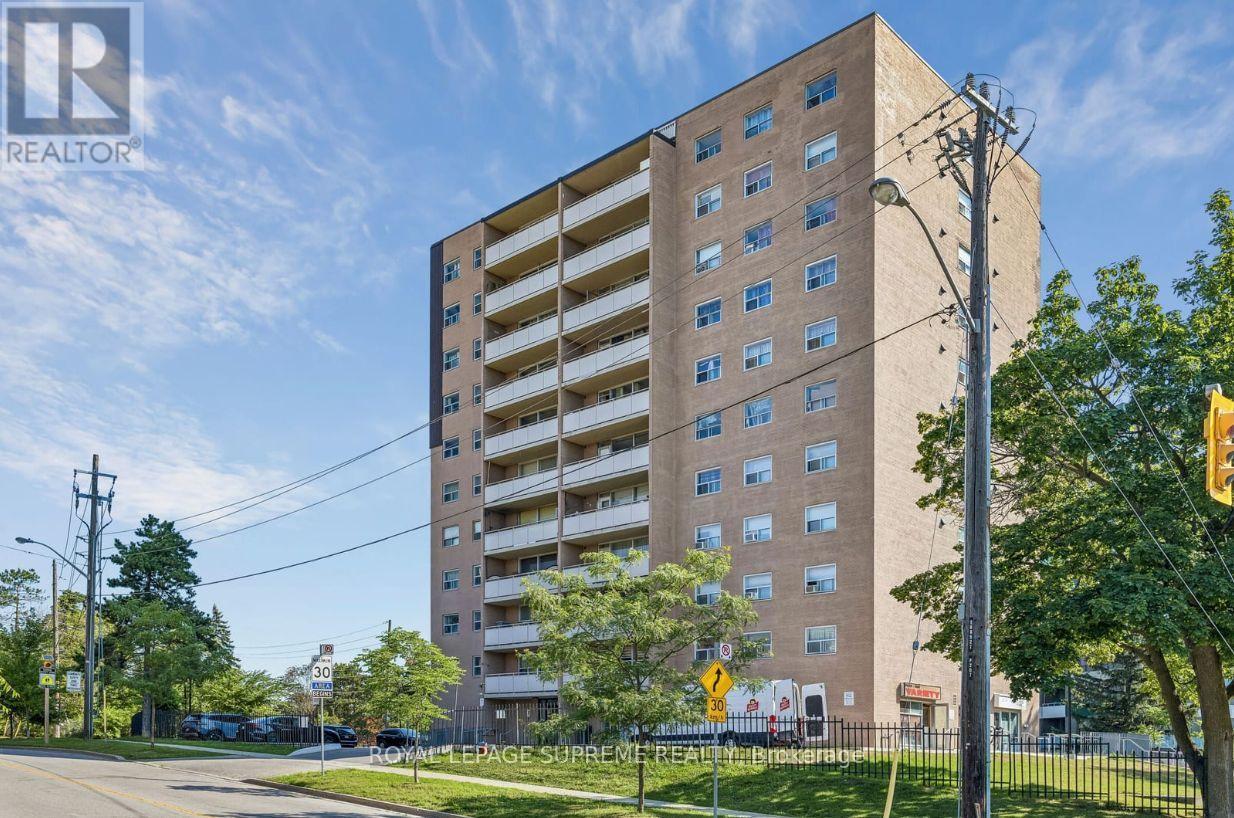
4673 Jane Street #517
Black Creek, Toronto, Ontario M3N2L1
For sale· Added
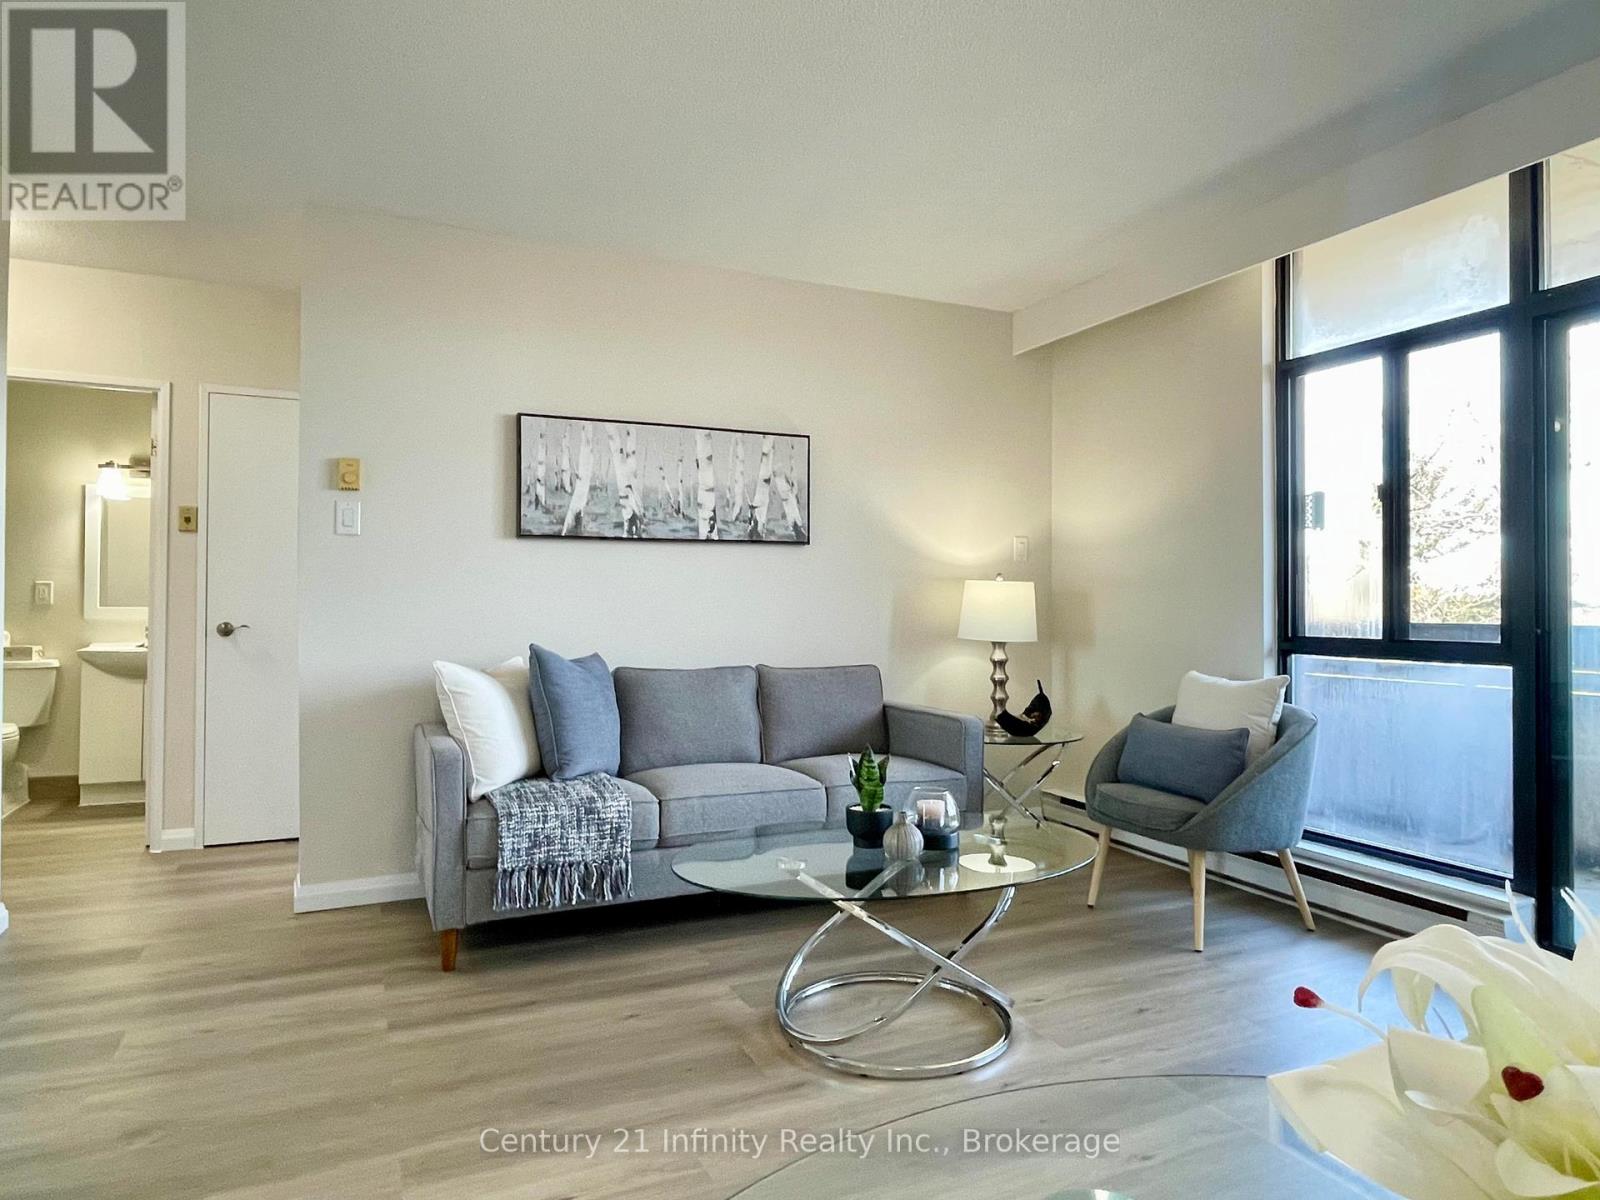
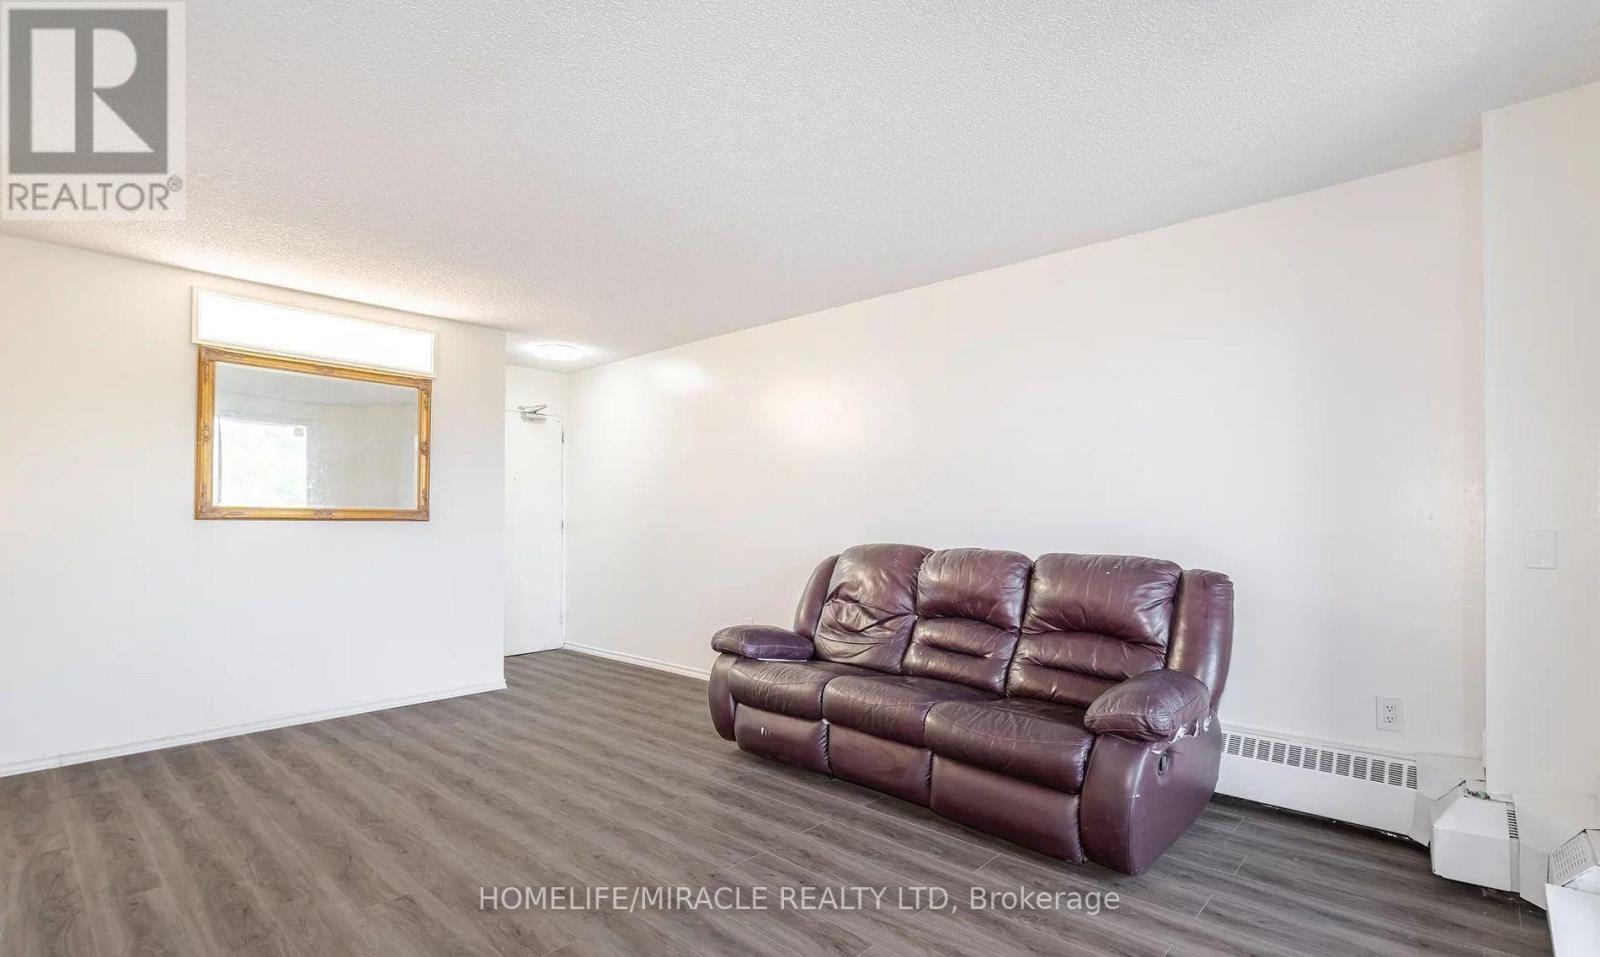
POWER OF SALE. Experience the perfect blend of space, location, and affordability with this charming two-bedroom condo in a highly desirable neighborhood. This property offers low maintenance fees and minimal property taxes, making it an exceptional value for both end-users and investors. The open-concept layout seamlessly connects the living, dining, and kitchen areas, creating a functional space for everyday living and entertaining. The kitchen overlooks Jane Street, bringing in natural light and an engaging view, while the private balcony is ideal for enjoying peaceful sunrises. Additional highlights include the convenience of in-unit laundry and a prime location just a 12-15 minute walk to York University. Commuters will appreciate easy access to Highways 400, 401, and 407, along with Finch's upgraded transit system, making travel across the city simple and efficient.
Map data © OpenStreetMap contributors
No open houses are scheduled for this home.
Can't make it? Request a private viewing.
| Living room | Main level | 6.05 x 3.6 m |
| Dining room | Main level | 3.3 x 3.3 m |
| Kitchen | Main level | 2.8 x 3.2 m |
| Primary Bedroom | Main level | 4.21 x 2.8 m |
| Bedroom 2 | Main level | 3.17 x 2.9 m |