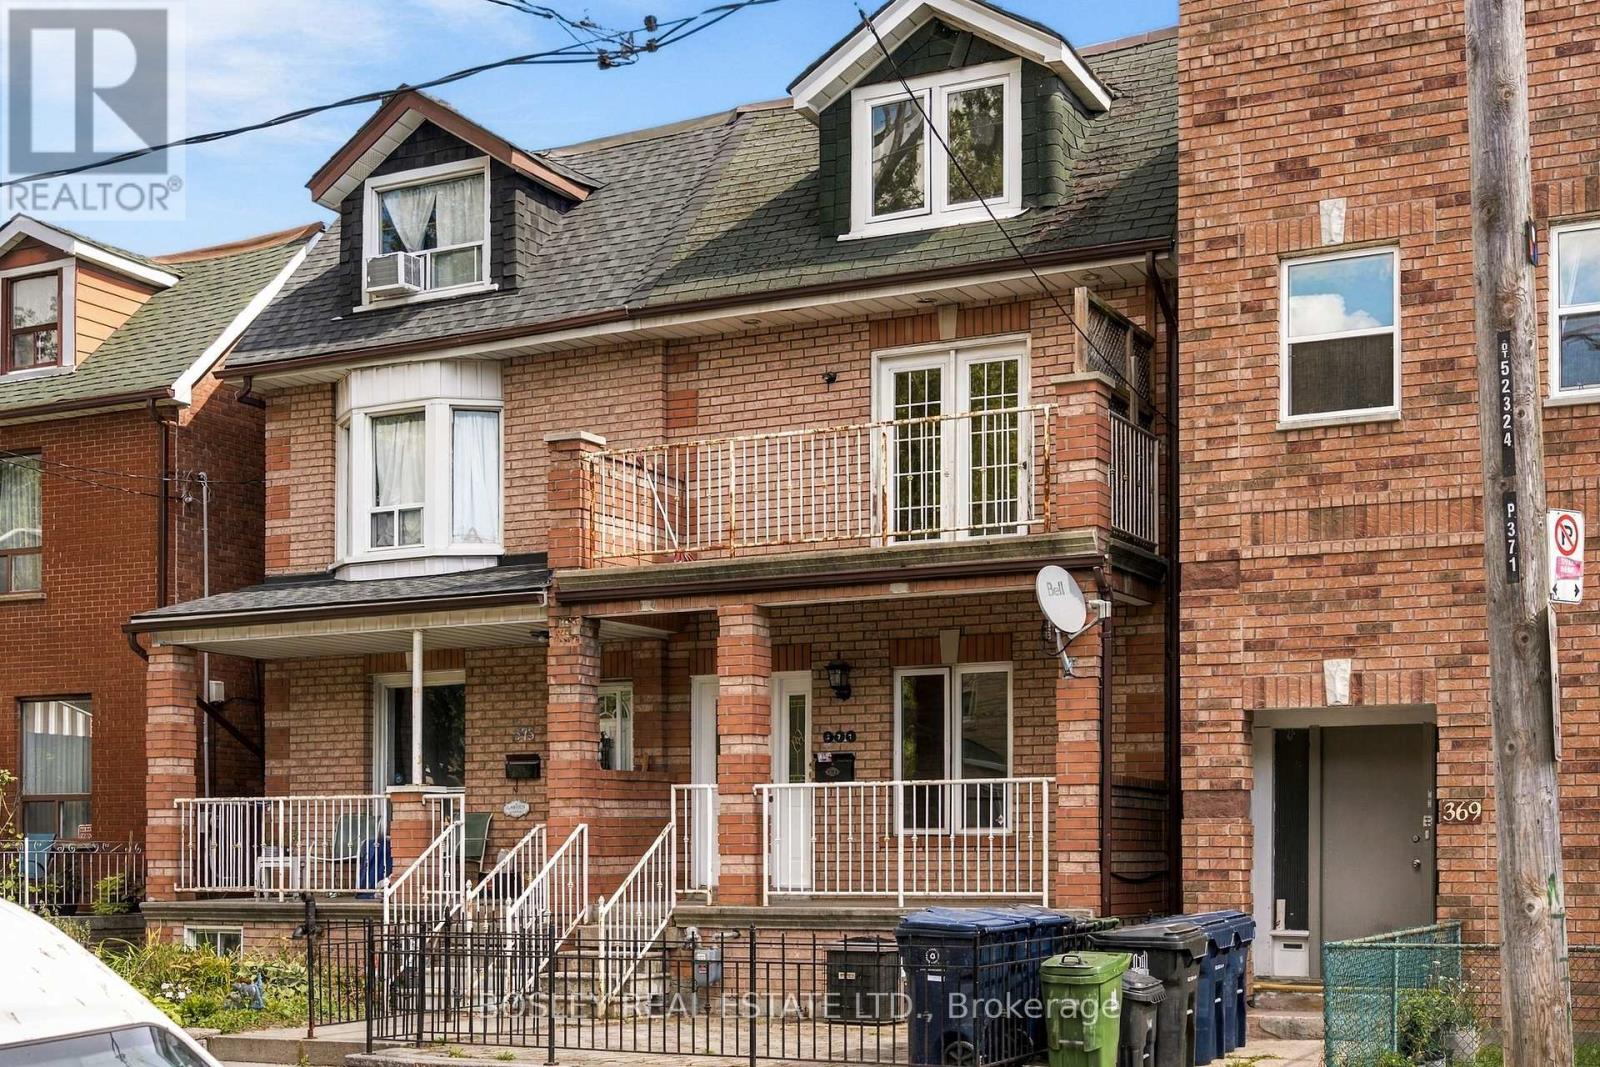
 For sale 50
$1,200,000
5+1 bed2 bath1,500–2,000 sq ft
371 Brock Avenue
Dufferin Grove, Toronto
14 days agoMLS® C13839794
BOSLEY REAL ESTATE LTD.
47 Coulson Avenue
Forest Hill South, Toronto, Ontario M4V1Y3
For sale· Added
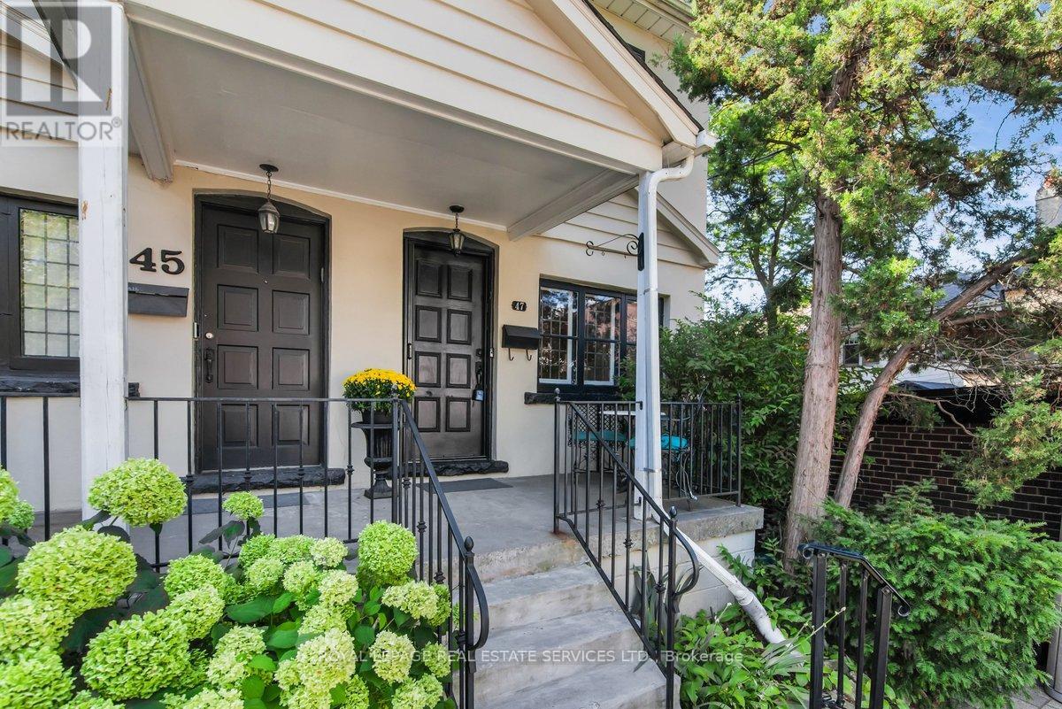
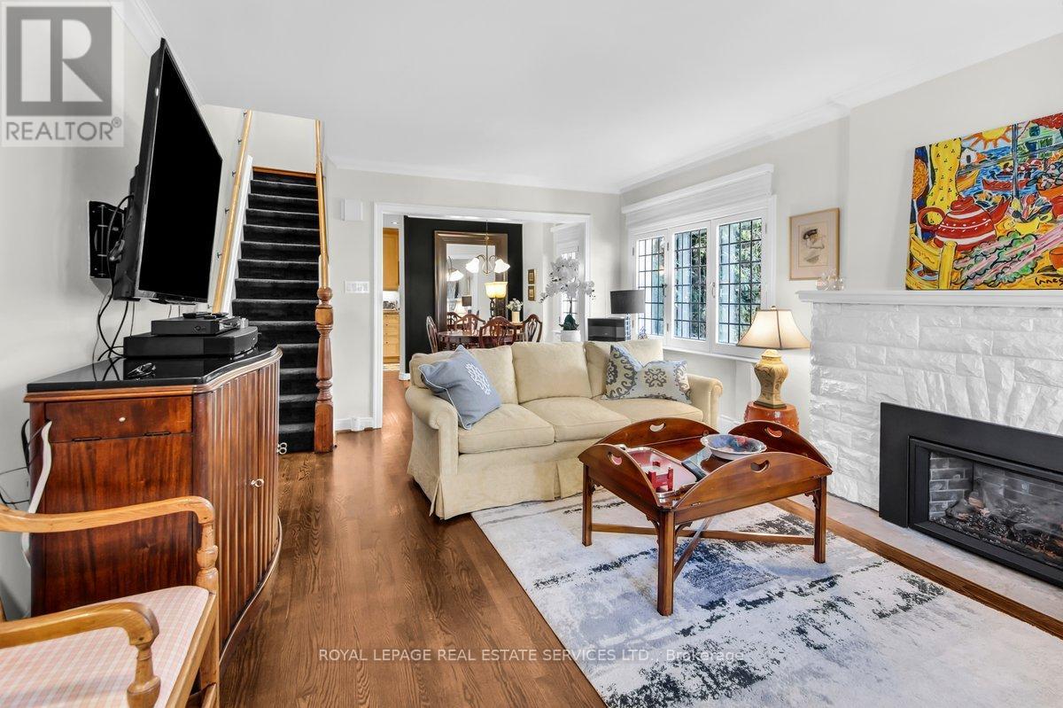
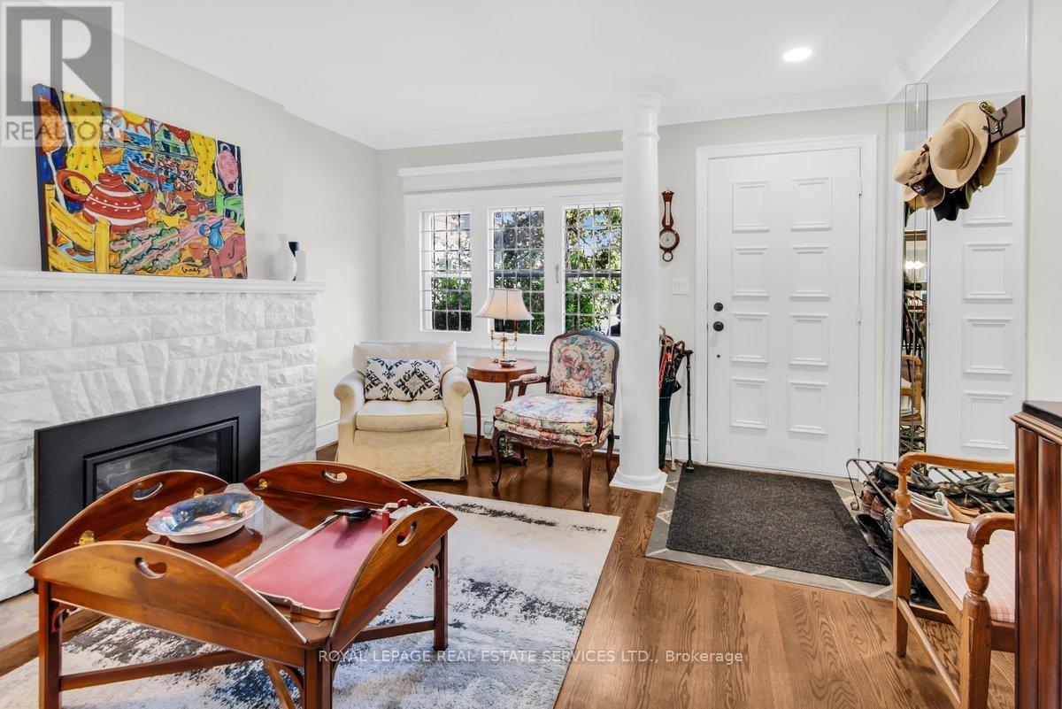
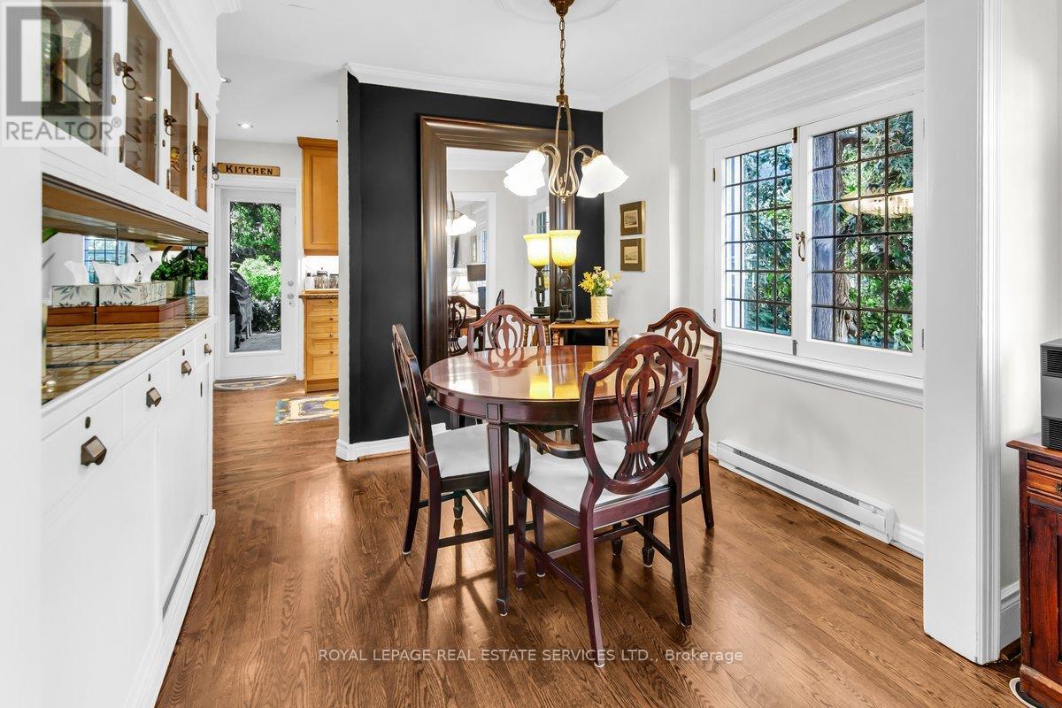
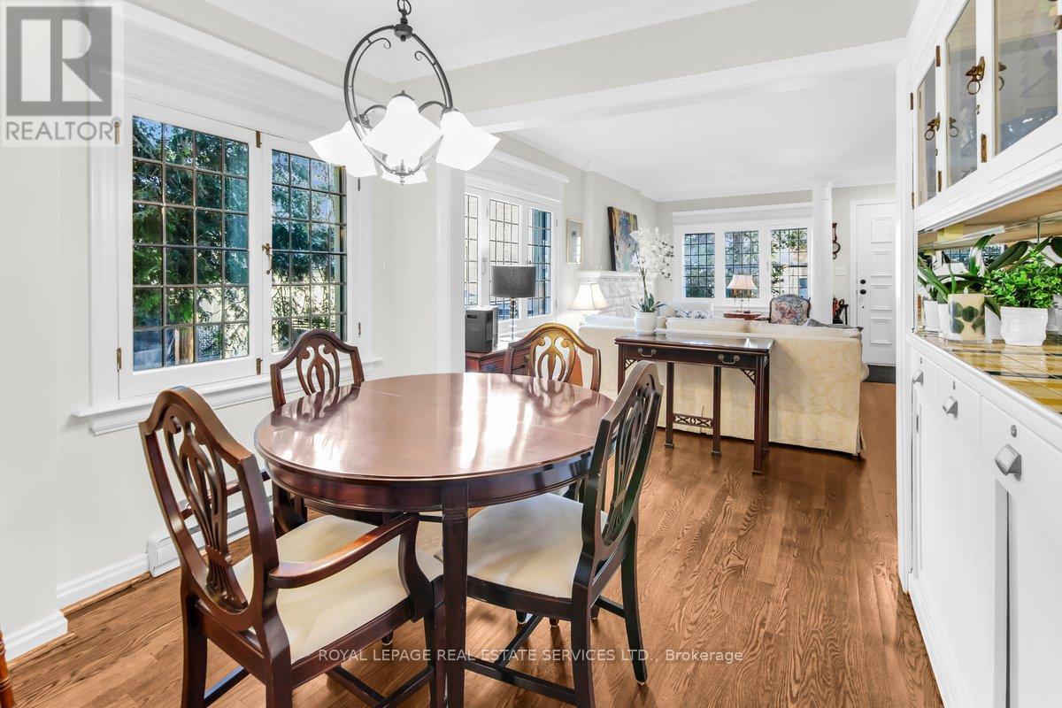
Located just steps from prestigious Forest Hill Village on a quiet tree lined street is your next home! This charming semi features leaded glass windows, heated hardwood floors, crown moulding throughout, pot lights, and a walk out from the kitchen onto a large deck perfect for entertaining, continuing into your own secret garden with a flagstone walkway, a wooden arch and two storage sheds. Professionally designed with tons of storage including a cedar closet, wall to wall closet in the rec room, storage under the stairs in the lower level, a hidden safe and a large storage pantry in the kitchen. Also included is front pad parking! Every great story needs a beautiful setting, make this home the backdrop for your next chapter!
Map data © OpenStreetMap contributors
No open houses are scheduled for this home.
Can't make it? Request a private viewing.
| Living room | Ground level | 5.68 x 3.85 m |
| Kitchen | Ground level | 3.81 x 2.38 m |
| Dining room | Ground level | 3.11 x 2.78 m |
| Primary Bedroom | Second level | 5.21 x 3.88 m |
| Bedroom | Second level | 2.74 x 3.85 m |
| Recreational, Games room | Basement | 7.11 x 2.91 m |