
 For sale 50
$529,000
2 bed1 bath700–799 sq ft
872 Sheppard Avenue West #416
Bathurst Manor, Toronto
11 days agoMLS® C13854396
NOT A DREAM REALTY INC.
47 Crosland Drive
Wexford-Maryvale, Toronto, Ontario M1R4M9
For sale· Added
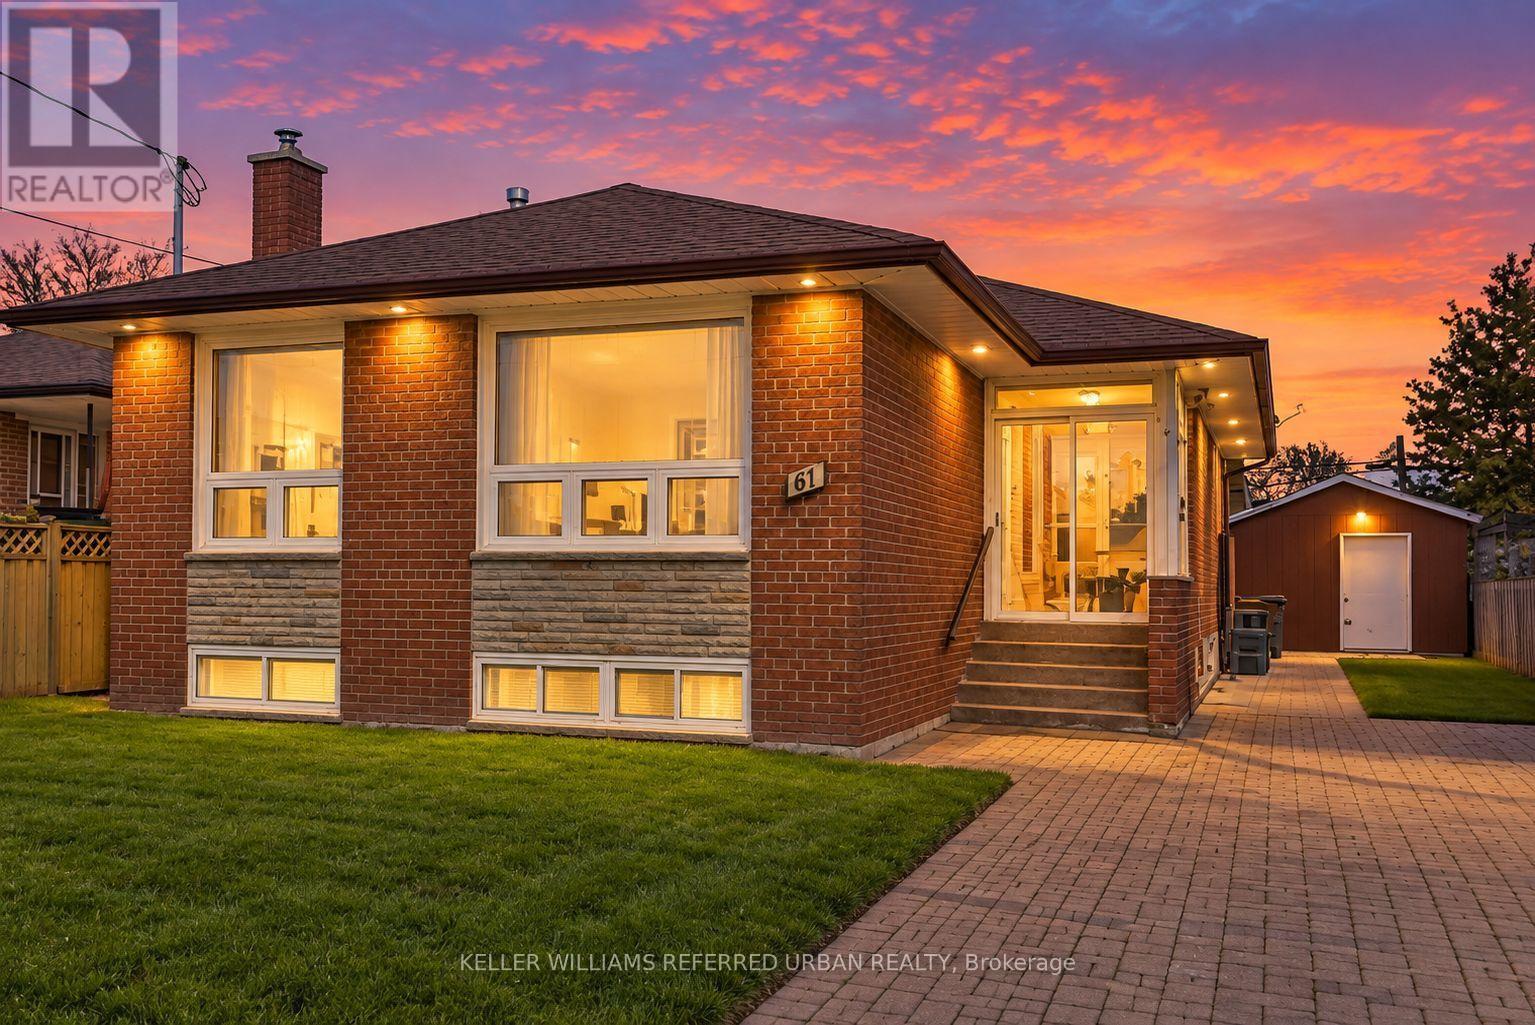
***A fantastic investment opportunity situated on a rectangular-shaped lot in the highly sought-after Wexford----Maryvale community. The property offers excellent land value and strong income potential, currently generating approximately $5,200/month in total rental income. Featuring a functional layout with spacious principal rooms and a 3-bedroom basement, this property provides multiple possibilities for investors, extended family living, or future development potential. The rectangular lot offers a practical and versatile configuration, making it an attractive option for investors looking to hold, renovate, or explore future opportunities. Conveniently located close to excellent schools, parks, shopping, public transit, and major highways. A great opportunity to acquire a well-located income-producing property with solid long-term potential.
Map data © OpenStreetMap contributors
No open houses are scheduled for this home.
Can't make it? Request a private viewing.
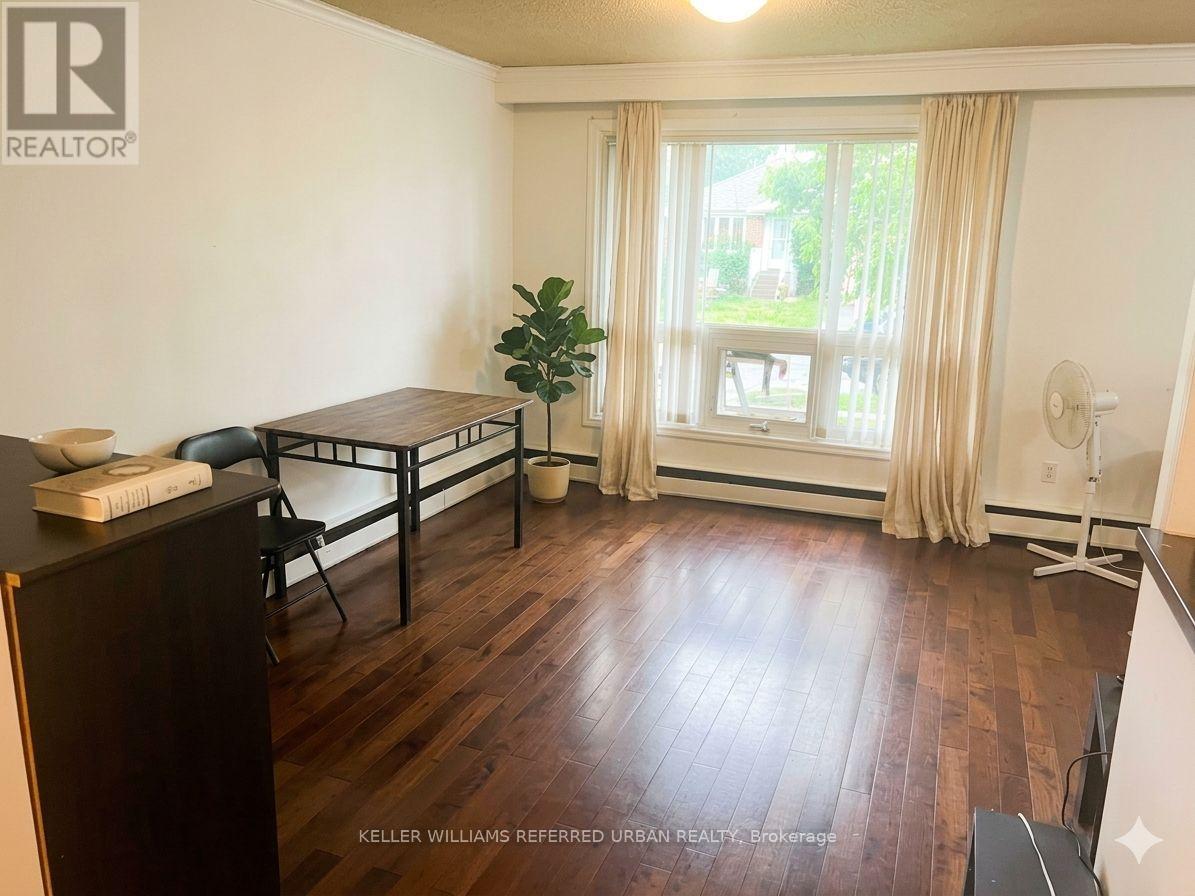
| Living room | Main level | 4.9 x 3.24 m |
| Dining room | Main level | 3.23 x 2.92 m |
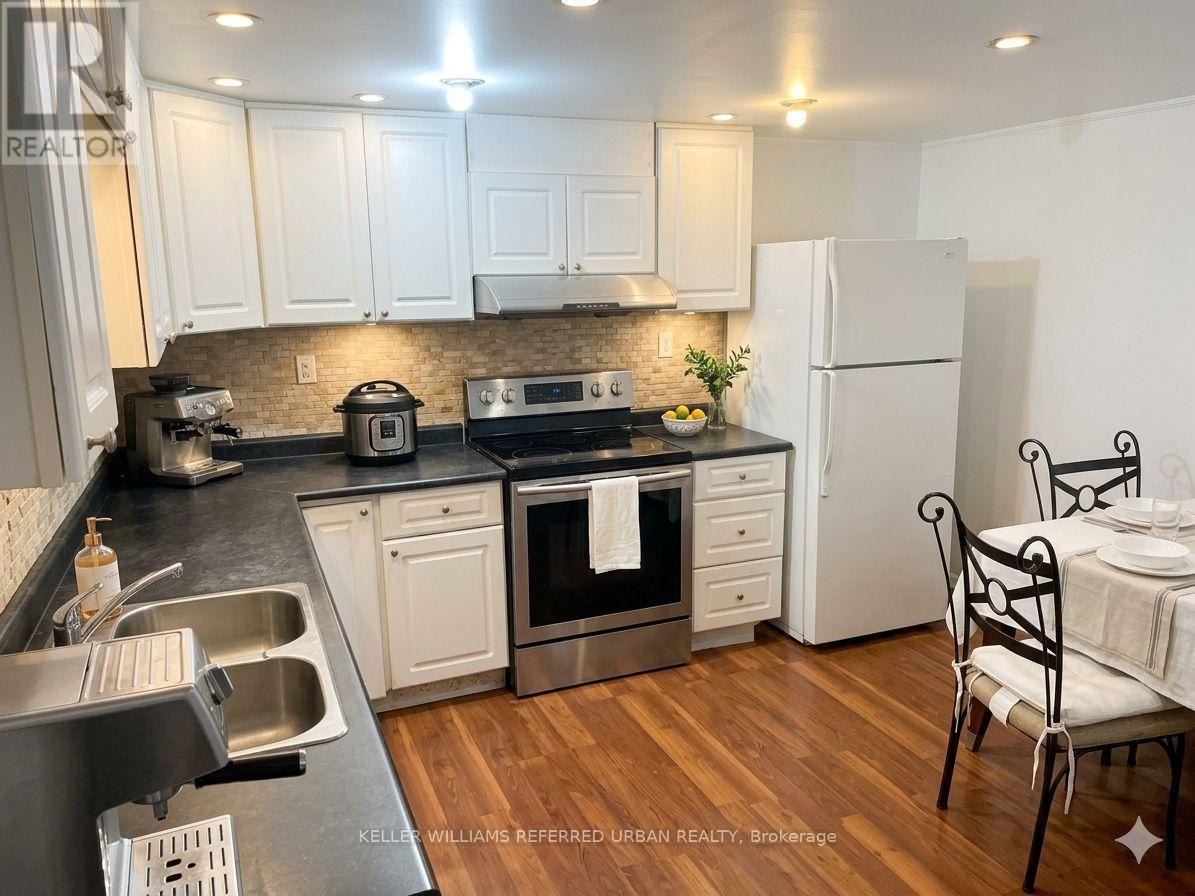
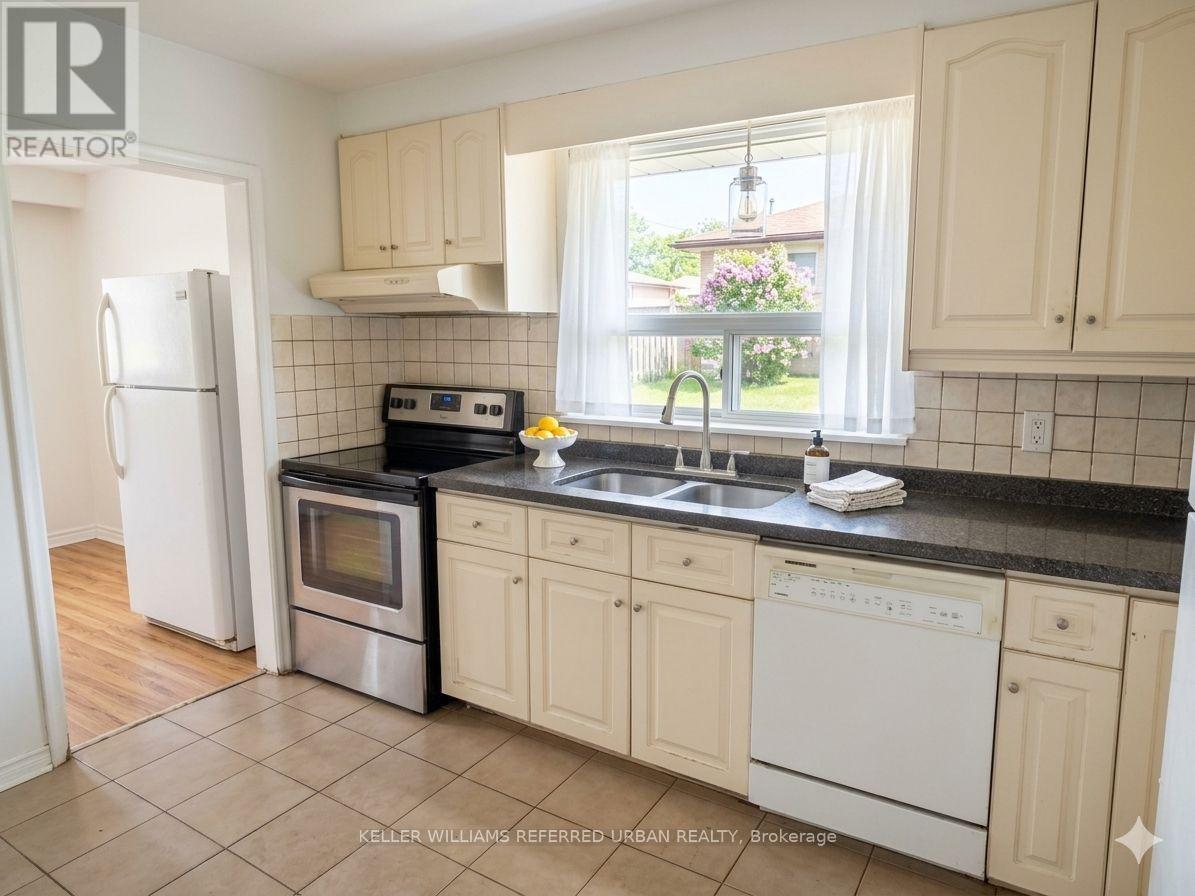
| Kitchen | Main level | 3.8 x 2.74 m |
| Bedroom | Main level | 4.06 x 3.27 m |
| Bedroom | Main level | 3.2 x 2.95 m |
| Bedroom | Main level | 3.3 x 2.98 m |
| Bedroom | Basement | 3 x 3 m |
| Bedroom | Basement | 3 x 3 m |
| Bedroom | Basement | 3 x 3 m |
| Bedroom | Basement | 2.8 x 3 m |




