
 For sale 50
$641,900
1+1 bed2 bath700–799 sq ft
35 Bastion Street #714
Niagara, Toronto
15 days agoMLS® C13835030
SAVE MAX SUPERSTARS
47 Singleton Road
Wexford-Maryvale, Toronto, Ontario M1R1H8
For sale· Added
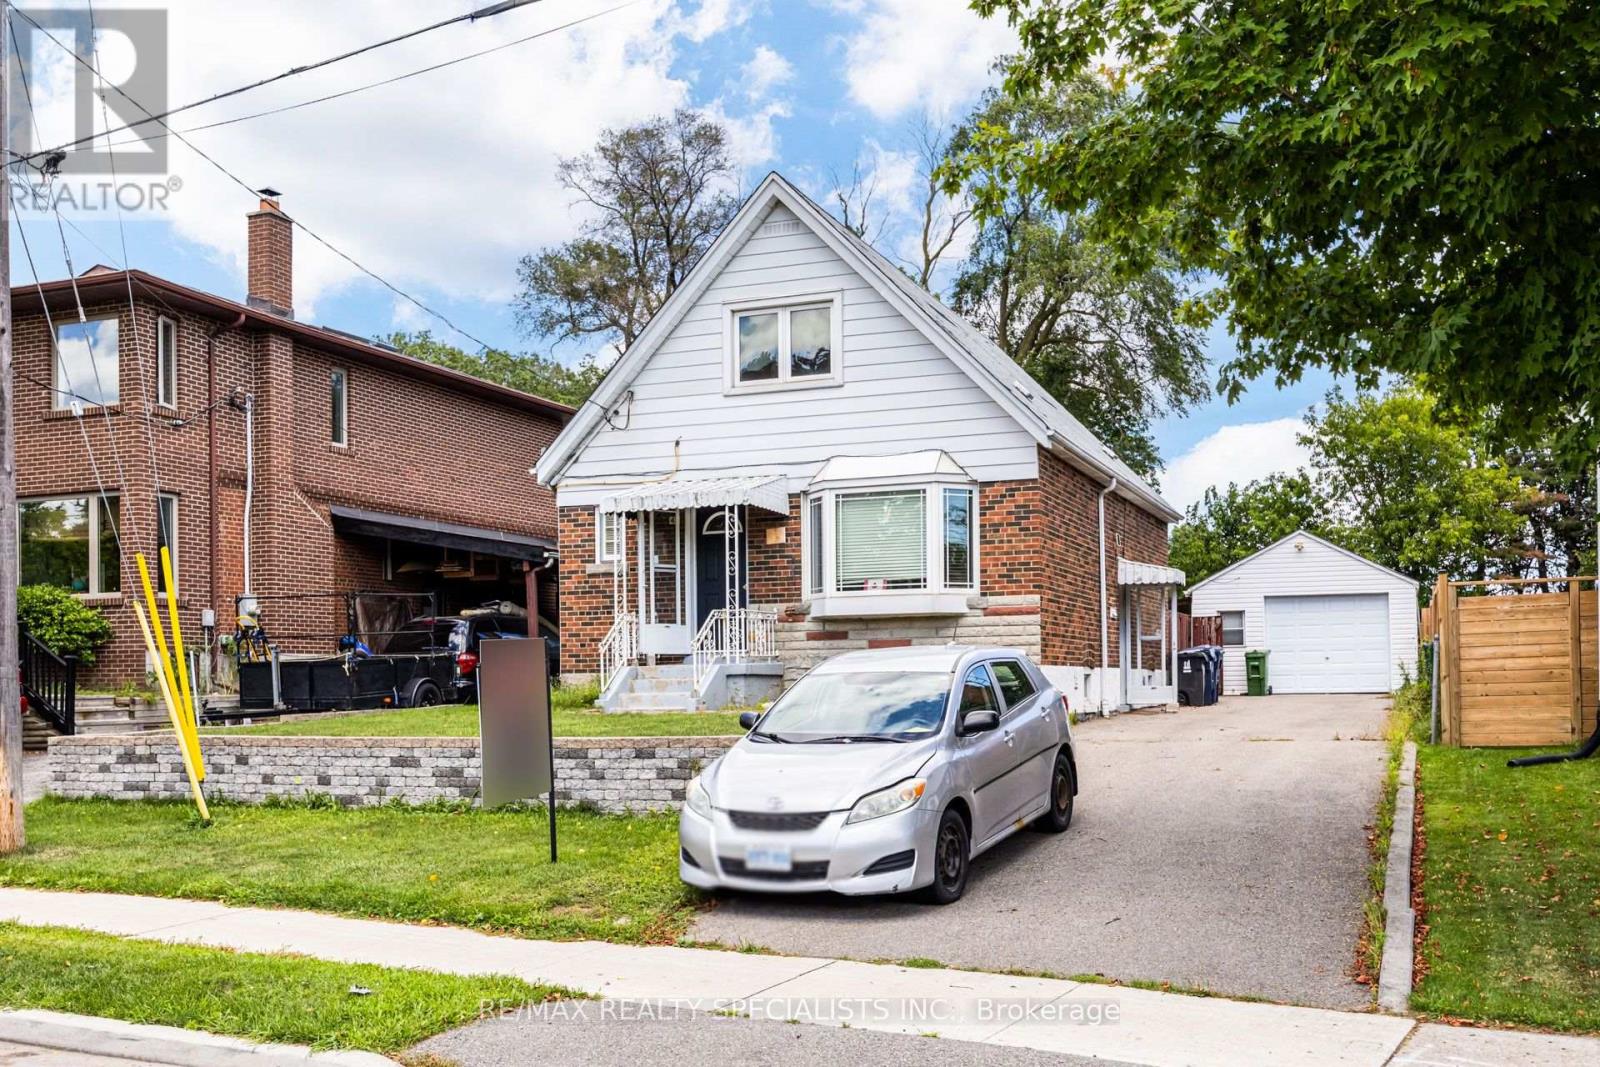
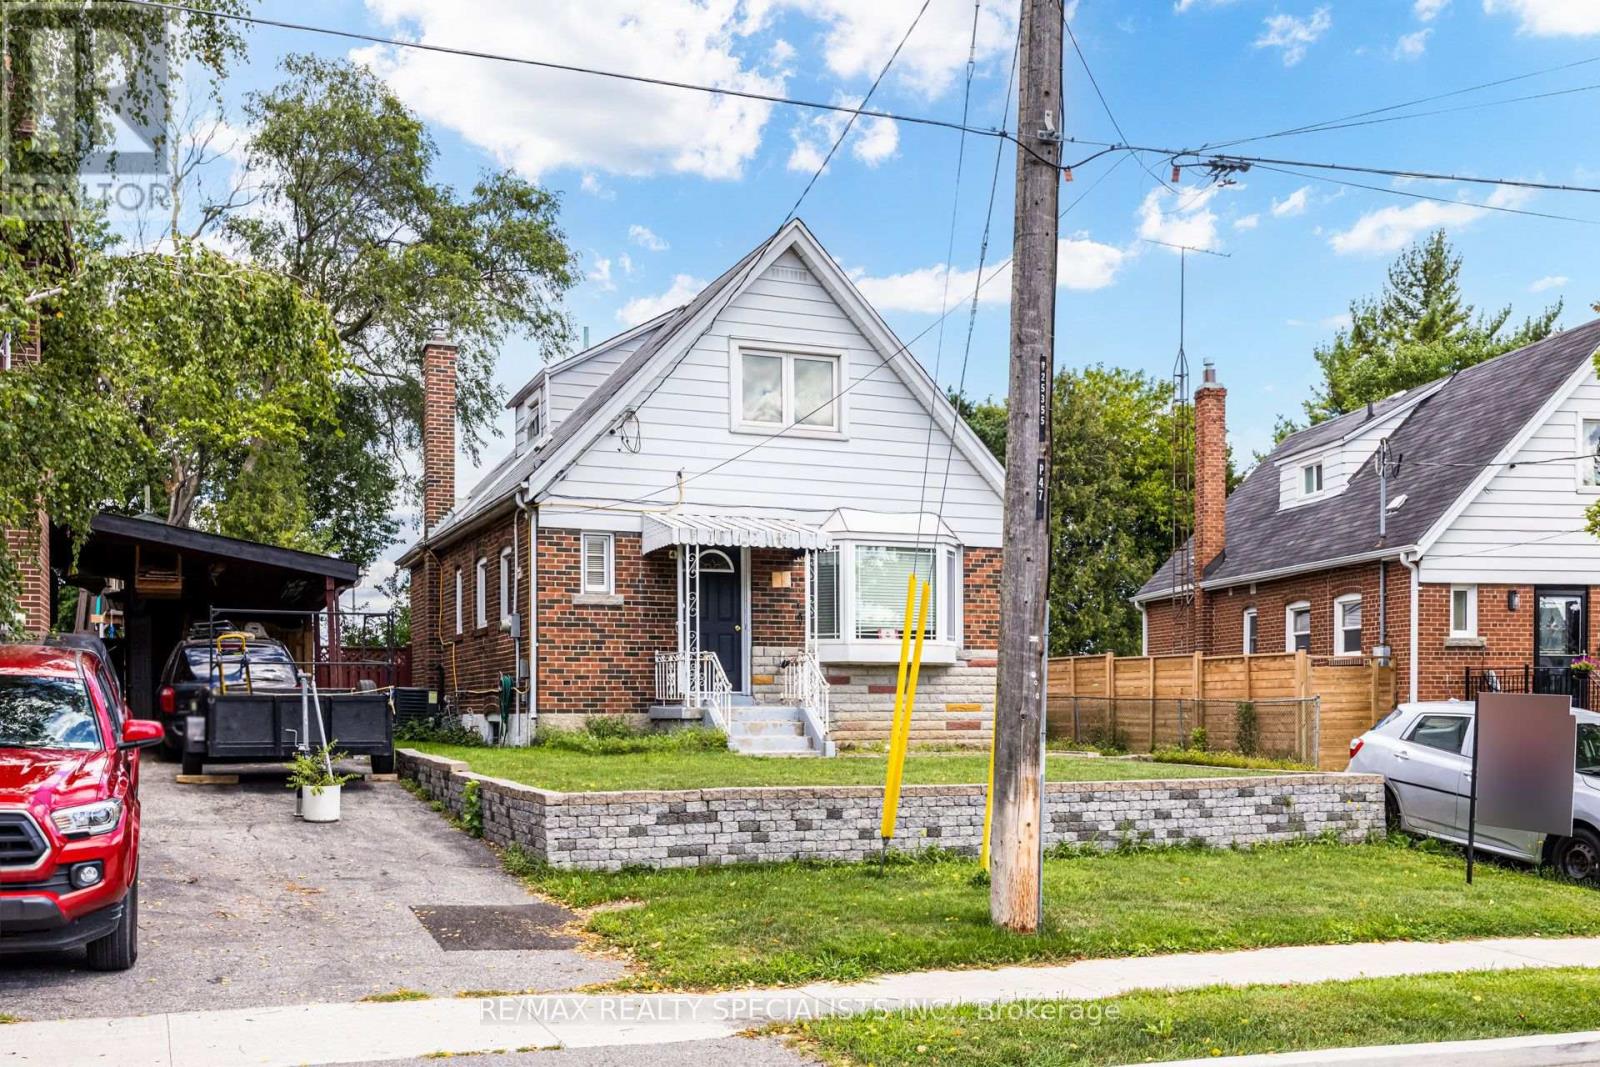
A Great Opportunity for First Time Home Buyer, Builders and Investors In A Prime Location In a Family-Friendly Neighborhood. This Home Offers Possibility of Making A Triplex With Garden Suite or Making It To A Rental Income Property With A Lot Of Parking In The Private Drive, And a Large Backyard Offers Privacy and a Peaceful View of The Park, Perfect for Outdoor Enjoyment. Steps Away From Top-Rated Schools, Daycare, Parks, Grocery Stores, Shopping, TTC Transit, And Easy Access To Hwy 401, DVP. This property is being sold as is, where is. Come Take A Look! Upgrades include: Upgraded Windows, New Roof 2016, New Hi-Eff Furnace 2016, Wooden Sundeck, All Existing Appliances. All sold as is.
Map data © OpenStreetMap contributors
No open houses are scheduled for this home.
Can't make it? Request a private viewing.
| Living room | Main level | 3.4 x 4.31 m |
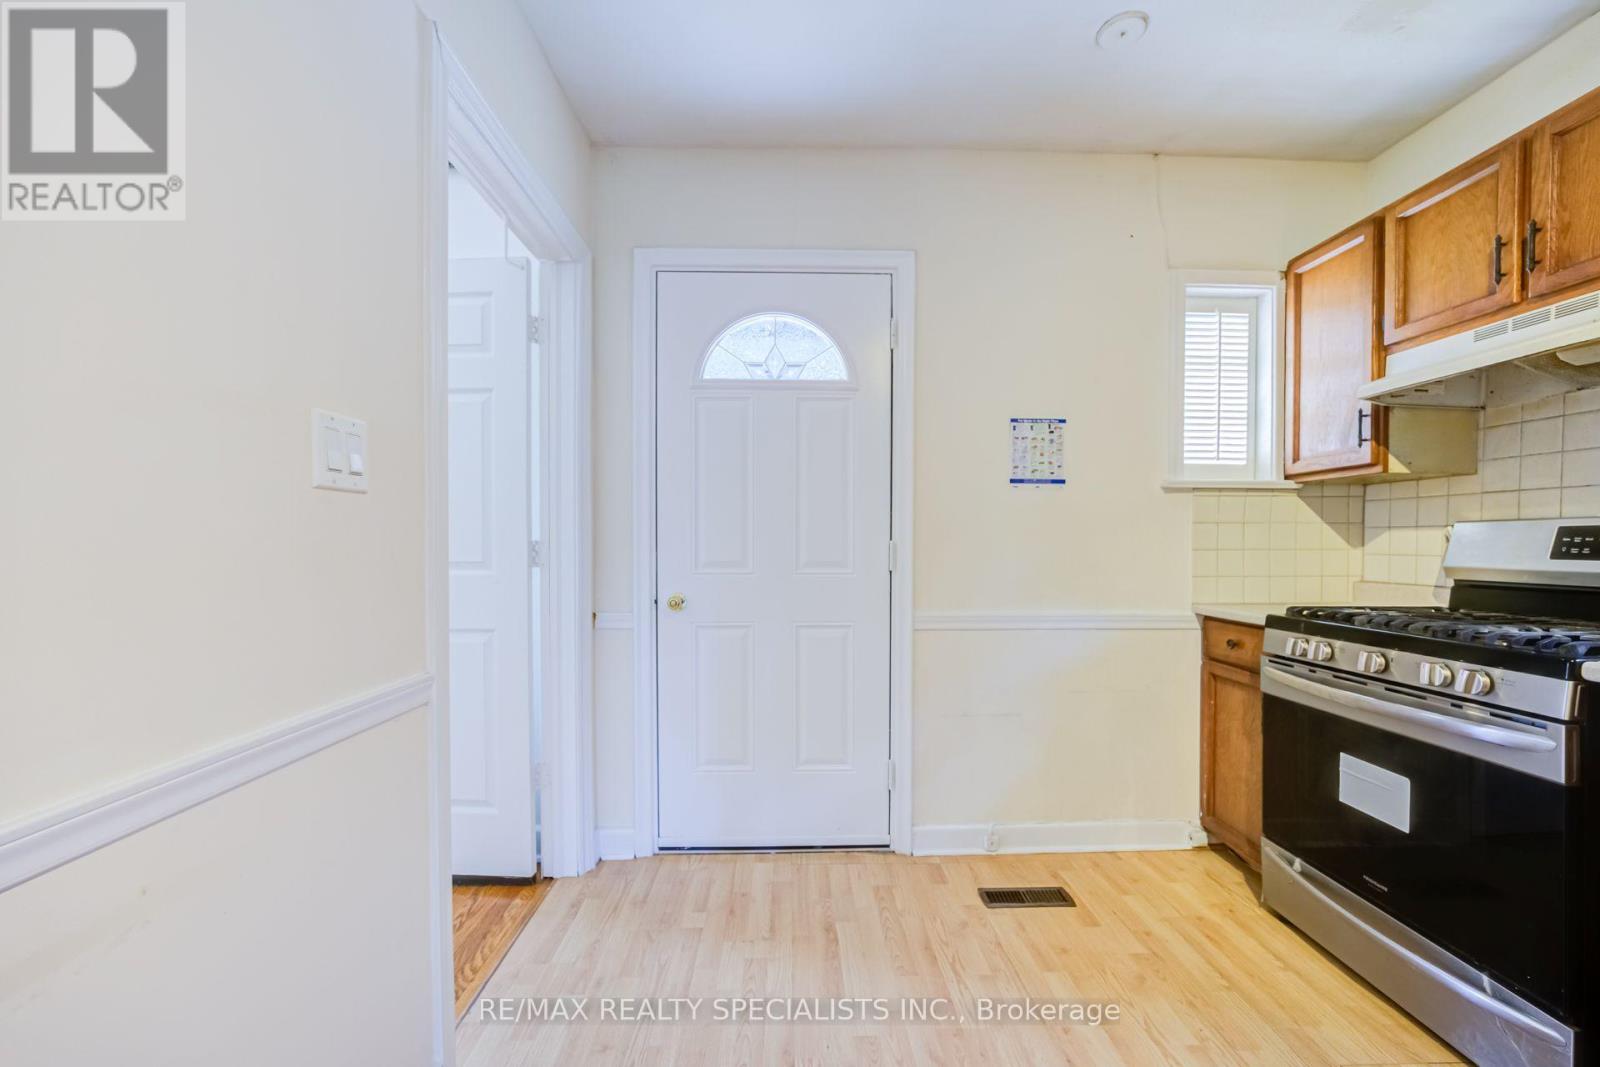
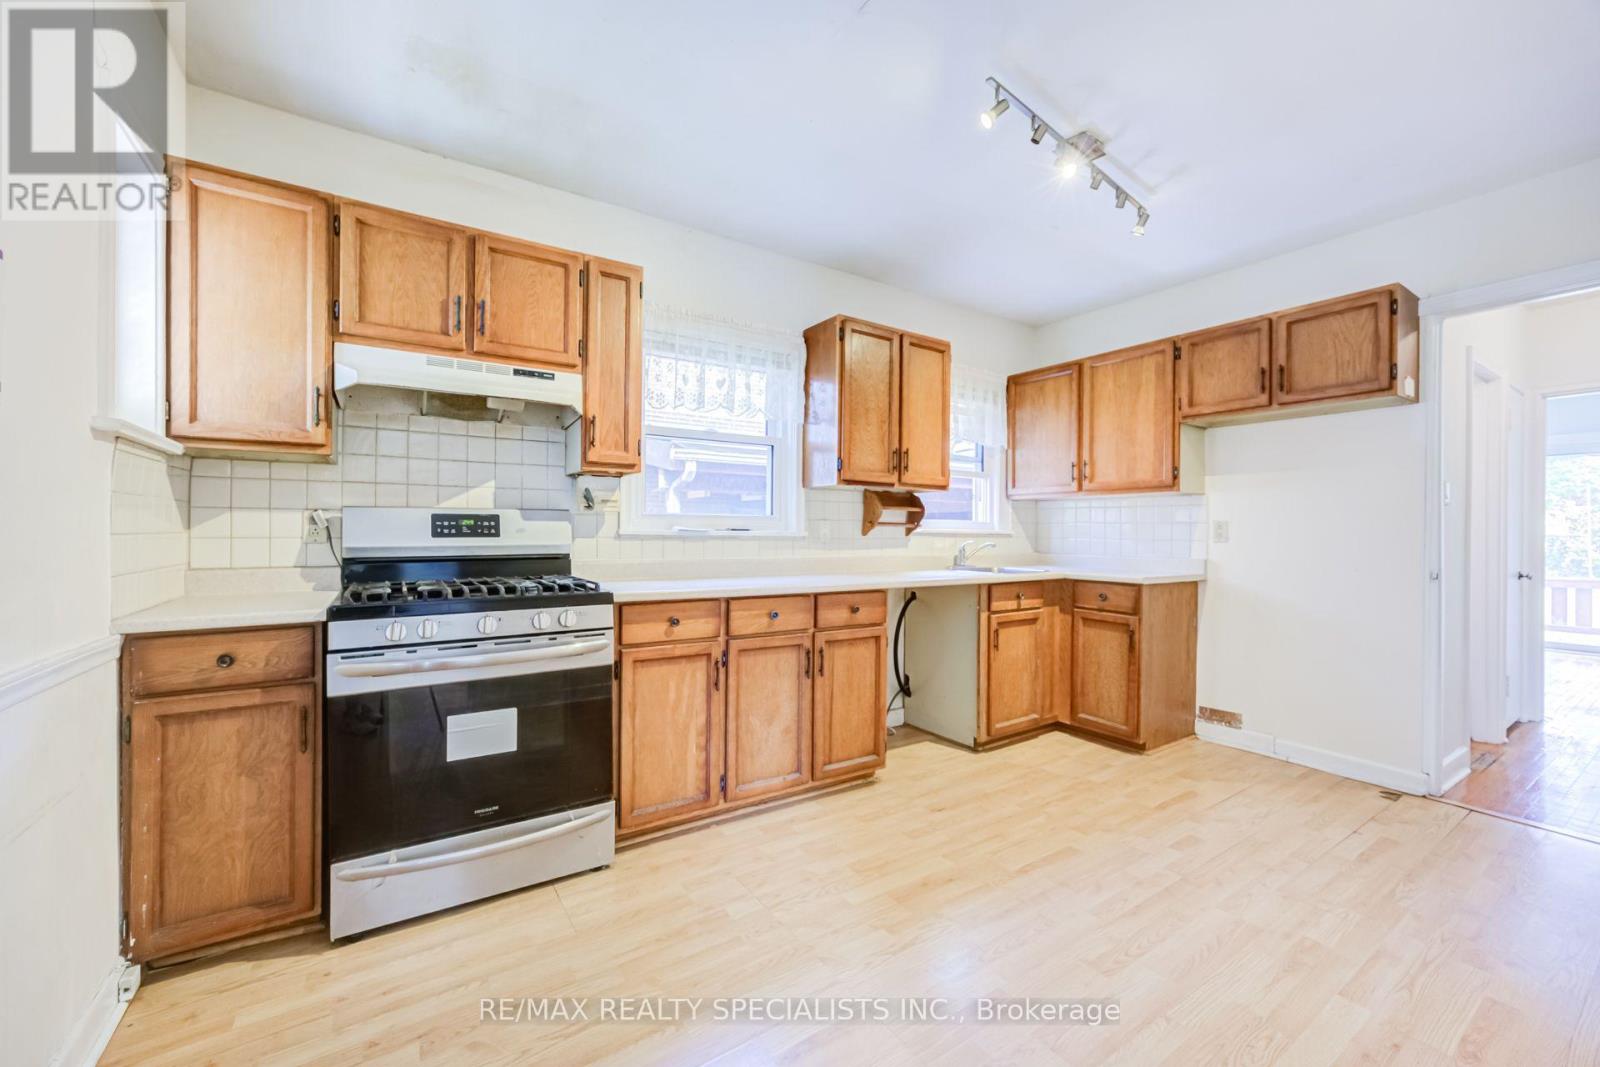
| Kitchen | Main level | 2.83 x 4.31 m |
| Bedroom 4 | Main level | 2.82 x 3.62 m |
| Bedroom 3 | Main level | 2.69 x 3.62 m |
| Bedroom 2 | Second level | 3.69 x 3.62 m |
| Primary Bedroom | Second level | 3.63 x 4.31 m |
| Bedroom 5 | Basement | 2.46 x 3.49 m |
| Bedroom | Basement | 2.42 x 3.18 m |
| Laundry room | Basement | 2.75 x 6.64 m |




