
 For sale 50
$638,000
2 bed2 bath800–899 sq ft
2 Anndale Drive #811
Willowdale East, Toronto
1 month agoMLS® C13734578
BAY STREET GROUP INC.
473 Dupont Street #2
Annex, Toronto, Ontario M6G1Y6
For sale· Added
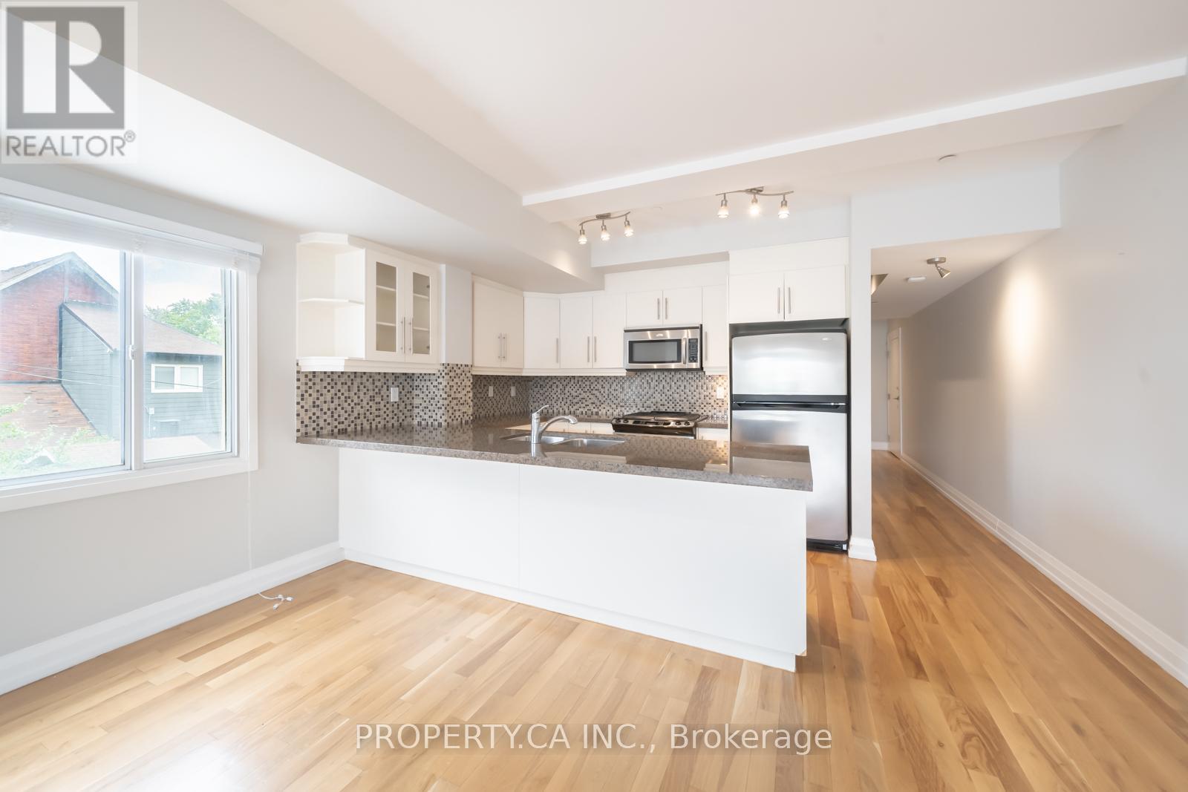
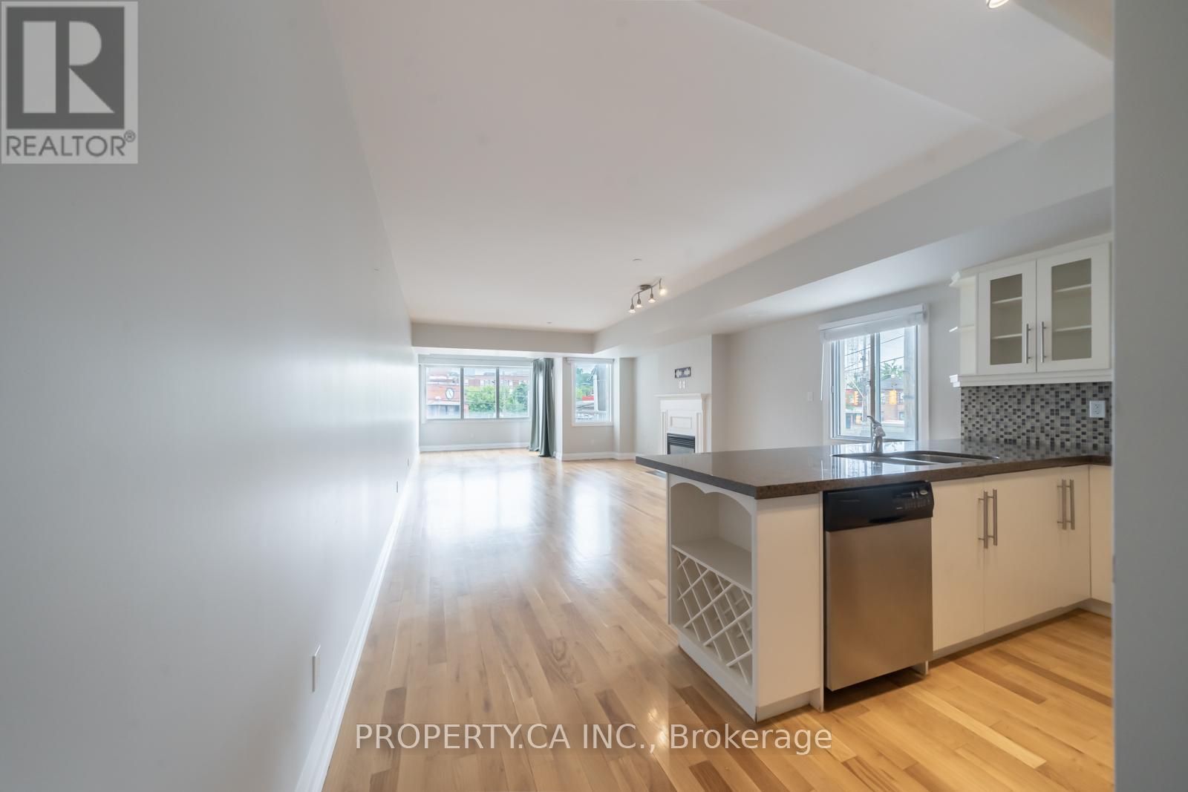
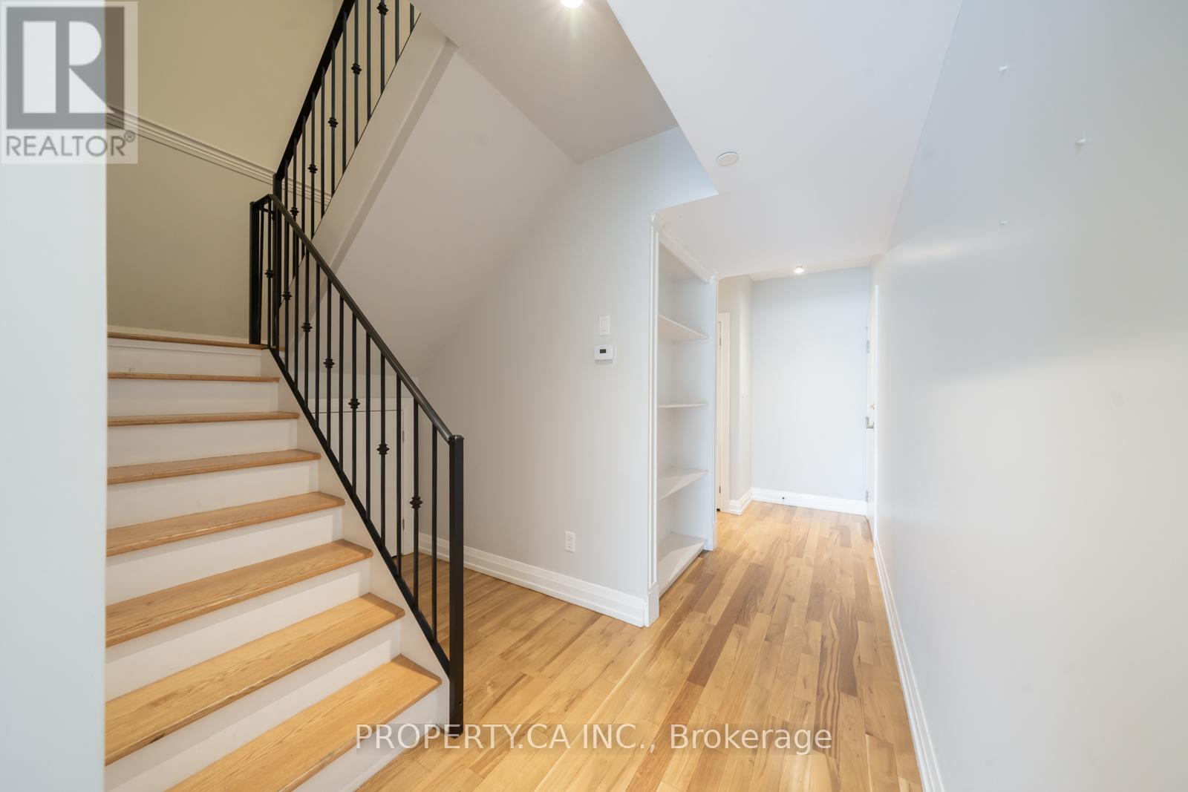
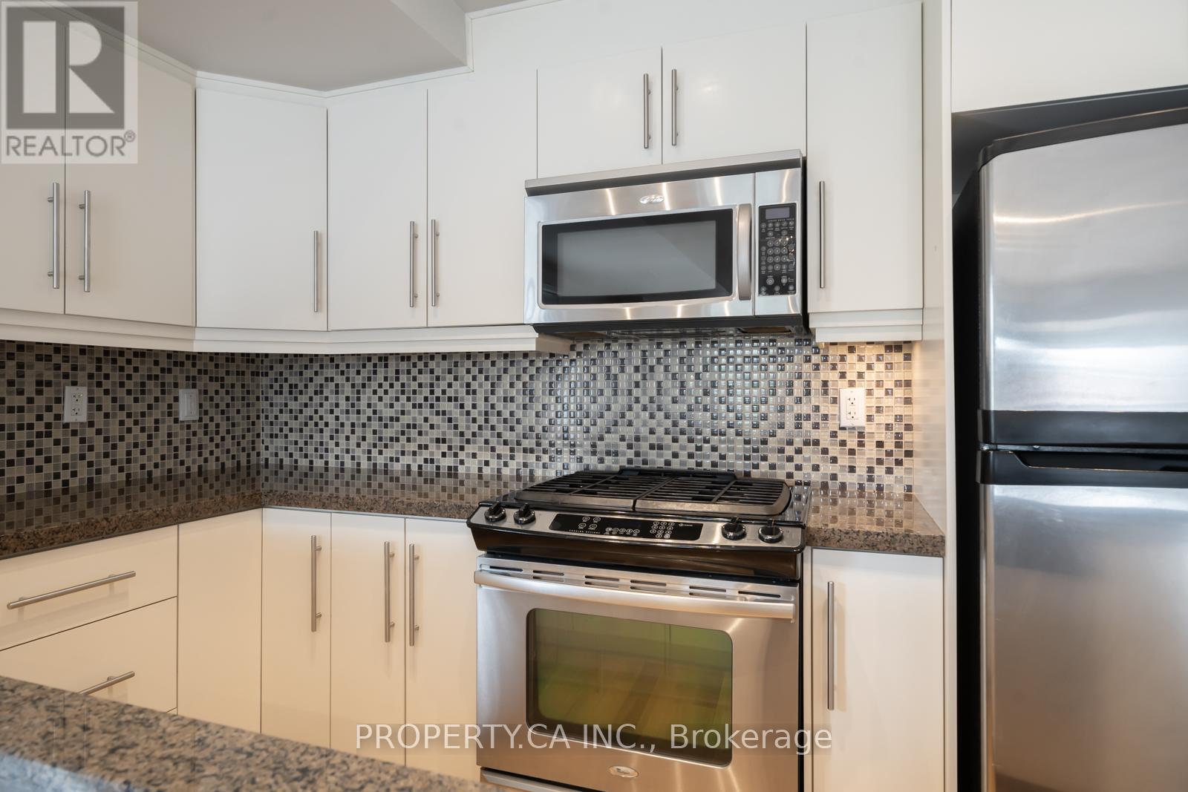
Investment opportunity in Seaton Village and the Upper Annex. 2 bdrm/3bth unit with over 1500SF - you won't find this size space at this price point! The Devonshire is a small loft building with the lowest $/SF in the area among the new luxury condos on Dupont St. Perfect for Live/Work or entertaining with its large open concept main floor featuring a white kitchen, gas fireplace, powder room and open balcony with gas BBQ Hookup. 2 Storey Layout has 2 bedrooms on the Upper Level. The primary bedroom has a full ensuite bathroom. Covered Surface parking spot. Close to UofT, Subway, and Shops and Restaurants. Being sold under power of sale.
Map data © OpenStreetMap contributors
No open houses are scheduled for this home.
Can't make it? Request a private viewing.
| Oct 10, 2026 | $839,900 | ▼ $19,100 |
| Sep 4, 2026 | $859,000 | First recorded price |
Price changes since Sep 4, 2026.
| Kitchen | Main level | 4.53 x 2.7 m |
| Dining room | Main level | 4.53 x 3.08 m |
| Living room | Main level | 6.59 x 4.53 m |
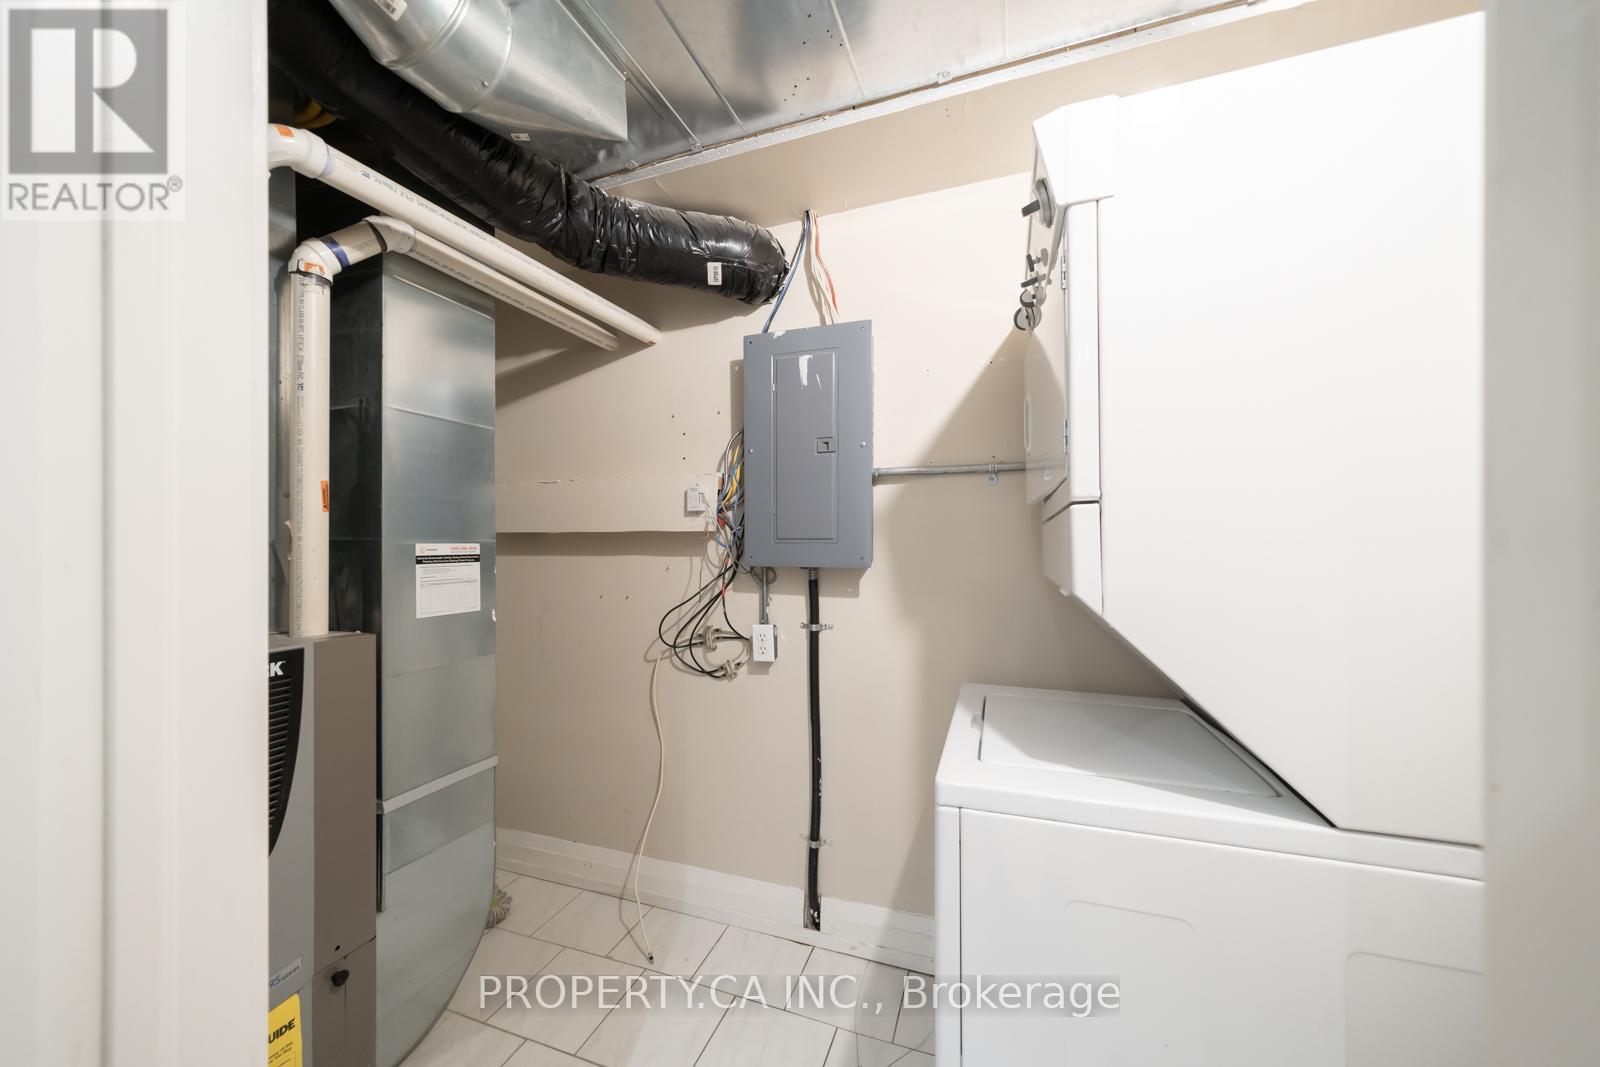
| Laundry room | Main level | 3.06 x 1.37 m |
| Bedroom | Second level | 4.91 x 4.53 m |
| Bedroom 2 | Second level | 4.53 x 3.06 m |




