
 For sale 50
$529,000
2 bed1 bath700–799 sq ft
872 Sheppard Avenue West #416
Bathurst Manor, Toronto
11 days agoMLS® C13854396
NOT A DREAM REALTY INC.
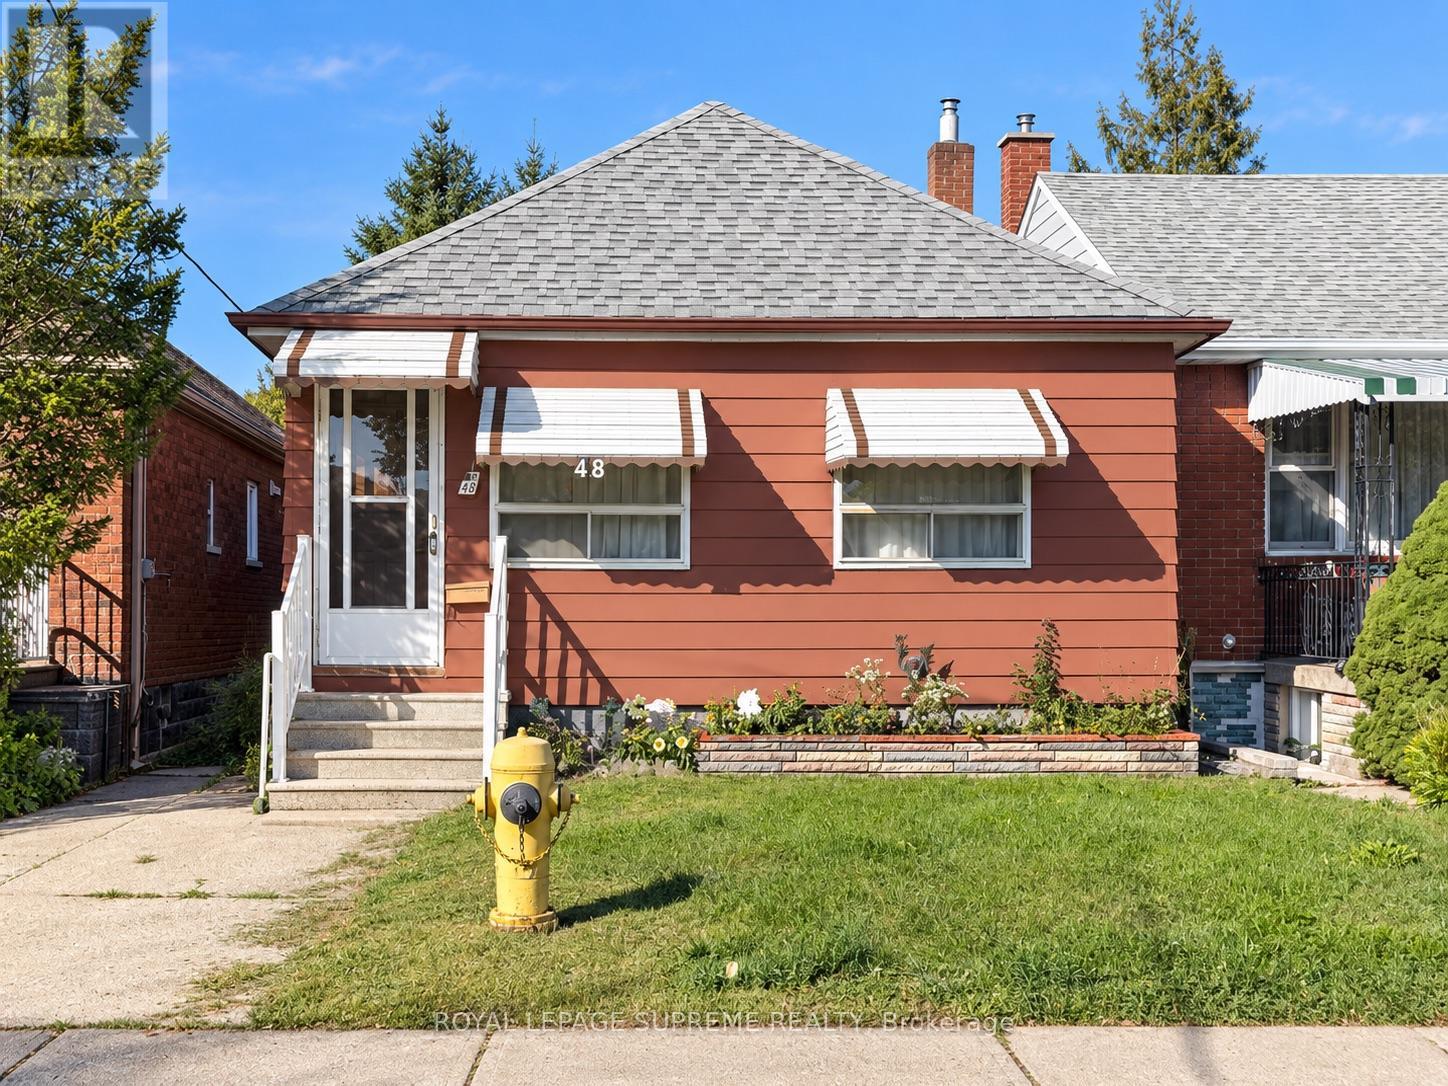
48 Mould Avenue
Rockcliffe-Smythe, Toronto, Ontario M6N3Z9
For sale· Added
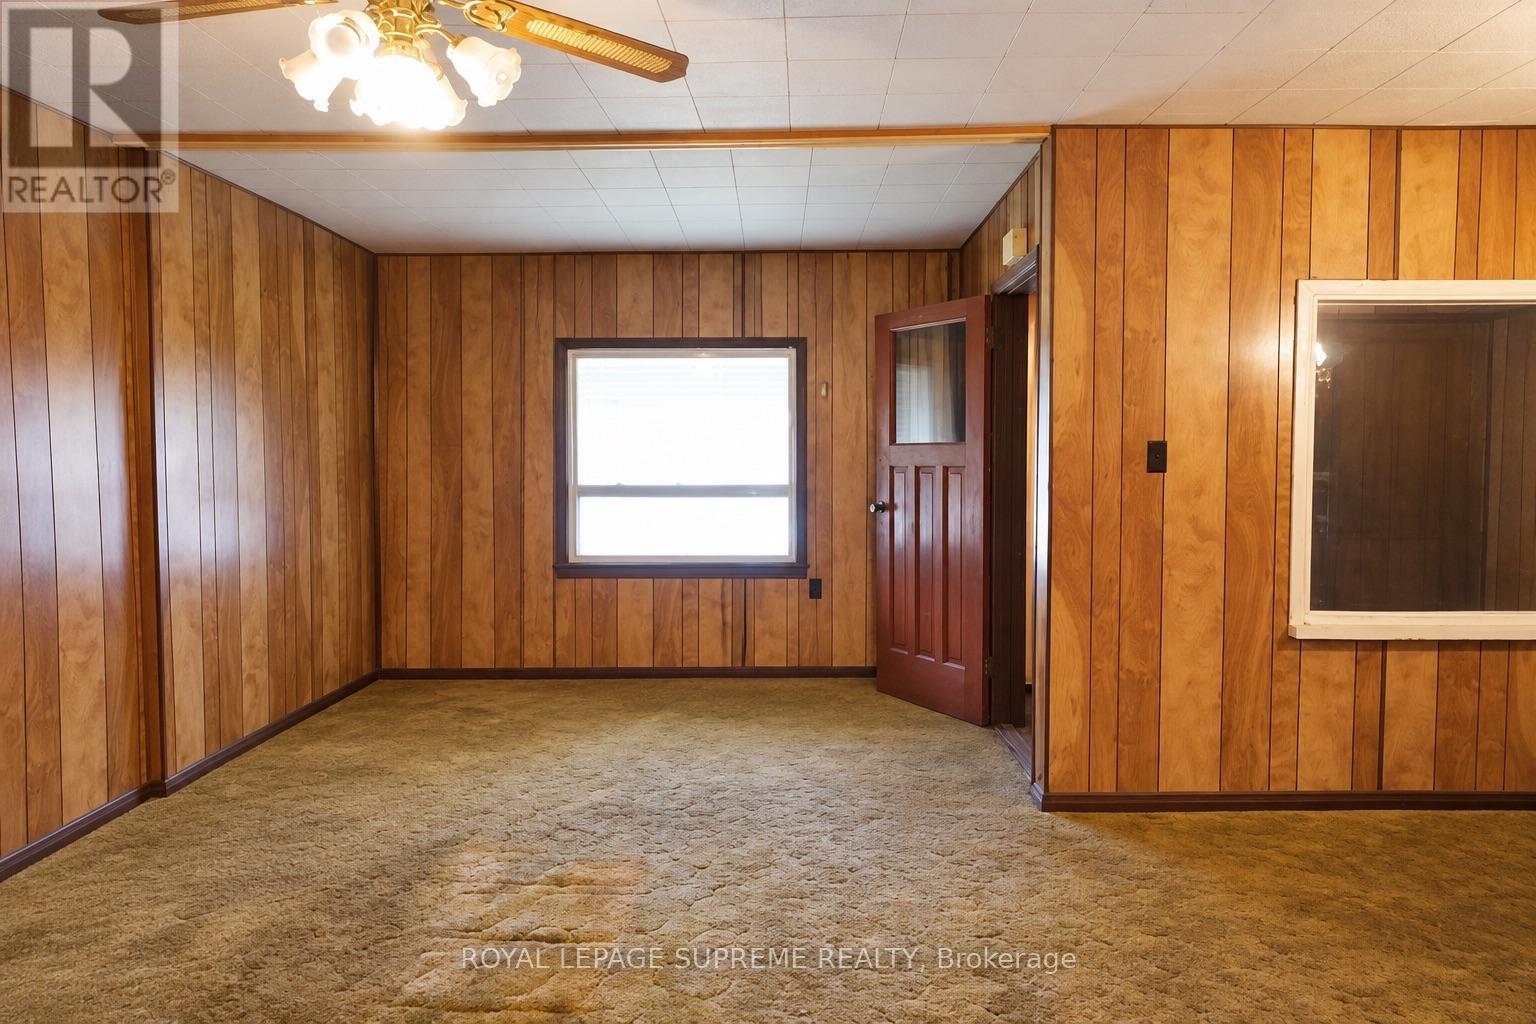
Offered For Sale For The First Time! This Detached Bungalow Sits On A Generous Lot With Laneway Access And Offers Incredible Potential For First-Time Buyers, Renovators, Builders And Investors. Move In And Make It Your Own, Renovate, Expand Or Explore Future Laneway Suite Potential, Subject To Municipal Approvals. Laneway Homes Have Already Been Built Along The Street, Highlighting The Exciting Possibilities This Property May Offer. Located On A Quiet Residential Street In The Established Rockcliffe-Smythe Community, Steps To TTC And Minutes To Parks, Schools, Shopping And The Everyday Conveniences Of St. Clair Ave W, With Easy Access To The Junction, Bloor West Village And Runnymede.
Map data © OpenStreetMap contributors
No open houses are scheduled for this home.
Can't make it? Request a private viewing.
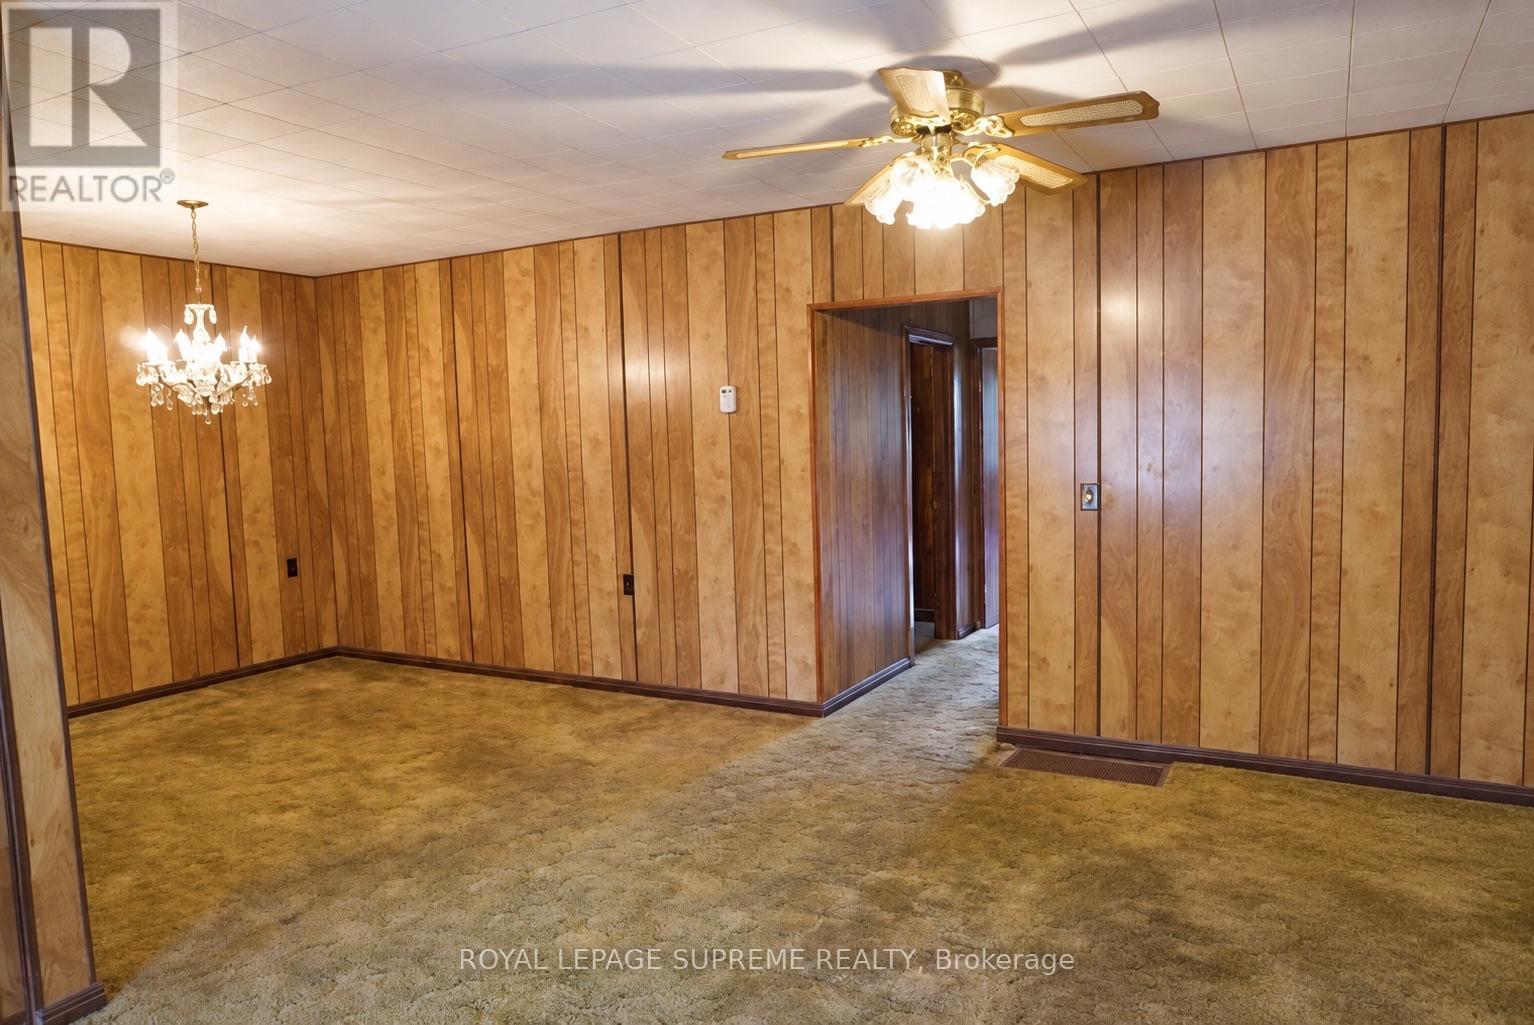
| Living room | Main level | 5.28 x 3.35 m |
| Dining room | Main level | 3.18 x 3.07 m |
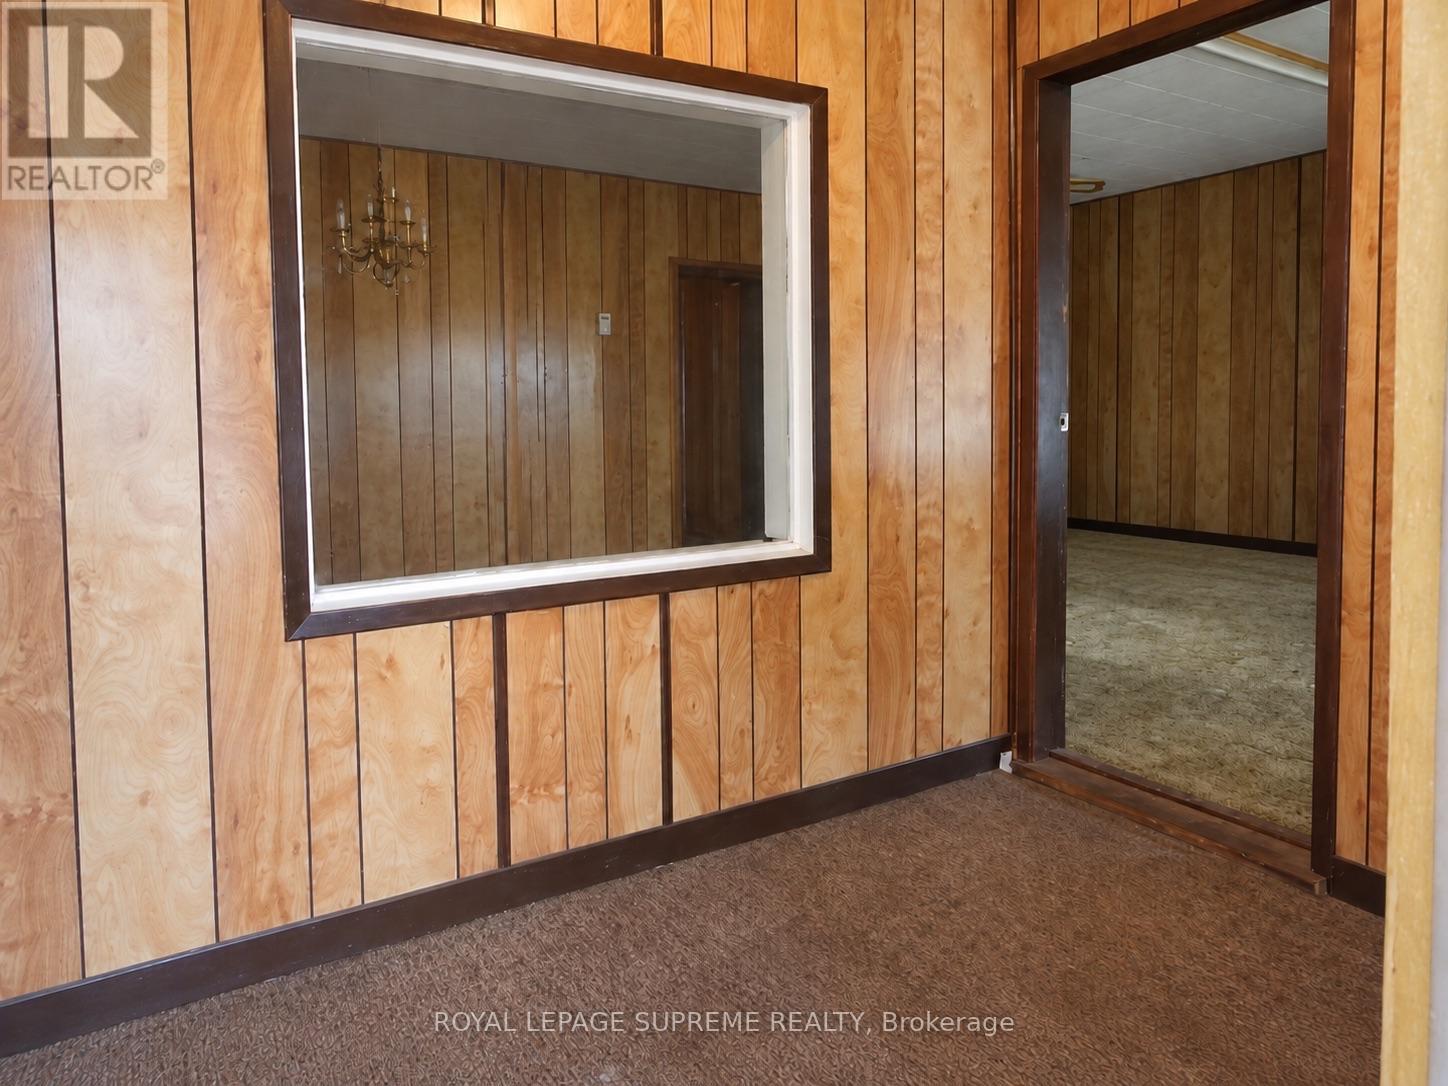
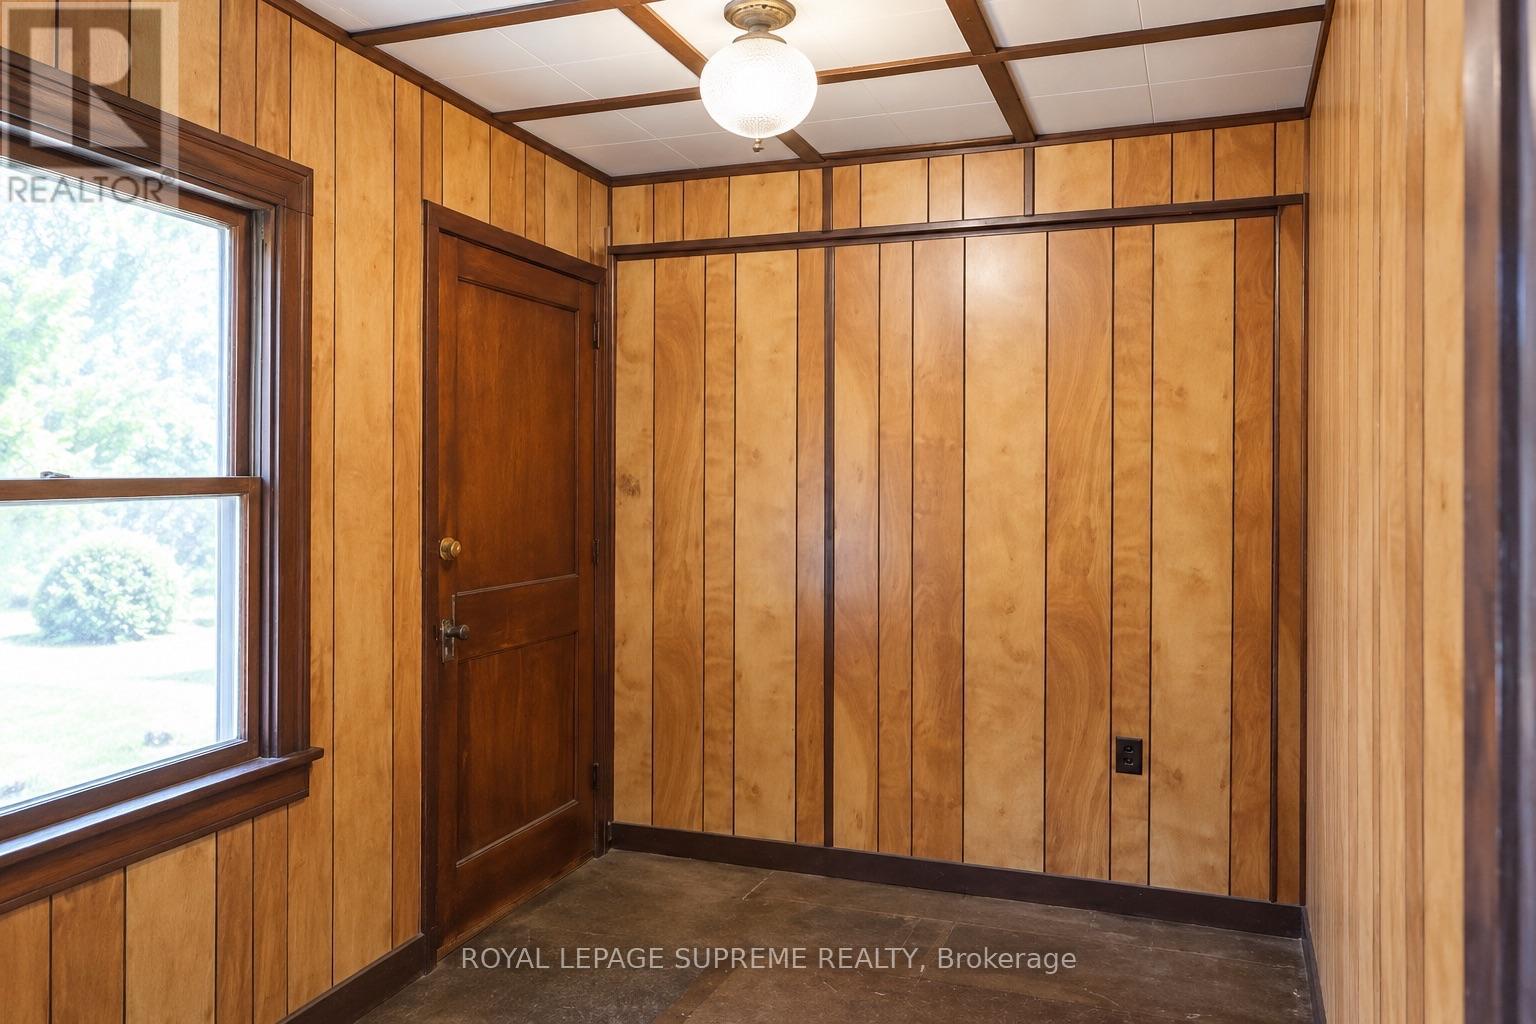
| Foyer | Main level | 2.82 x 1.88 m |
| Primary Bedroom | Main level | 3.69 x 2.5 m |
| Bedroom 2 | Main level | 3.35 x 2.13 m |
| Bedroom 3 | Main level | 3.41 x 2.59 m |
| Kitchen | Main level | 3.72 x 2.87 m |
| Bedroom | Basement | 3.05 x 2.44 m |
| Kitchen | Basement | 2.71 x 3.66 m |
| Recreational, Games room | Basement | 6.19 x 2.5 m |




