
 For rent 50
$4,000/mo
4+1 bed4 bath2,000–2,500 sq ft
44 Bankview Circle
West Humber-Clairville, Toronto
1 month agoMLS® W13724672
ROYAL LEPAGE SIGNATURE REALTY
48 Stephenson Avenue
East End-Danforth, Toronto, Ontario M4C1G1
For rent· Added
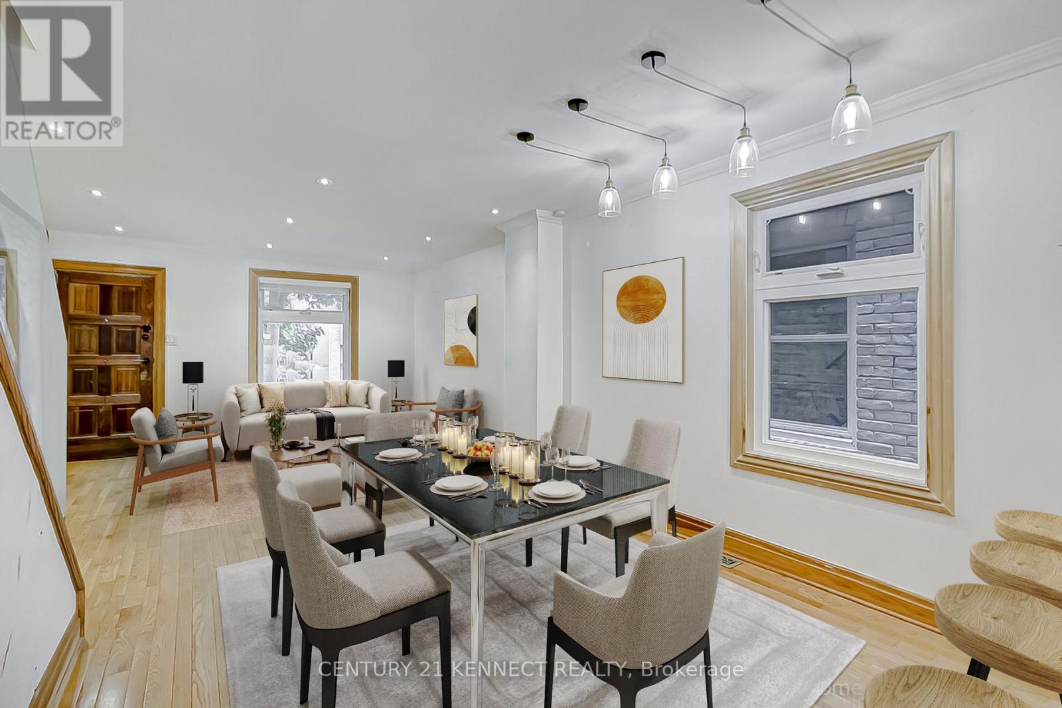
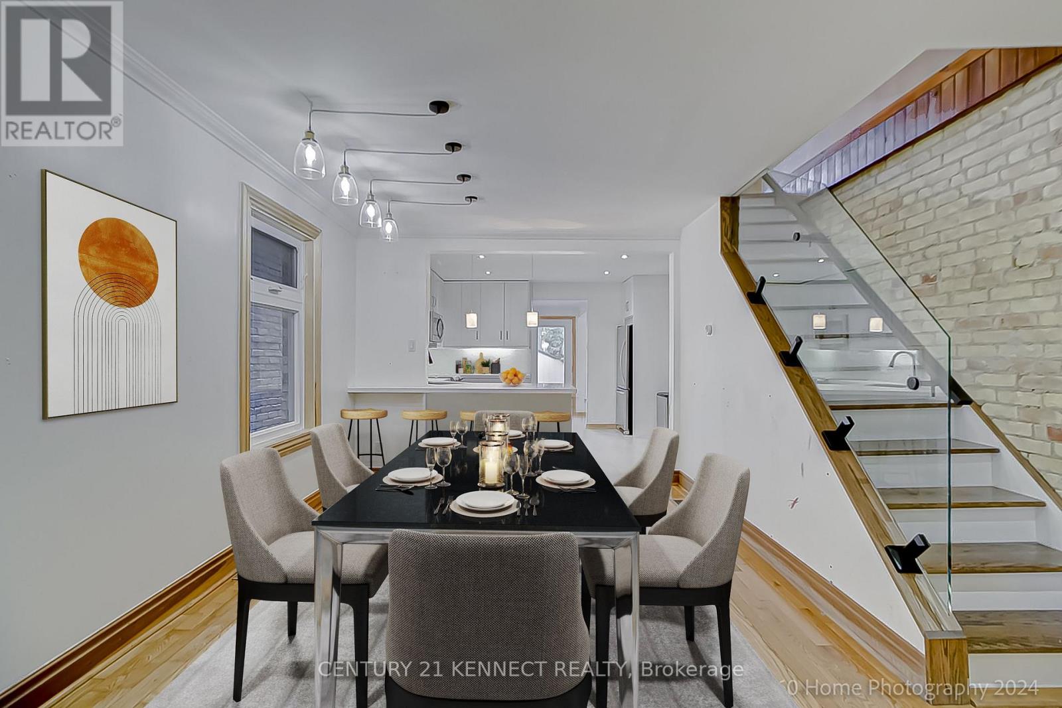
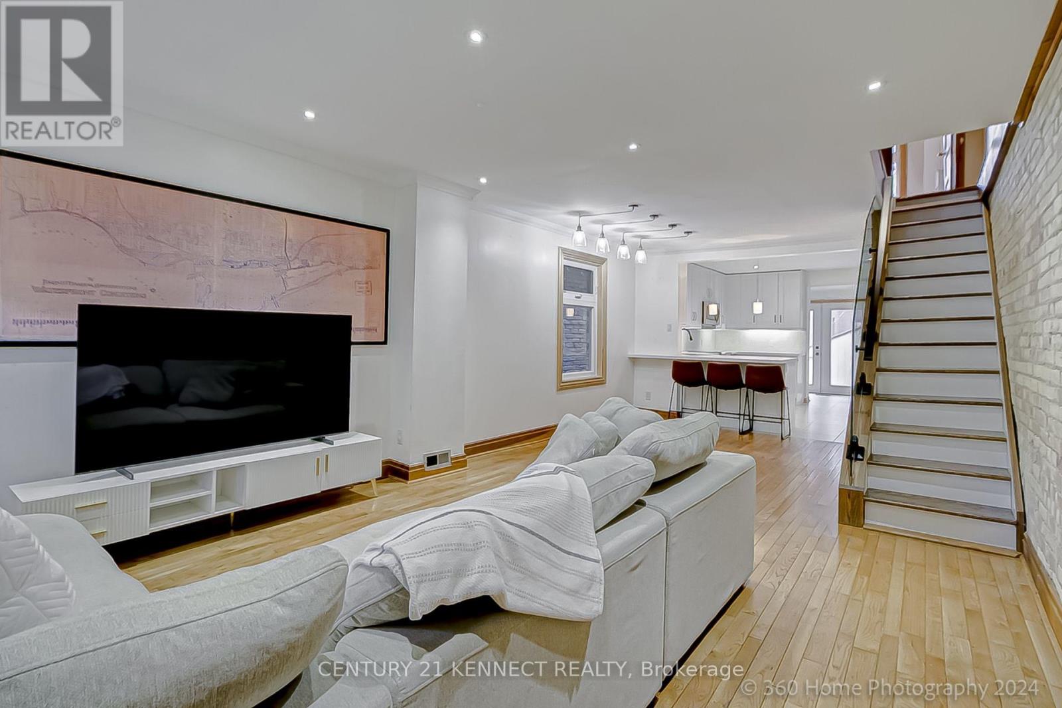
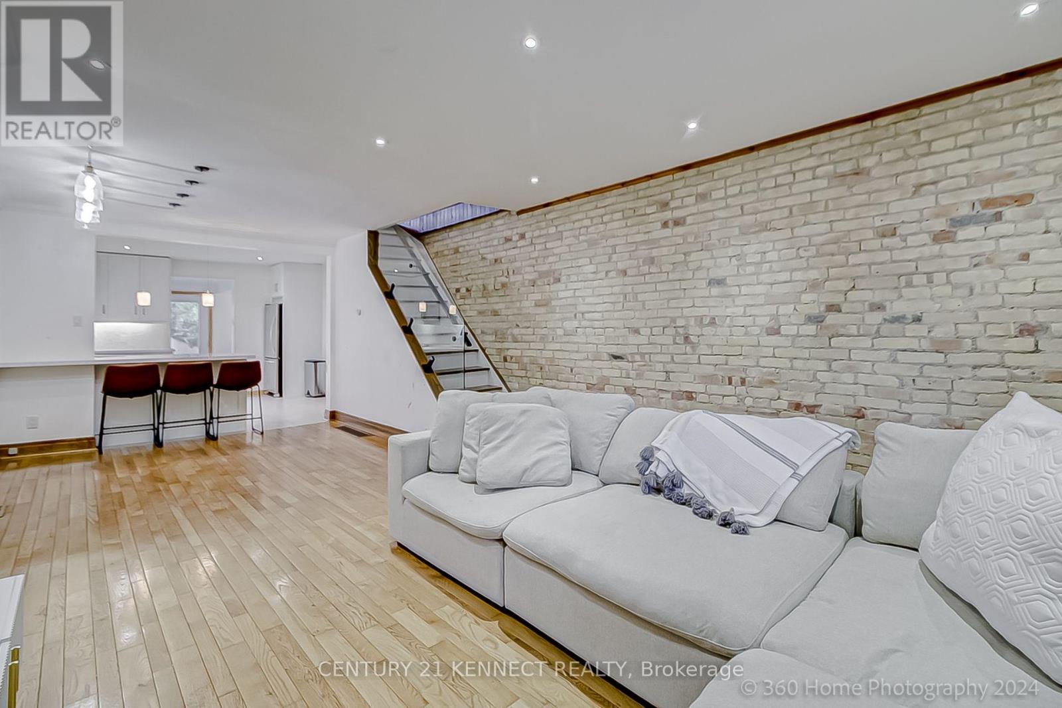
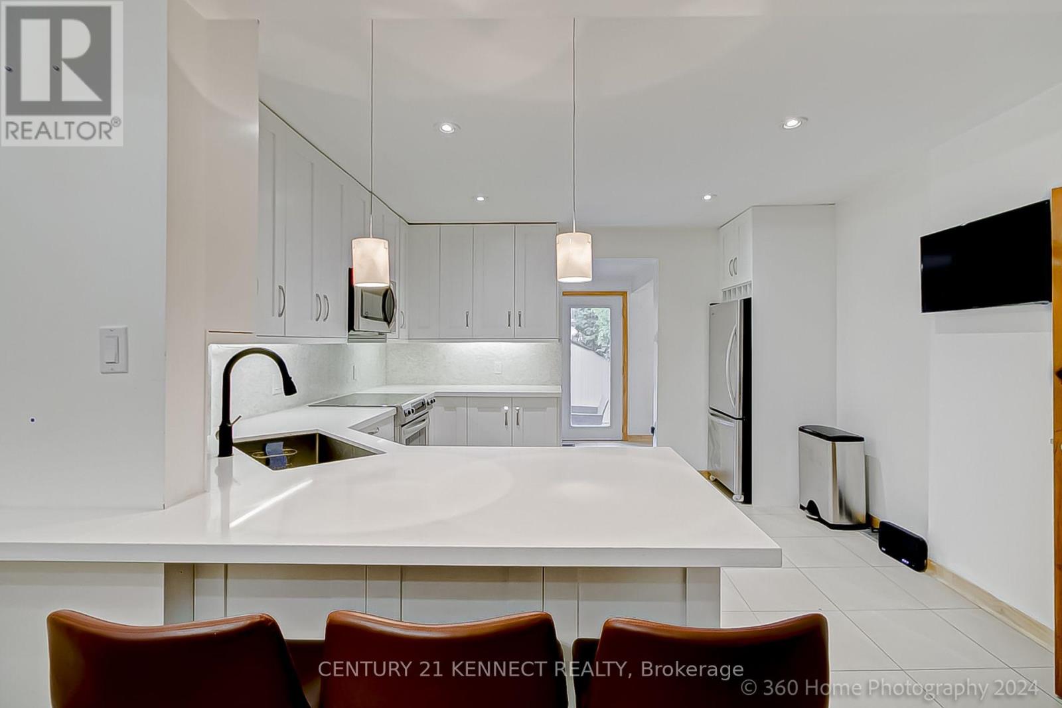
Welcome to 48 Stephenson Avenue - a beautifully updated 3-bedroom,2-bathroom semi with a rare detached garage in Toronto's vibrant East End! This bright and charming home offers the perfect blend of character, modern updates and everyday convenience. The open-concept main floor features a renovated kitchen with modern finishes and fixtures, opening directly onto the back deck - perfect for entertaining or enjoying your morning coffee. Original character shines throughout, including beautiful exposed brick walls, complemented by contemporary updates and a warm, inviting feel. Upstairs, you'll find three spacious bedrooms, including a generous primary bedroom with plenty of room for a king-size bed. The finished basement provides valuable additional living space - perfect for a family room, home office, gym or playroom - along with a second full bathroom. A major bonus is the detached garage, offering secure parking and/or excellent additional storage space - a rare and highly desirable feature in the neighbourhood. Located in a wonderful, family-friendly neighbourhood directly across from Stephenson Park and surrounded by schools, parks,restaurants, cafes, and grocery stores. Transit is exceptionally convenient - just minutes away from Main Street TTC Station and Danforth GO Station.
Map data © OpenStreetMap contributors
No open houses are scheduled for this home.
Can't make it? Request a private viewing.
| Living room | Main level | 3.96 x 4.27 m |
| Dining room | Main level | 3.05 x 3.05 m |
| Kitchen | Main level | 3.96 x 3.5 m |
| Primary Bedroom | Second level | 3.99 x 3.35 m |
| Bedroom 2 | Second level | 4.18 x 2.75 m |
| Bedroom 3 | Second level | 3.2 x 2.54 m |
| Family room | Basement | 9.1 x 4.27 m |




