
 For rent 50
$4,450/mo
3+1 bed3 bath1,400–1,599 sq ft
27 Mcmahon Drive #V316
Bayview Village, Toronto
1 month agoMLS® C13776740
PROMPTON REAL ESTATE SERVICES CORP.
480 Front Street West #1004
Waterfront Communities C1, Toronto, Ontario M5V0V6
For rent· Added
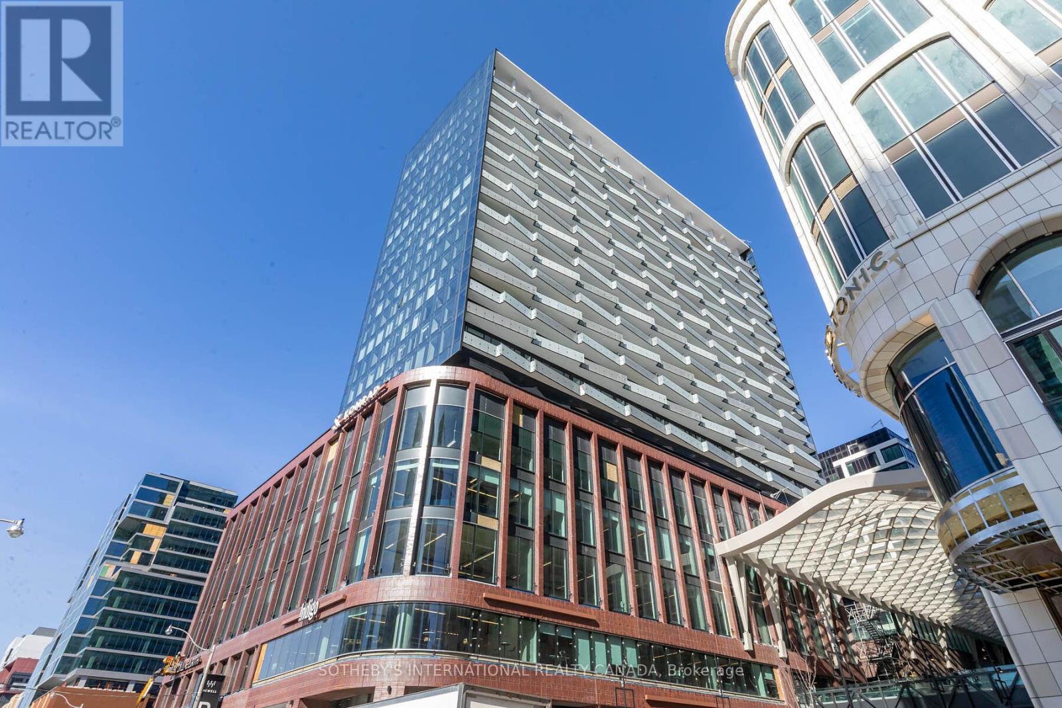
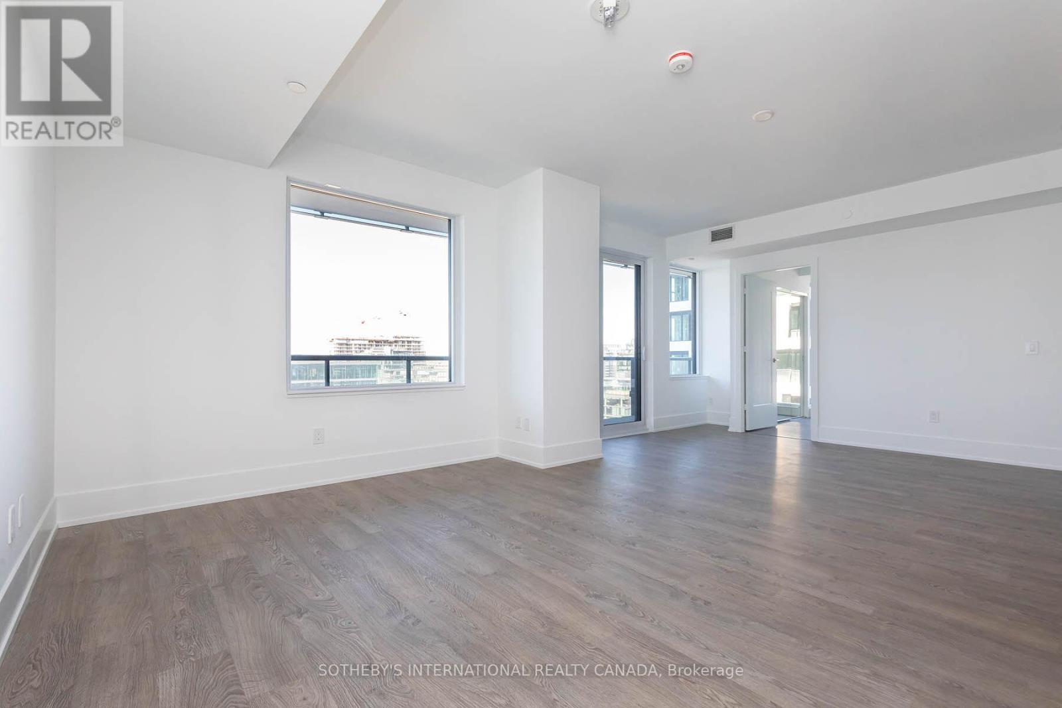
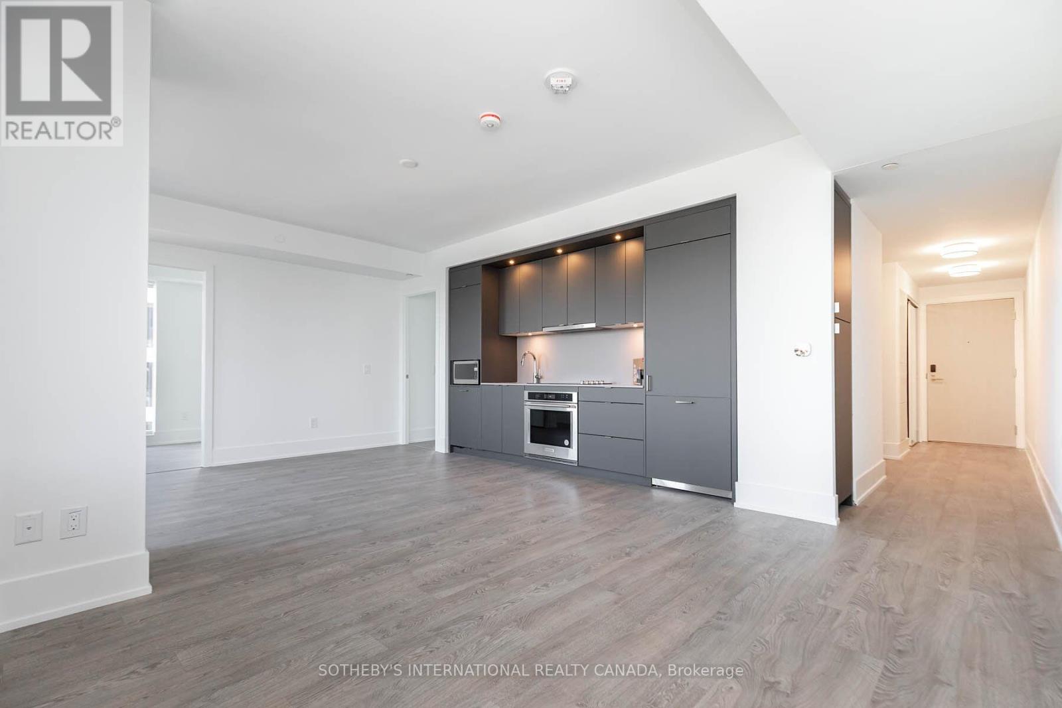
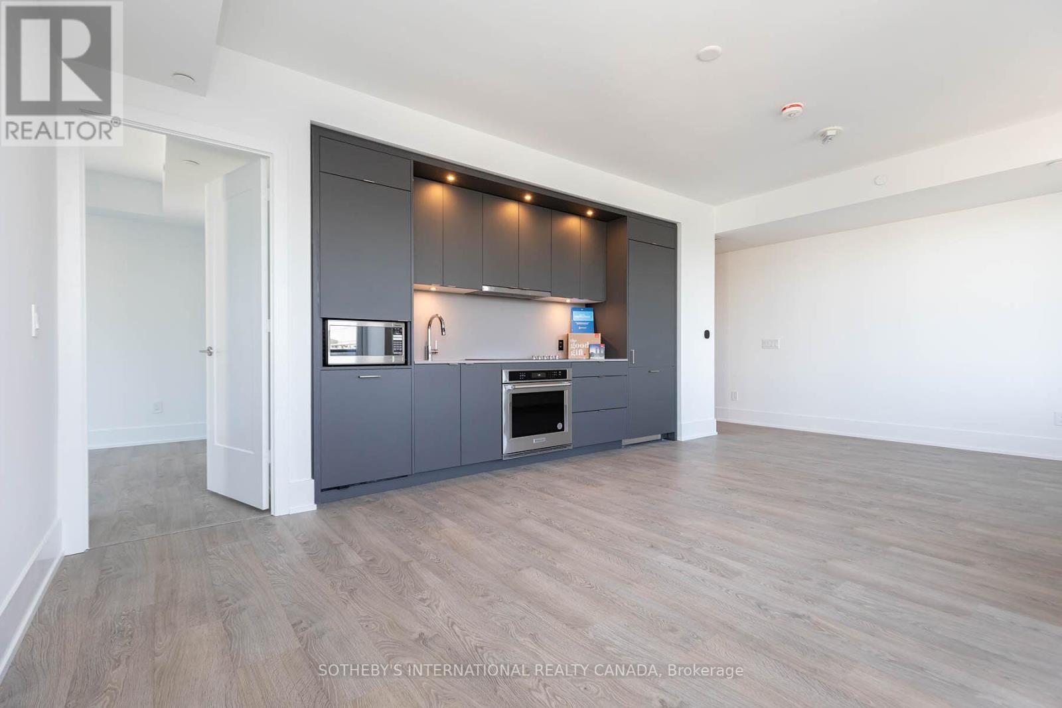
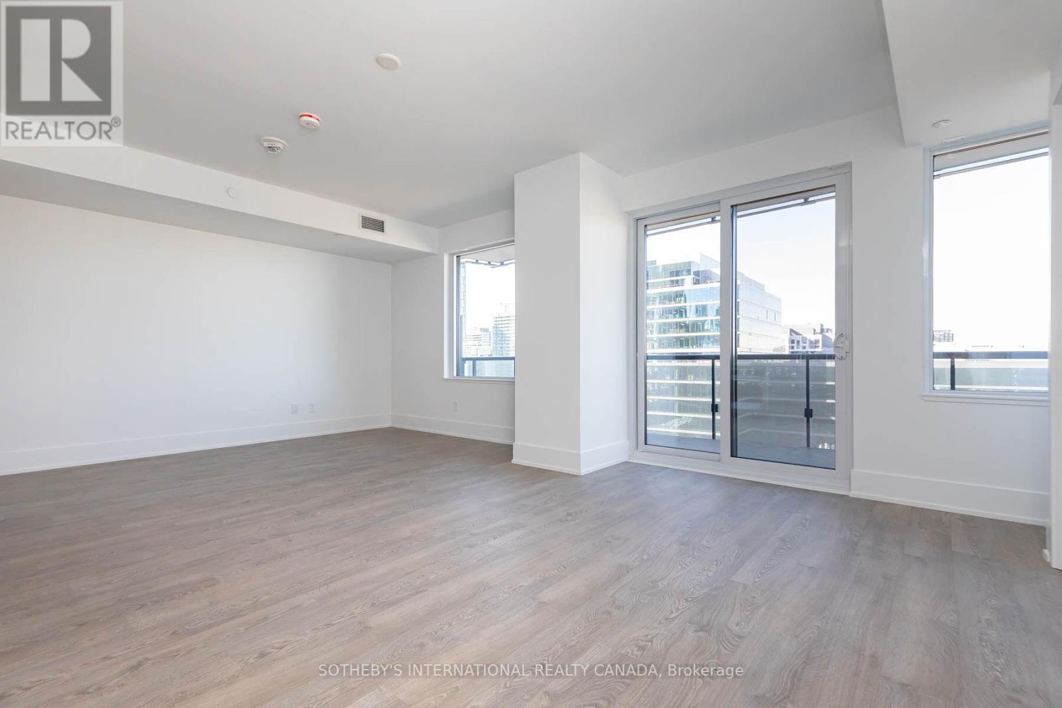
Step Into Luxury With This Exquisite 2-bedroom, 2-bathroom Condo Boasting 878 Square Feet Of Open Living Space And Soaring 9-foot Ceilings. Nestled In The Prestigious New Development, The Well, Enjoy Unparalleled Convenience With Entertainment, Dining, Retail, Grocery, Fitness, And More Just Steps From Your Front Door. Positioned On The 10th Floor, Revel In The Views From Your Spacious And Private Balcony. The Open-concept Living Space Effortlessly Blends The Living And Dining Areas, Creating A Seamless Flow. This Suite Is Fully Equipped With Built-in Stainless Steel Appliances, Soft-close Cabinetry And In-suite Laundry. Parking Included, As Well As State-of-the-art Building Amenities Completing This Unparalleled Living Experience.
Map data © OpenStreetMap contributors
No open houses are scheduled for this home.
Can't make it? Request a private viewing.
| Living room | Flat | 0 x 0 m |
| Dining room | Flat | 0 x 0 m |
| Kitchen | Flat | 0 x 0 m |
| Primary Bedroom | Flat | 0 x 0 m |
| Bedroom 2 | Flat | 0 x 0 m |




