 For sale 50
$1,050,000
2 bed2 bath700–799 sq ft
1050 Eastern Avenue #823
The Beaches, Toronto
1 month agoMLS® E13773142
RE/MAX HALLMARK REALTY LTD.
480 Queens Quay West #601
Waterfront Communities C1, Toronto, Ontario M5V2Y5
For sale· Added
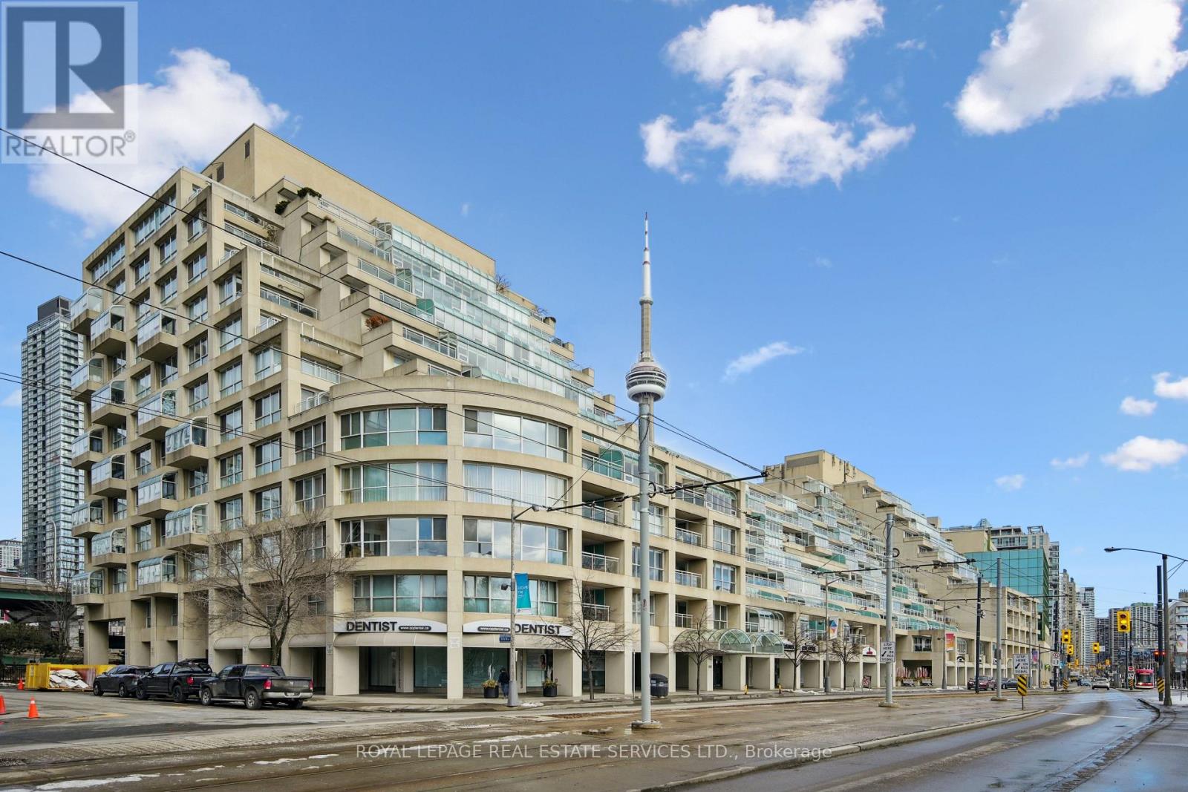
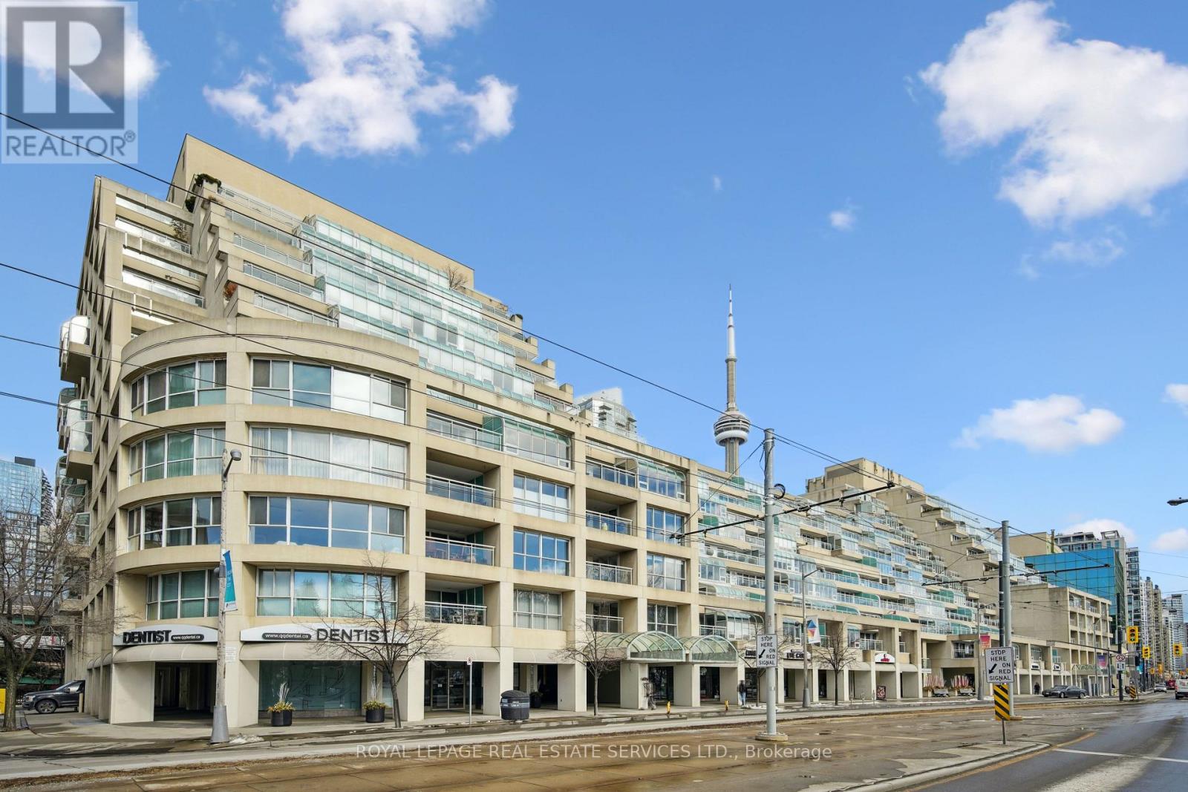
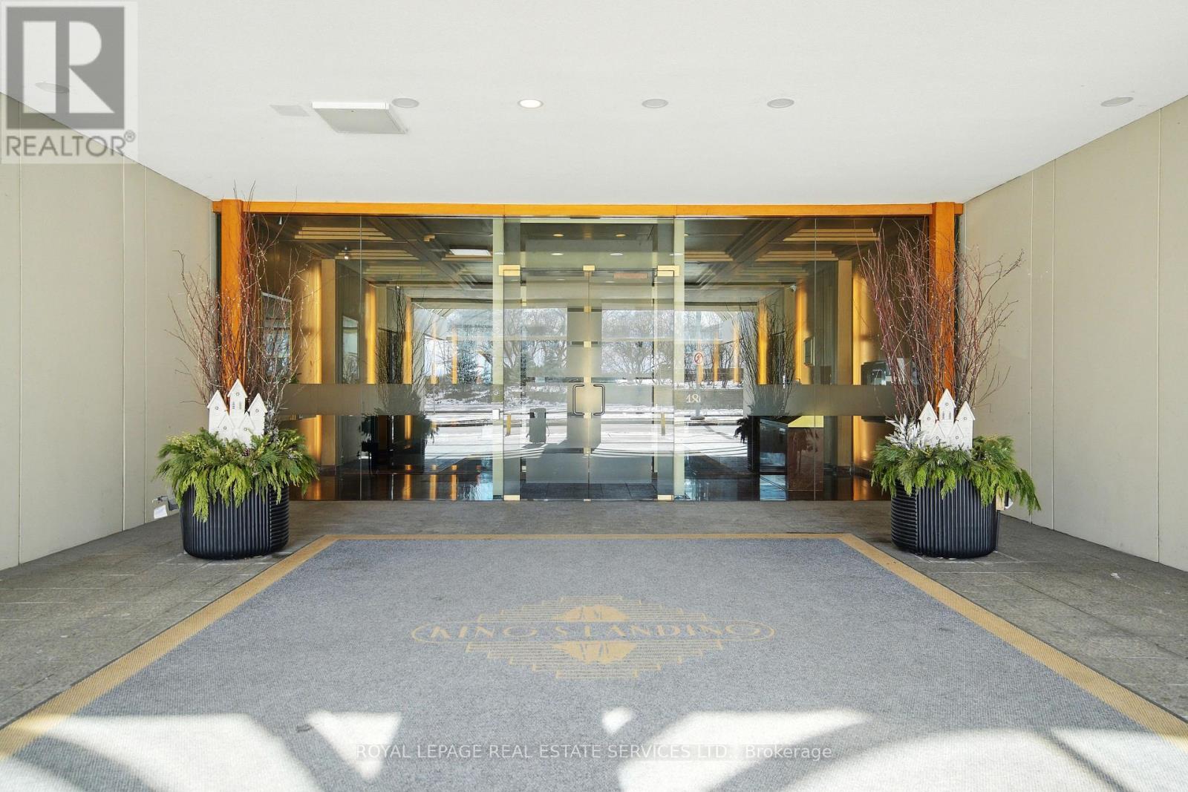
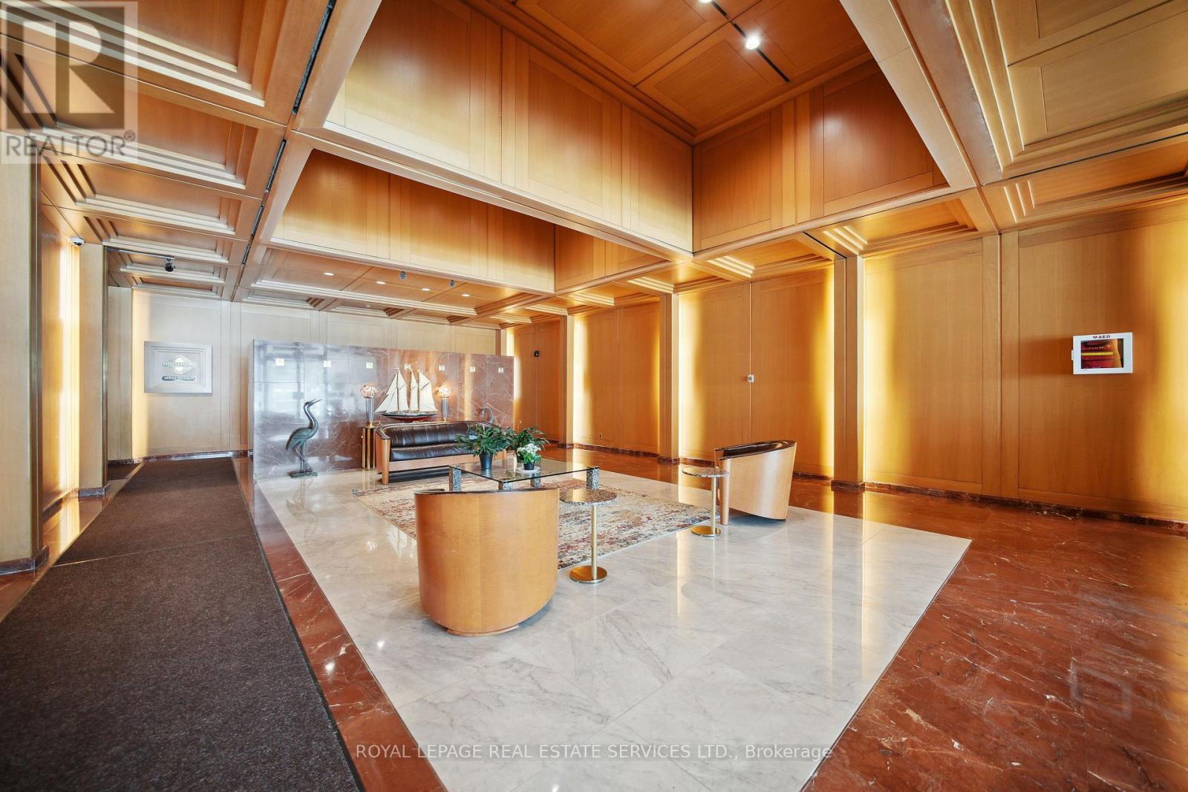
Welcome to Suite 601W at the iconic King's Landing-a masterpiece by celebrated Canadian architect Arthur Erickson, best known for Roy Thomson Hall. Nestled along Toronto's vibrant waterfront, this rare, quiet corner unit has been meticulously renovated, offering a unique blend of architectural prestige and modern luxury. Step through a spacious, elegant foyer into a thoughtfully redesigned home perfect for elevated everyday living and entertaining. The heart of the suite features a gourmet chef's kitchen with a striking 10-ft waterfall island, premium Miele appliances, and custom wine storage-flowing seamlessly into a large open-concept living and dining area. An expansive living room offers the perfect setting to host guests, while the bright solarium provides a private retreat to read, relax, or enjoy a glass of wine. The luxurious primary suite boasts a vast walk-in closet and spa-like ensuite with jetted soaker tub, dual vanities, and private water closet. A full-sized laundry room with built-in storage adds comfort and convenience. Ideally located on the same level as the building's exceptional amenities: indoor saltwater pool & whirlpool, sauna, rooftop terrace with BBQs, outdoor pickleball court, state-of-the-art gym, party room, and golf swing practice range. Includes 1 parking space and 1 locker. With 24-hour white-glove concierge service, premier finishes, and a landmark location, Suite 601W is a rare opportunity to live in one of Toronto's most architecturally significant residences.
Map data © OpenStreetMap contributors
No open houses are scheduled for this home.
Can't make it? Request a private viewing.
| Kitchen | Main level | 8.56 x 3.81 m |
| Primary Bedroom | Main level | 4.27 x 3.99 m |
| Other | Main level | 3.44 x 1.92 m |
| Bathroom | Main level | 3.69 x 2.47 m |
| Bedroom 2 | Main level | 3.41 x 3.14 m |
| Partial bathroom | Main level | 1.25 x 1.25 m |
| Laundry room | Main level | 3.29 x 1.86 m |