
 For sale 50
$641,900
1+1 bed2 bath700–799 sq ft
35 Bastion Street #714
Niagara, Toronto
15 days agoMLS® C13835030
SAVE MAX SUPERSTARS
482 Warden Avenue
Oakridge, Toronto, Ontario M1L3Z1
For sale· Added
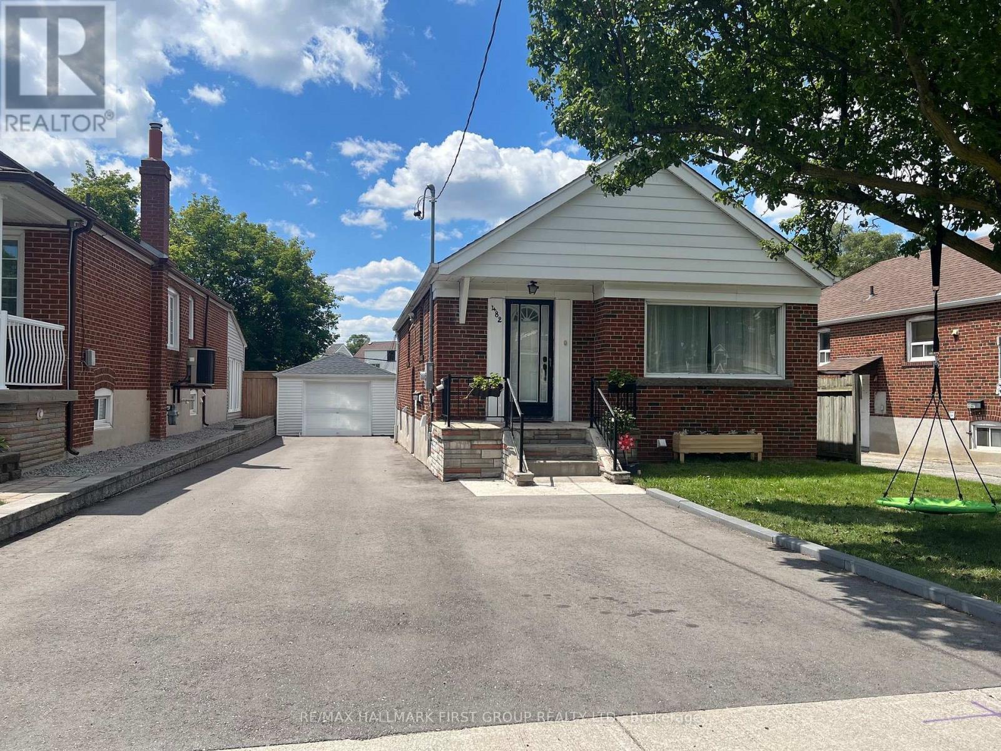
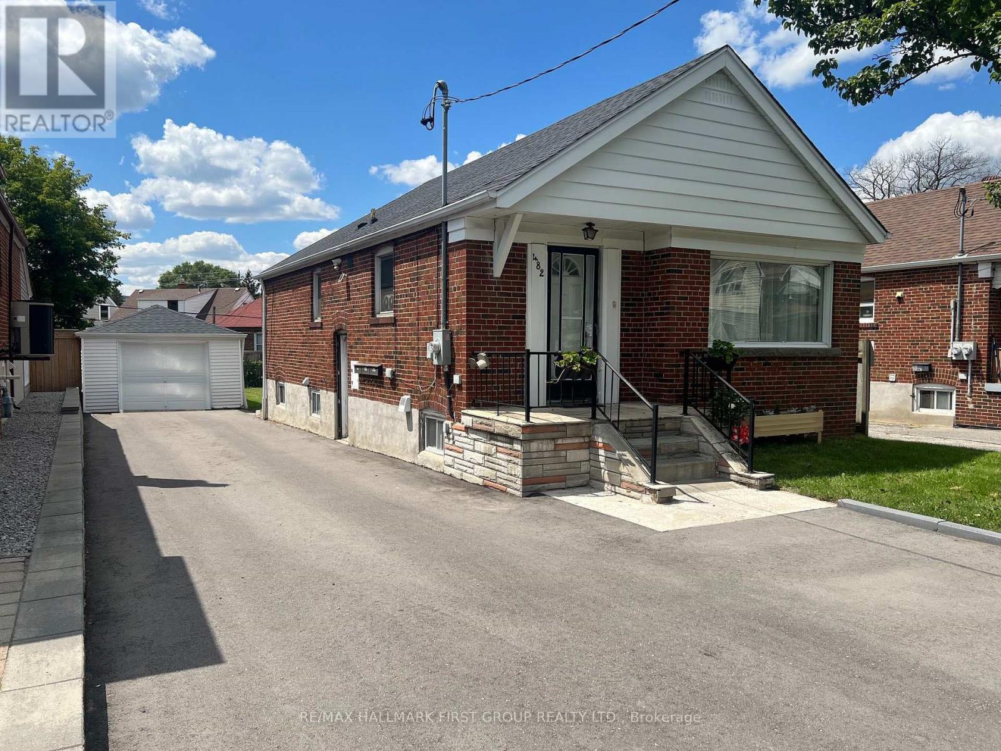
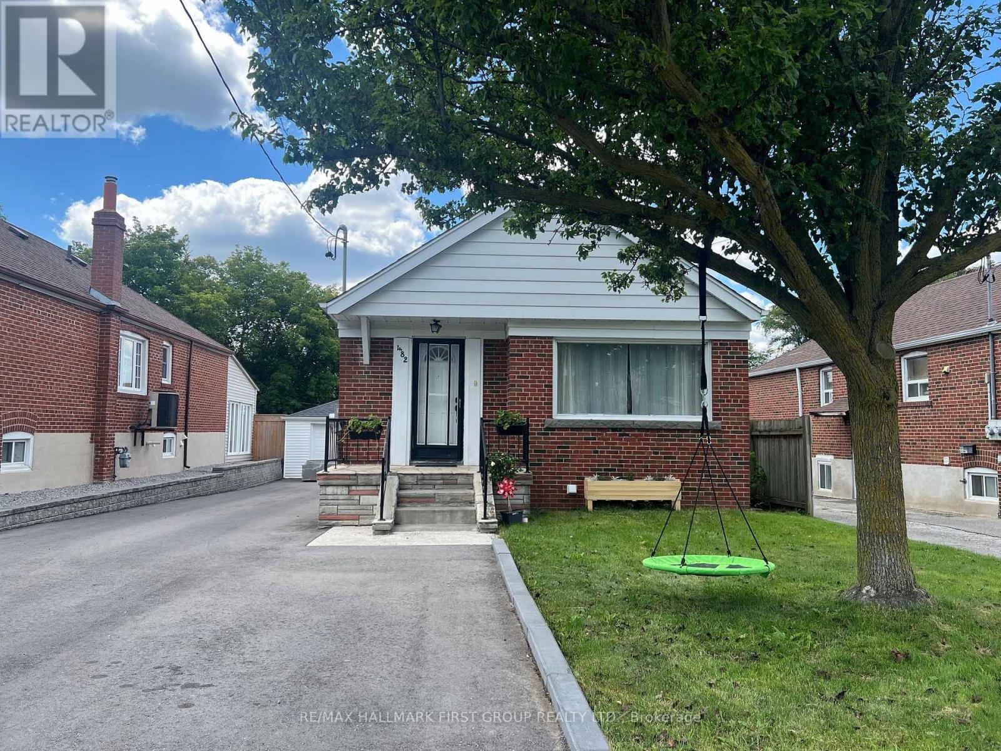
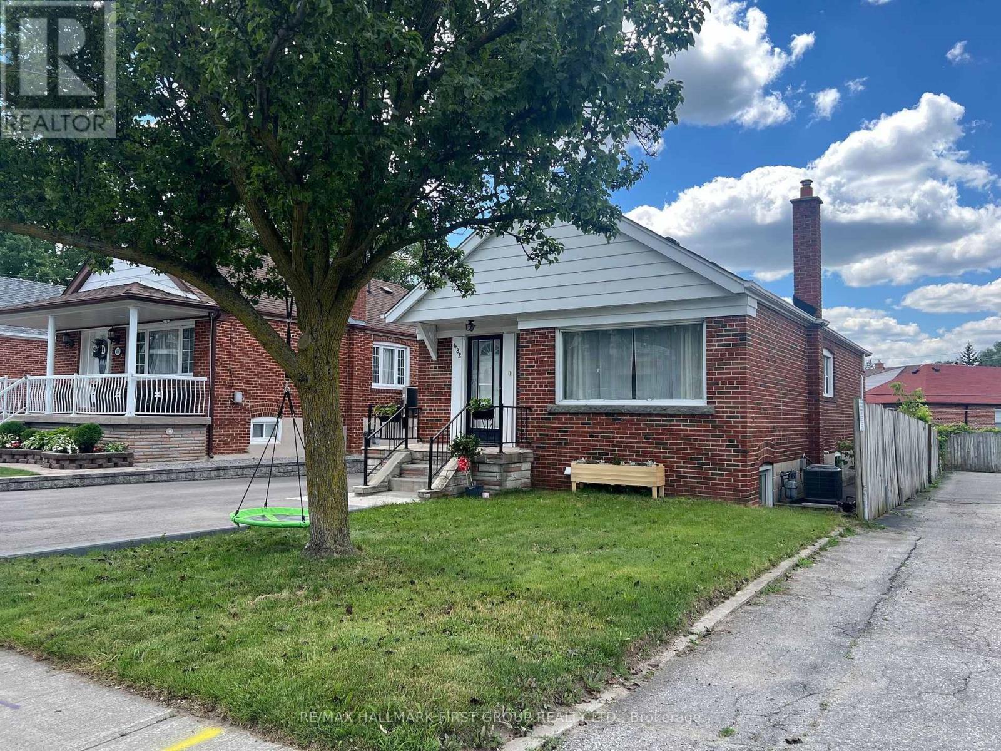
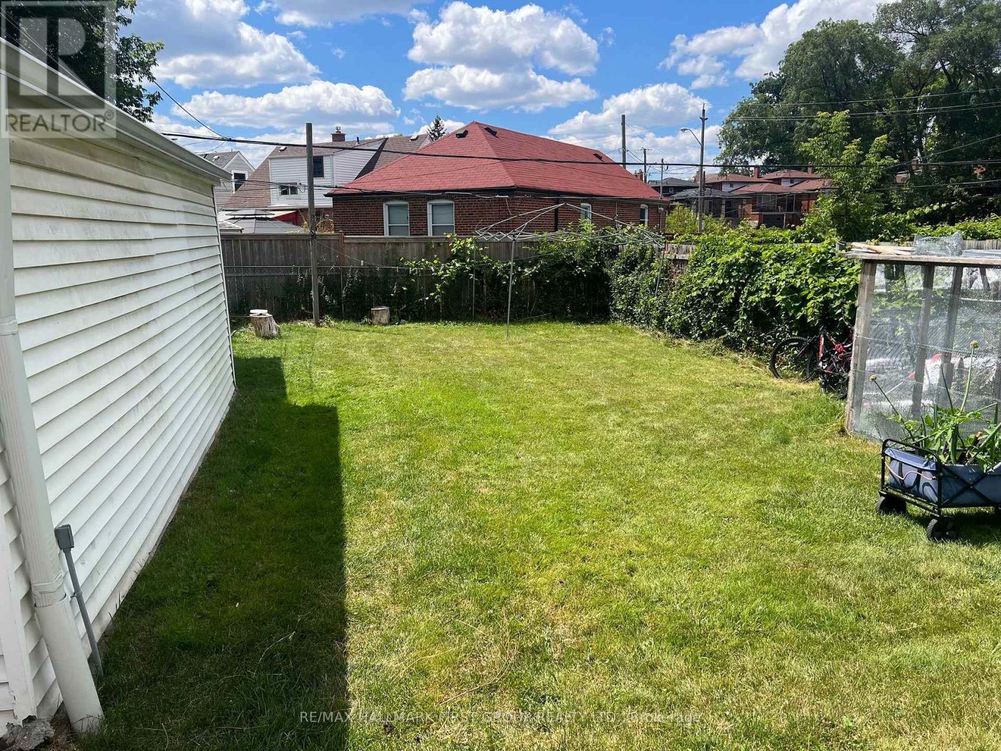
***Legal Basement Apartment! *Ideal For First-Time Buyers, Investors Or Multi-Generational Families! *Many Lenders Consider Income From A Legal Apartment When Calculating Mortgage Affordability! * Detached Brick Bungalow Sits On A 40' x 120' Lot And Features A Good Sized Front Yard & Large Backyard! *New Driveway (2005) That Easily Fits 5 Cars! *New Central Air Conditioner (2025) ! *Detached Garage With New Garage Door (2025) ! *Shared Laundry With Coin-Operated Washer & Dryer! *Walking Distance To Public School, Catholic School & Birchmount Park Collegiate Institute! *Great Location On The Bus Line To 3 Subway Stations - Warden, Victoria Park & Main Street!
Map data © OpenStreetMap contributors
No open houses are scheduled for this home.
Can't make it? Request a private viewing.
| Kitchen | Main level | 3.02 x 2.81 m |
| Bedroom | Basement | 3.07 x 2.28 m |
| Living room | Main level | 5.17 x 3.37 m |
| Dining room | Main level | 3.07 x 2.4 m |
| Primary Bedroom | Main level | 3.87 x 3.32 m |
| Bedroom 2 | Main level | 3.42 x 2.75 m |
| Foyer | Main level | 2.08 x 1.01 m |
| Laundry room | Basement | 2.26 x 1.86 m |
| Kitchen | Basement | 4.67 x 2.93 m |
| Living room | Basement | 3.91 x 2.81 m |
| Bedroom | Basement | 3.17 x 2.57 m |




