
 For rent 50
$5,190/mo
3+2 bed4 bath2,000–2,500 sq ft
1 Malabar Place
Banbury-Don Mills, Toronto
2 months agoMLS® C13614822
HOMELIFE LANDMARK REALTY INC.
483 Dupont Street #108
Annex, Toronto, Ontario M6G1Y6
For rent· Added
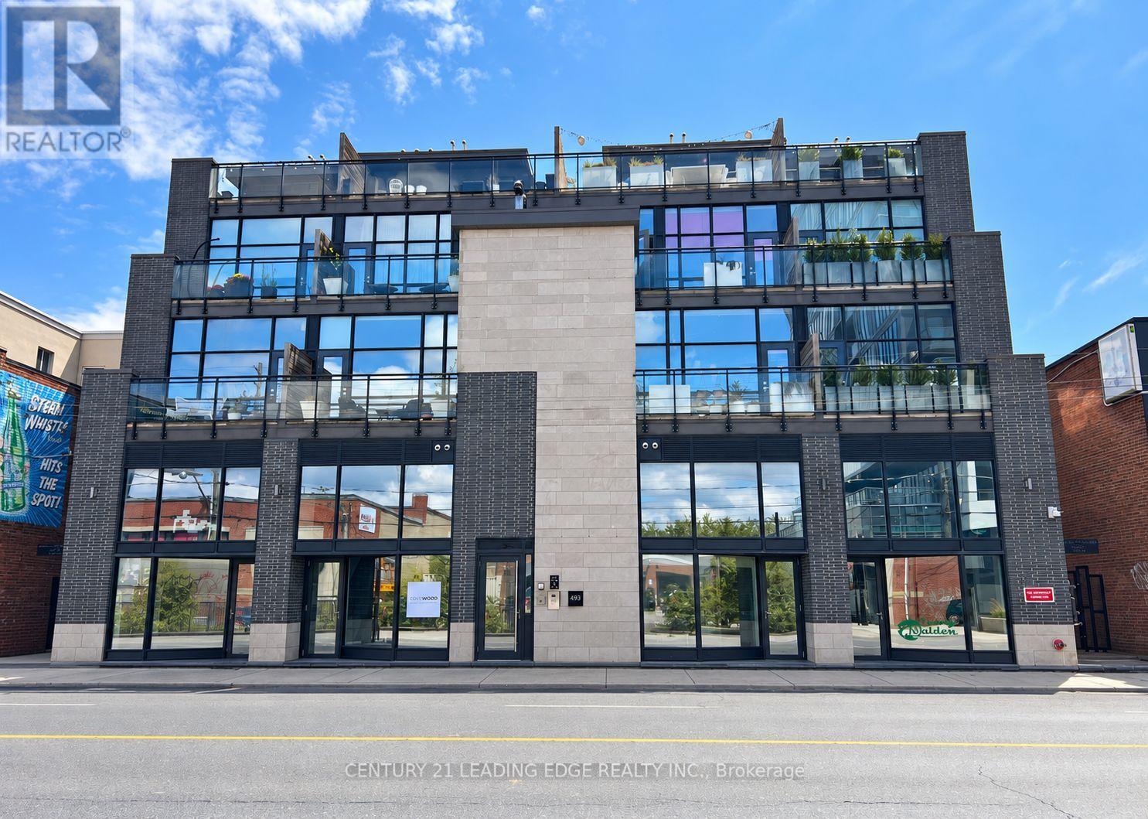
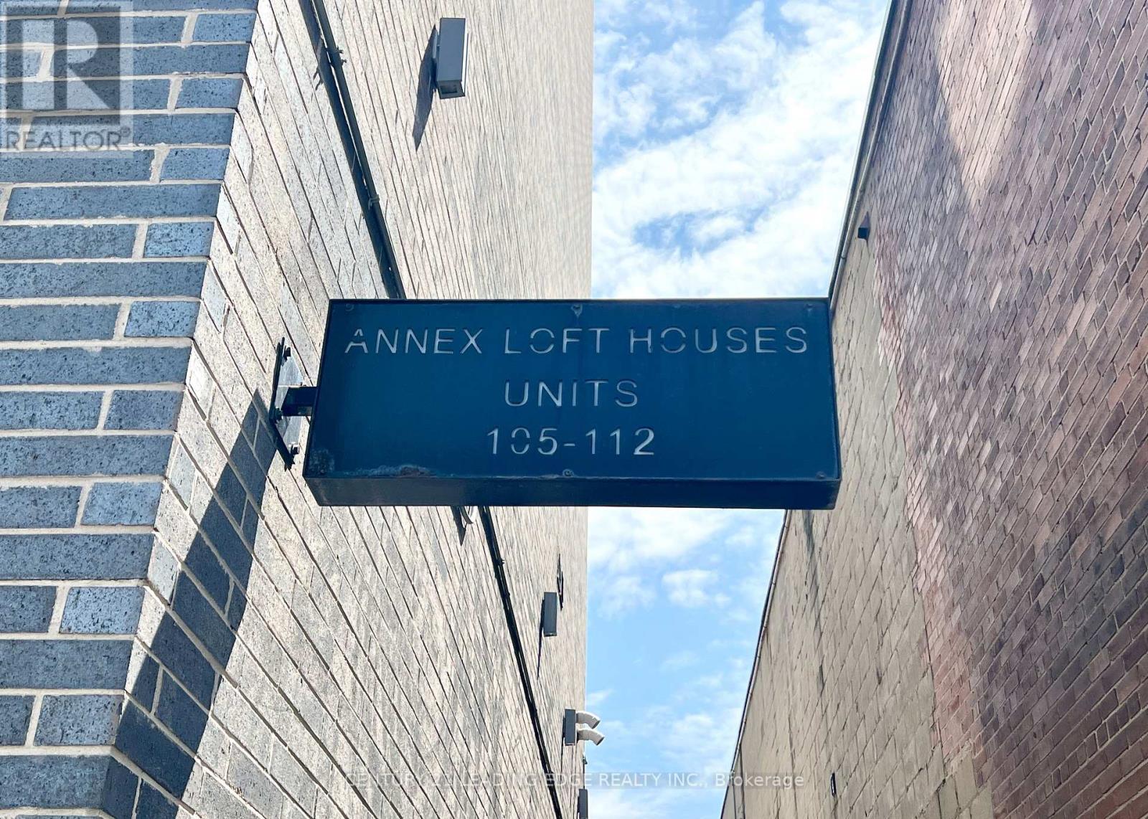
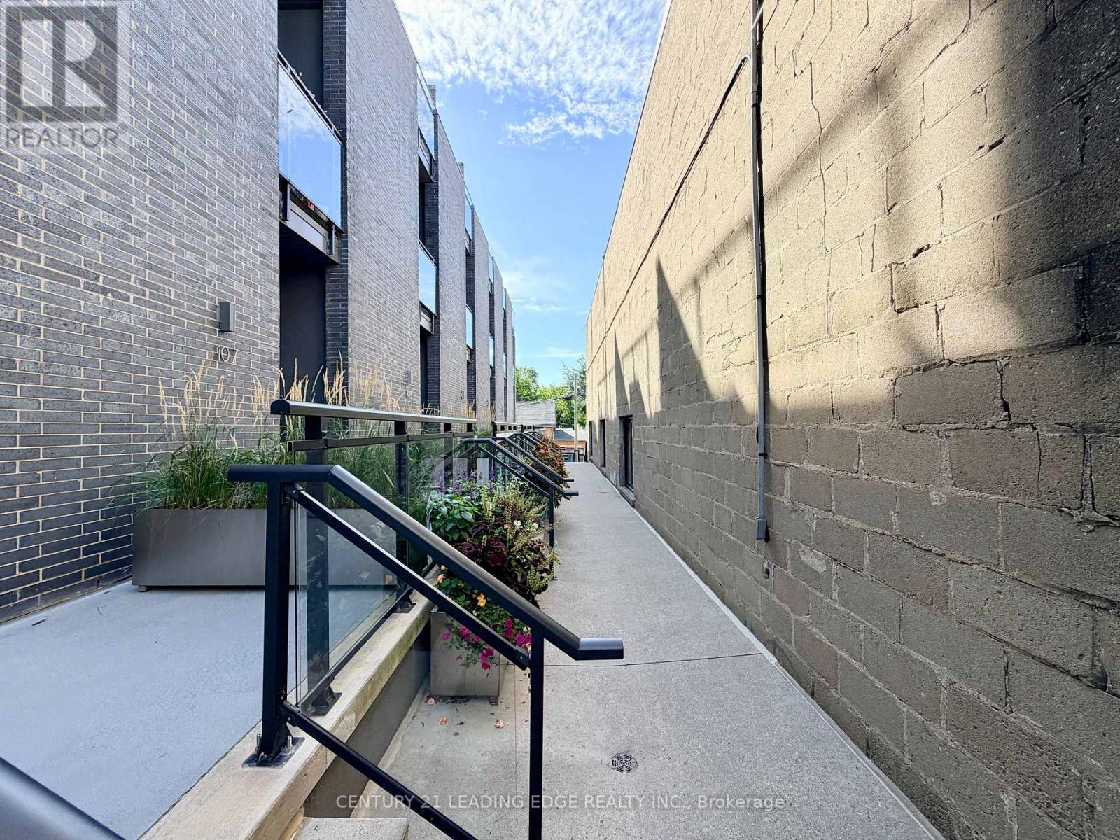
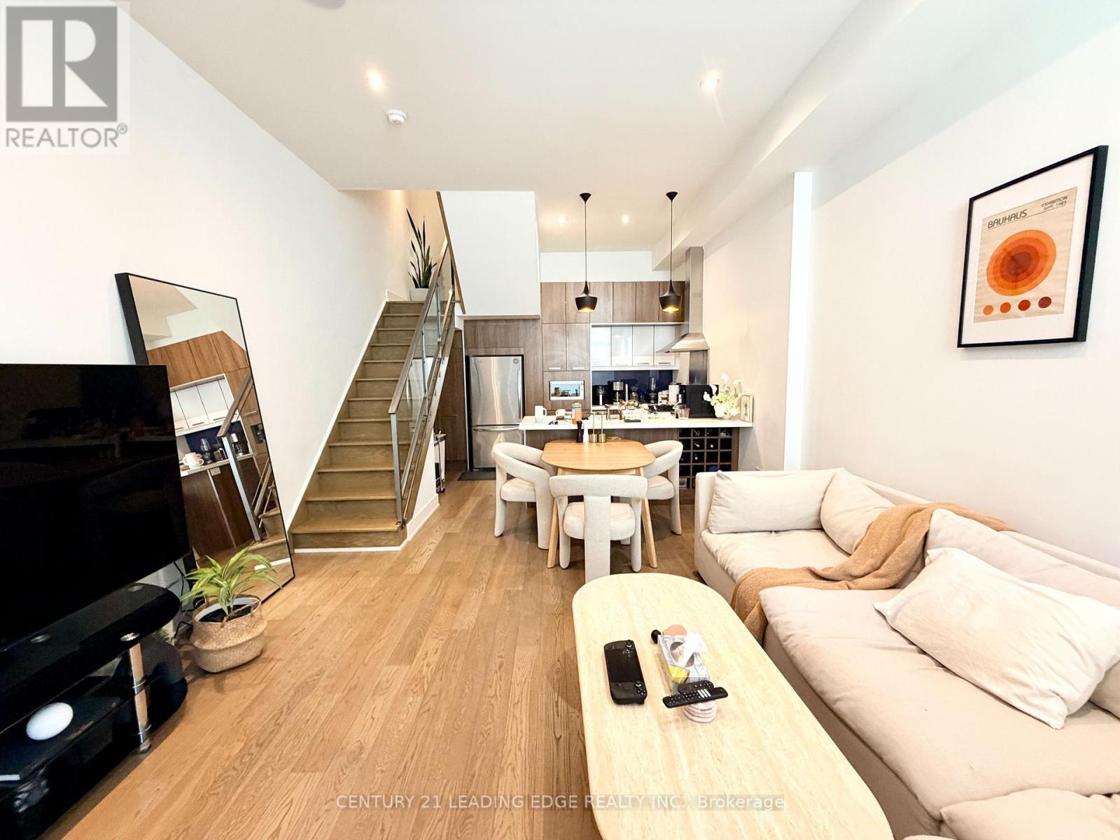
Welcome To Annex Loft Houses! Enjoy This Rare & Stunning 3 Storey Loft Townhouse Featuring A 2 Bedroom, 2 Bathroom Layout, Enjoy A Spacious Unit W/ Soaring 11ft Ceilings, A Private Rooftop Terrace - Perfect For Summer BBQ's & Sunsets, Hardwood Flooring Throughout, Natural Lighting W/ Floor-To-Ceiling Windows, Lots of Outdoor Space W/ Walk-Out Balconies On Every Floor, Modern Kitchen W/ Full Sized Stainless Steel Kitchen Aid Appliances, Stone Countertops & Lots of Pantry Space! Plus, Underground Parking Is Included!! Located in the Desirable Annex Neighbourhood, Walking Distance to: 2 TTC Transit Lines (Dupont - University Line; Bathurst - Bloor Line), Summerhill Market, Loblaws, LCBO, F45 Gym, Parks, Shops & More!
Map data © OpenStreetMap contributors
No open houses are scheduled for this home.
Can't make it? Request a private viewing.
| Living room | Main level | 6 x 4.54 m |
| Dining room | Main level | 6 x 4.54 m |
| Kitchen | Main level | 3.01 x 4.54 m |
| Bedroom 2 | Second level | 4.88 x 4.54 m |
| Primary Bedroom | Third level | 4.45 x 4.54 m |
| Other | Upper Level | 4.51 x 3 m |




