 For sale 50
$1,049,000
2 bed2 bath1,400–1,599 sq ft
2287 Lake Shore Road West #301
Mimico, Toronto
15 days agoMLS® W13834436
RE/MAX ABOUTOWNE REALTY CORP.
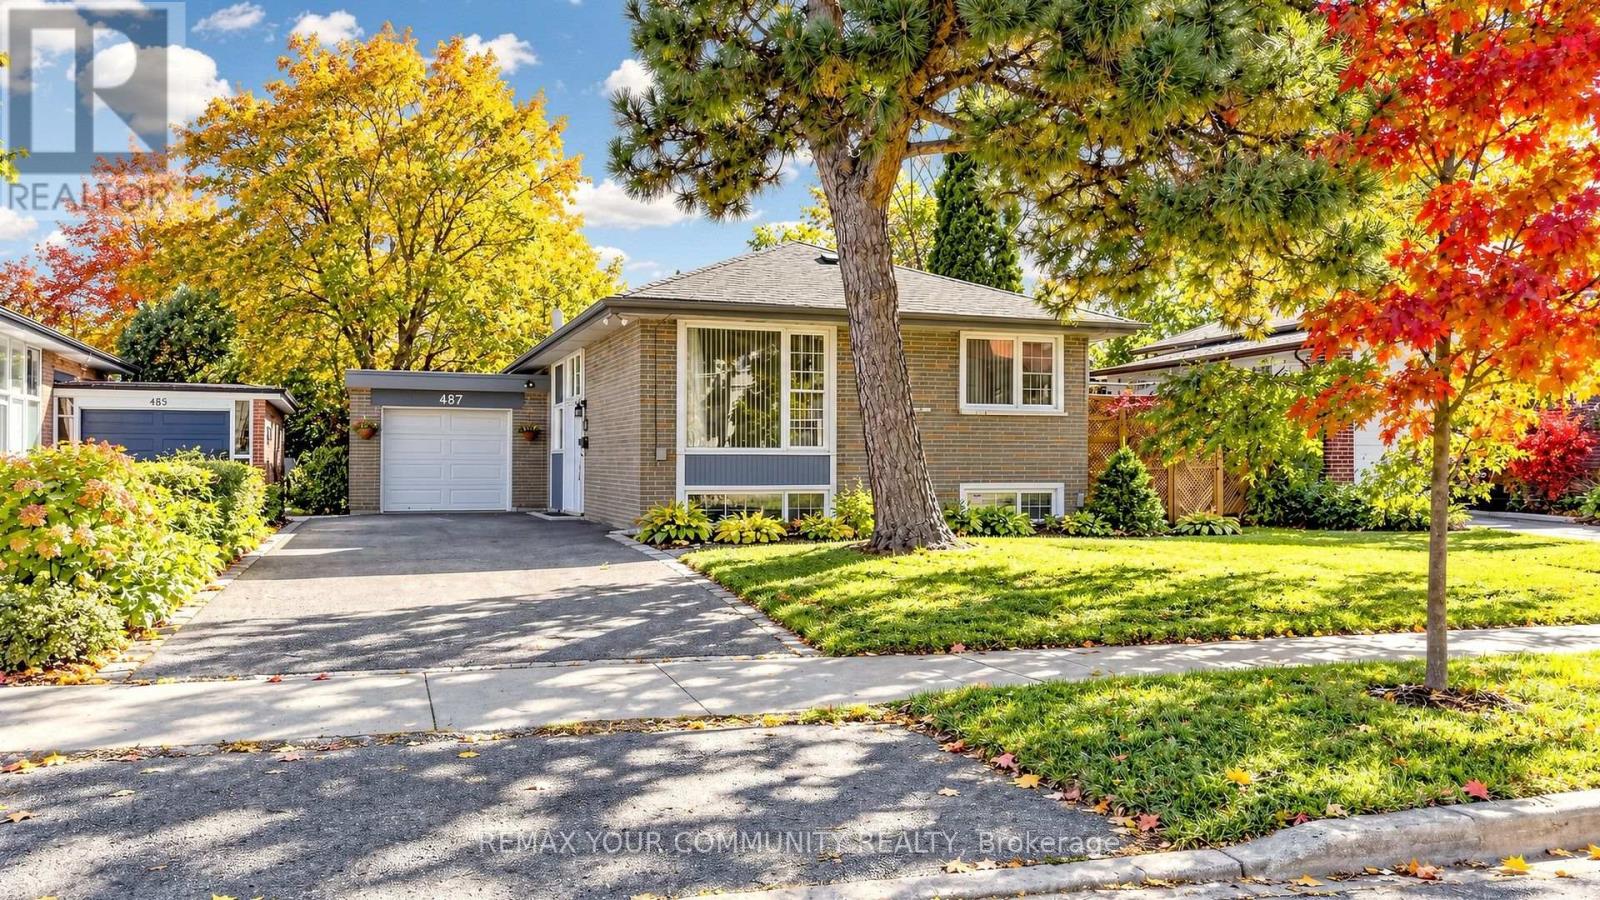
487 Hounslow Avenue
Willowdale West, Toronto, Ontario M2R1J1
For sale· Added
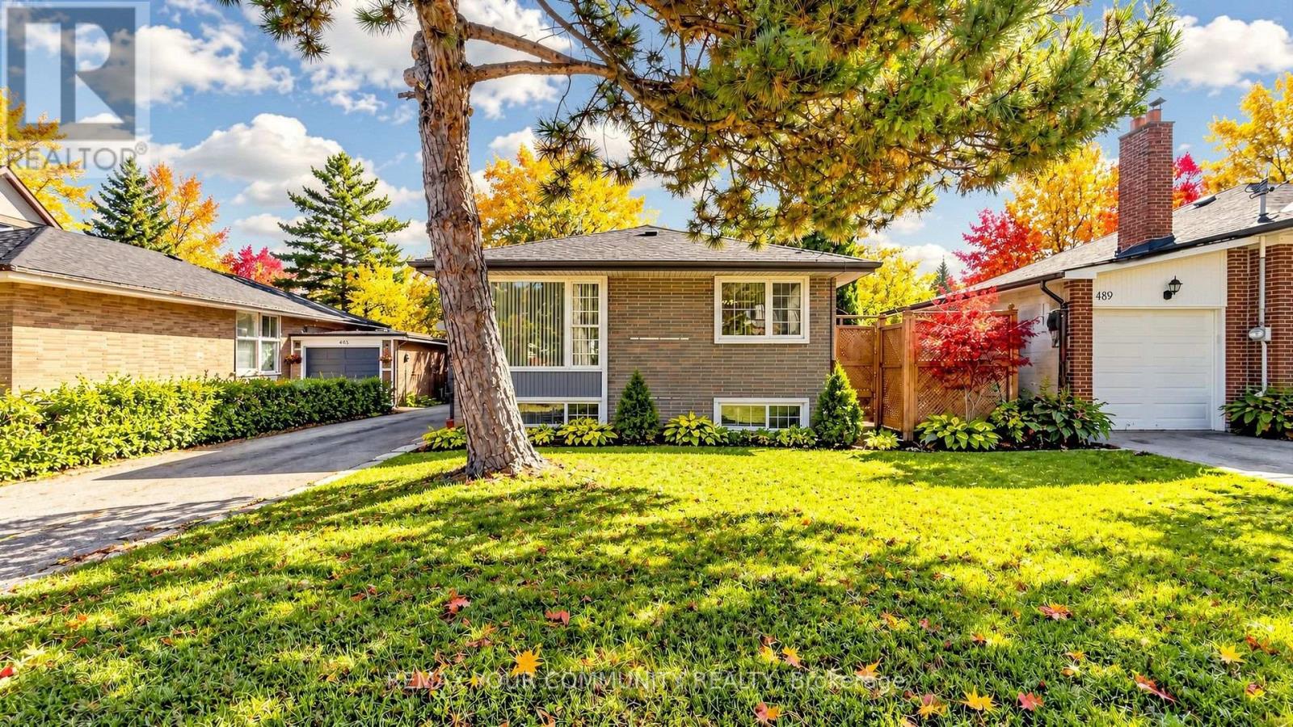
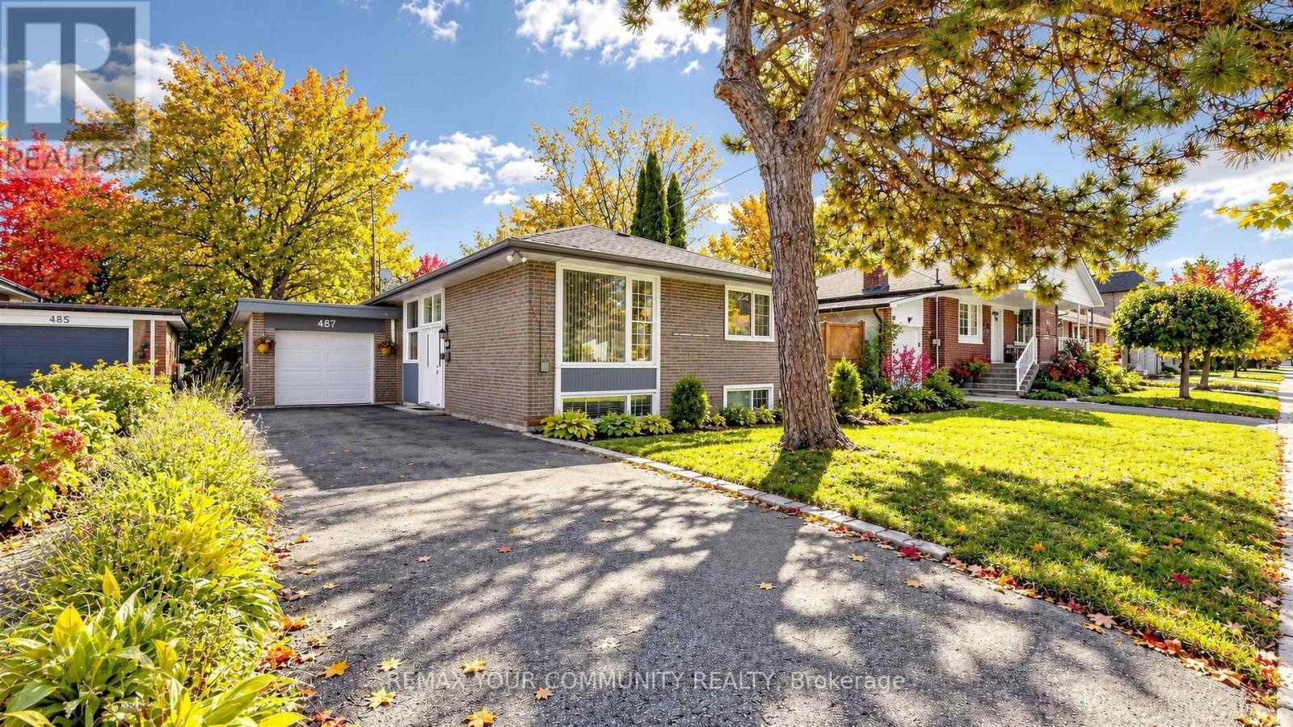
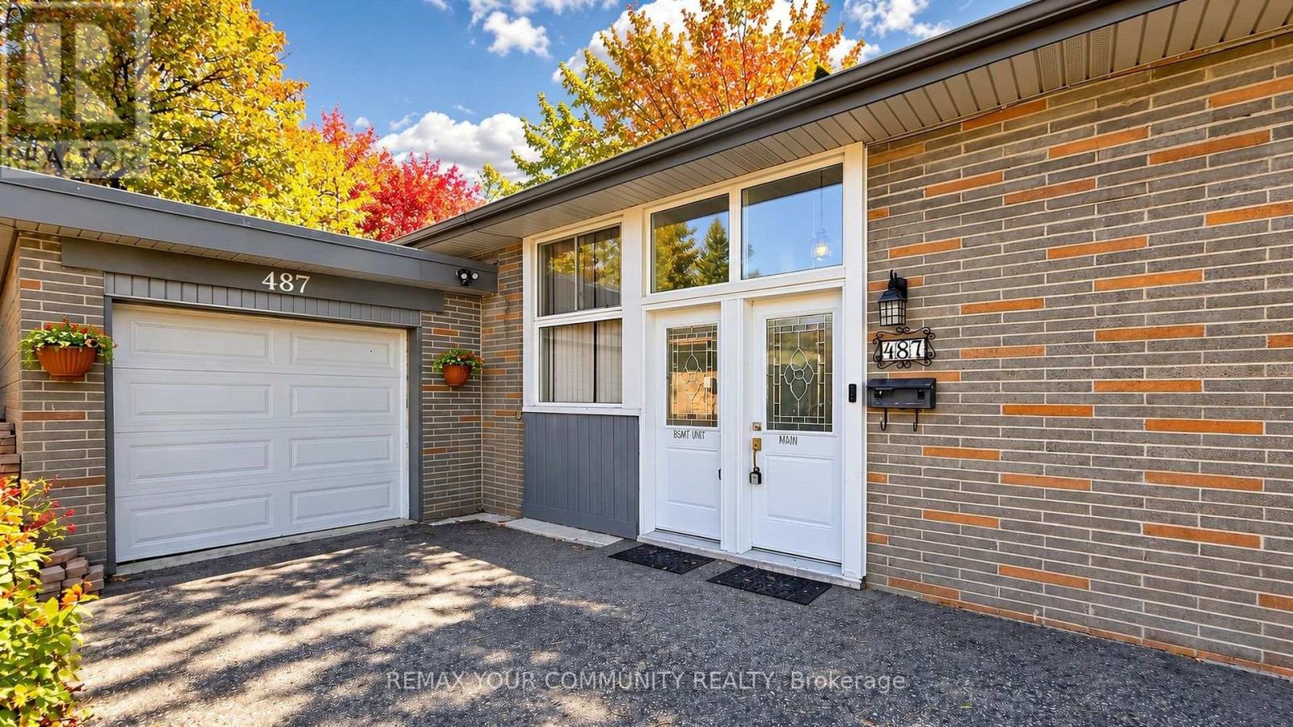
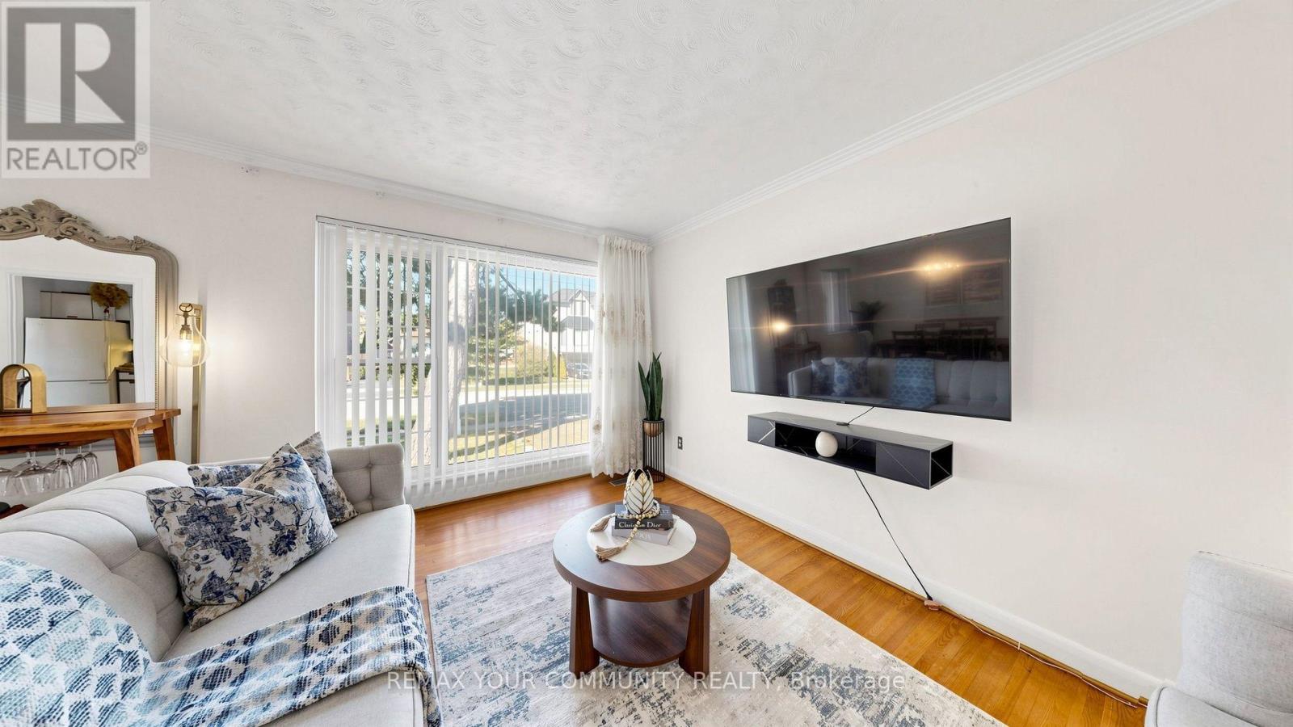
Nestled on the highly sought-after Hounslow Avenue, south of Finch, in a desirable neighbourhood surrounded by impressive newer custom-built residences, this charming detached bungalow presents an exceptional opportunity for homeowners, investors, and those looking to create their dream home in a prime North York location.The main level offers a warm and inviting atmosphere with timeless character, featuring three generously proportioned bedrooms and comfortable living spaces ready to be enjoyed as is or thoughtfully reimagined to suit modern tastes.A standout feature is the newly finished lower level, thoughtfully designed with two bedrooms, a modern bathroom, a kitchen, and a spacious open-concept living and dining area, offering remarkable flexibility for extended family or multigenerational living.Situated in an established neighbourhood experiencing an exciting transformation with luxurious custom homes, this property offers tremendous potential for future enhancement. Conveniently located within close proximity to TTC transit, major transportation routes, shopping, schools, parks, and everyday amenities.
Map data © OpenStreetMap contributors
No open houses are scheduled for this home.
Can't make it? Request a private viewing.
| Family room | Flat | 3.35 x 3.05 m |
| Dining room | Flat | 3.66 x 4.27 m |
| Kitchen | Flat | 3.35 x 2.44 m |
| Bedroom | Flat | 2.9 x 2.59 m |
| Bedroom 2 | Flat | 2.9 x 4.11 m |
| Bedroom 3 | Flat | 3.05 x 3.96 m |
| Living room | Basement | 3.05 x 3.96 m |
| Dining room | Basement | 3.05 x 3.96 m |
| Bedroom | Basement | 6.1 x 3.35 m |
| Bedroom 2 | Basement | 2.59 x 3.2 m |