
 For rent 50
$2,200/mo
1 bed1 bath500–599 sq ft
66 Forest Manor Road #1204
Henry Farm, Toronto
1 month agoMLS® C13755806
HOMELIFE LANDMARK REALTY INC.
49 Lockerbie Avenue #Basement
Humberlea-Pelmo Park W4, Toronto, Ontario M9N3A3
For rent· Added
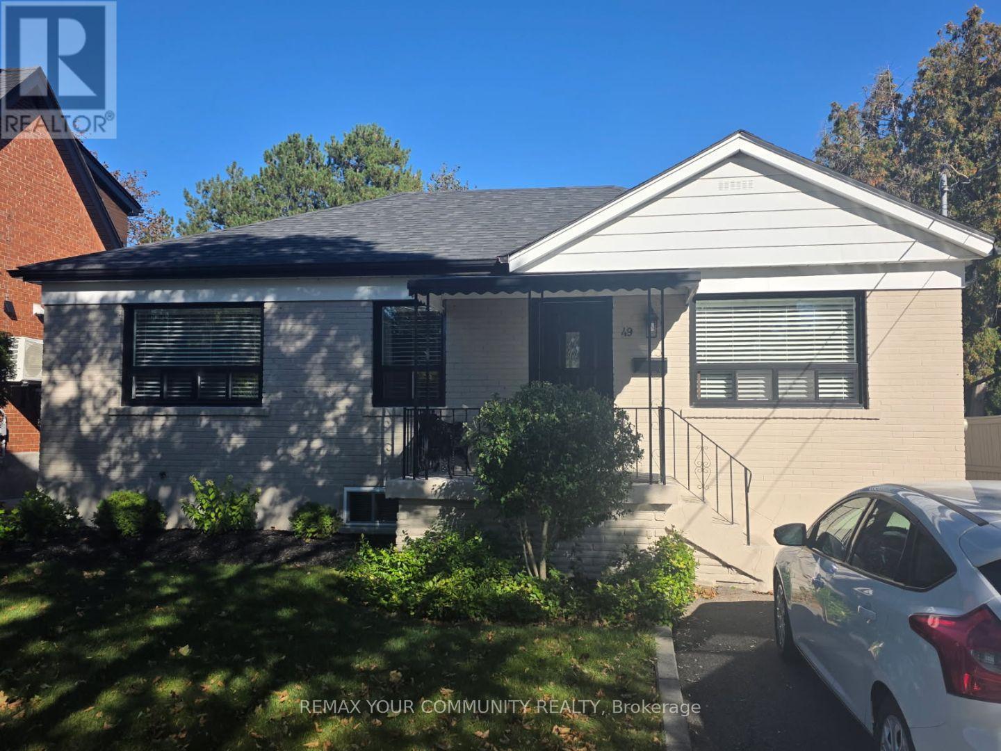
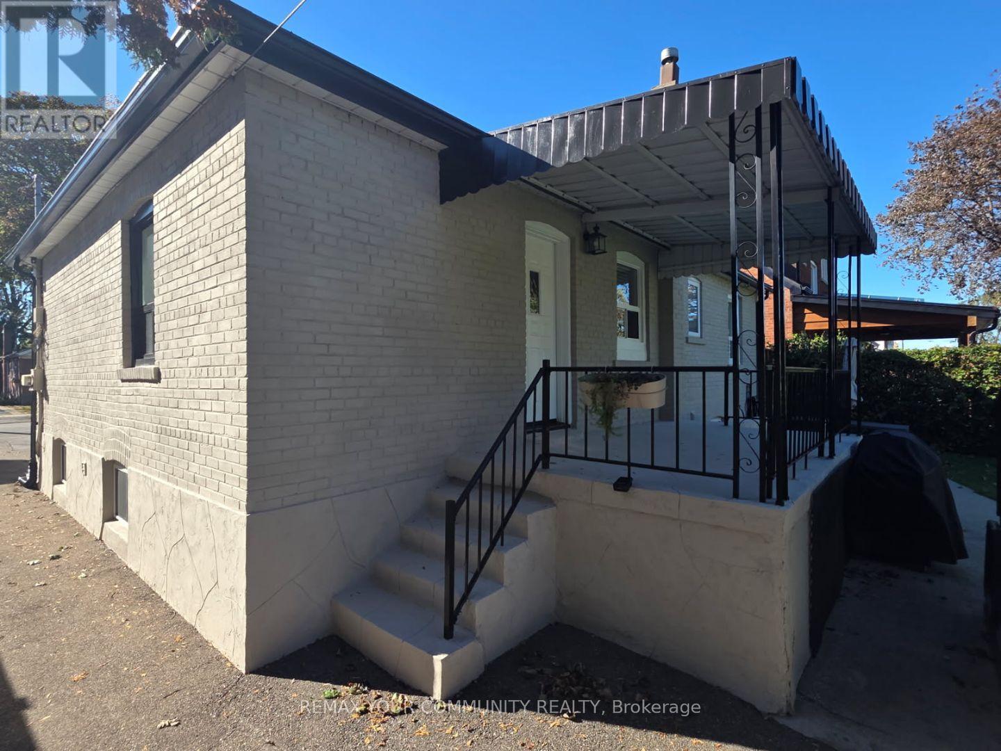
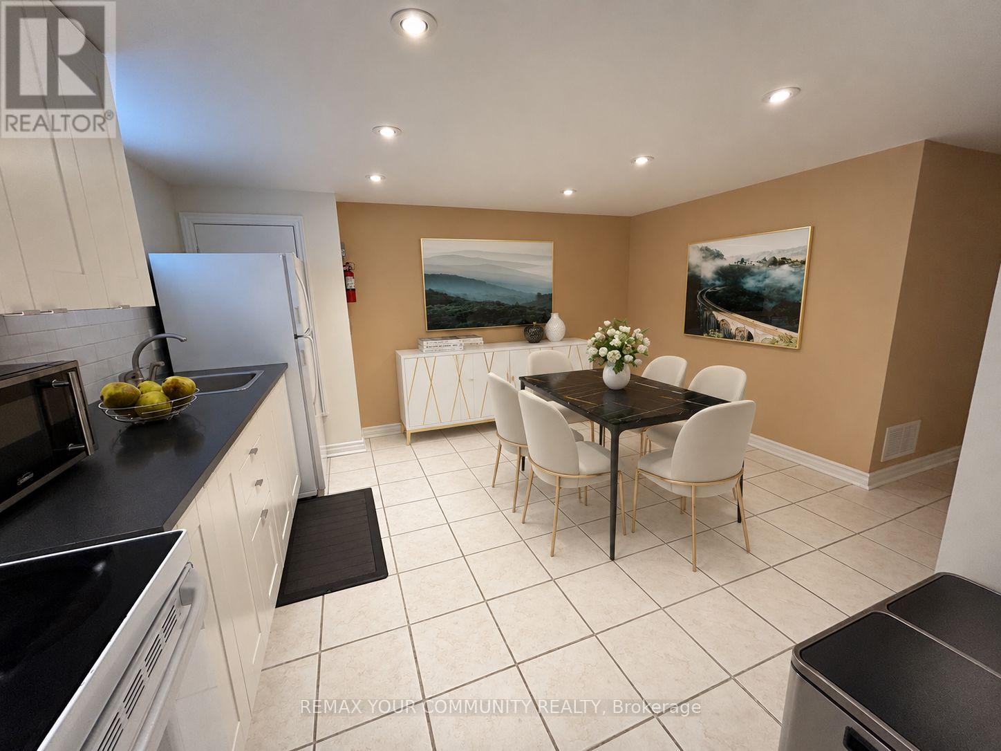
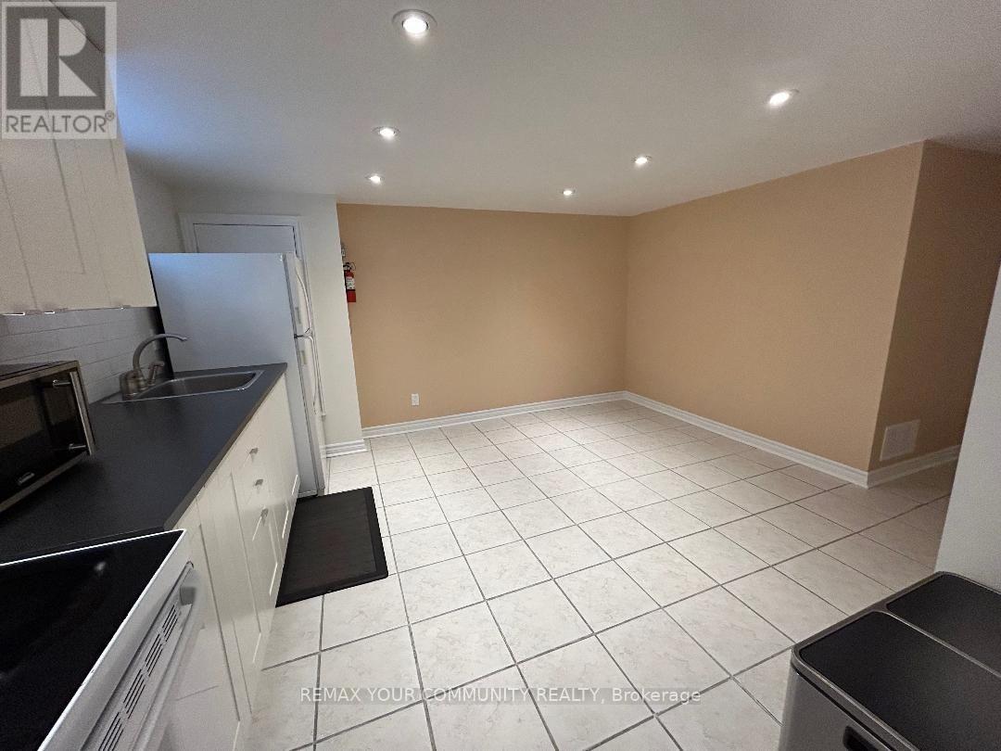
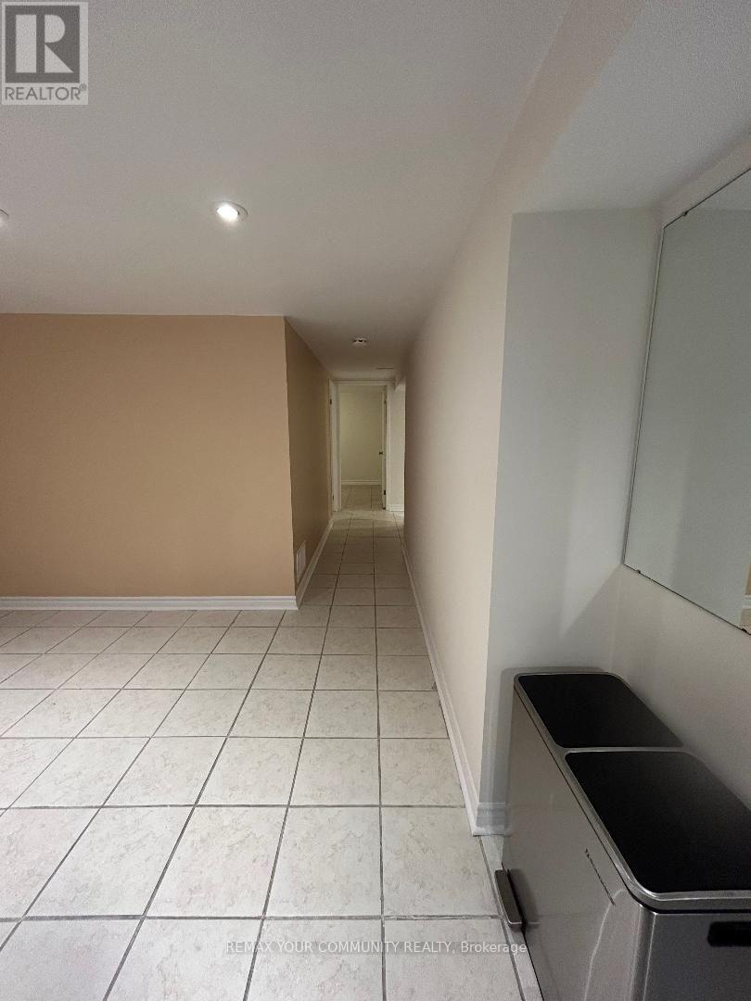
Discover your cozy haven in this charming 2 bedroom basement apartment at 49 Lockerbie Avenue!- Nestled in the sought-after Humberlea-Pelmo Park neighborhood, this recently renovated and freshly painted unit offers comfort, cleanliness, and convenience in one perfect package. After your initial welcome into the spacious hall with room for your belongings/shoe storage, you are then greeted with a bright, white and modern eat-in kitchen with a window, pot lights and everything you need to prepare your favourite meals. Looking for a separate space to study or work? The 3rd room has you covered and offers space for whatever you need. The modern, 4 piece bathroom with black accents offers plenty of storage and functionality. There is a second bathroom that is available and located in the shared laundry room. Enjoy the quiet charm of this family-friendly street. Just minutes from Highways 401 & 400, UP Express, 17 min walk to Weston Go, 1 min walk to TTC, Humber River Trail, Lester B. Pearson Airport, you'll also love the easy commute and proximity to major shopping centers, top-rated restaurants, entertainment venues, and essential services like schools, libraries, and public transit - all right at your doorstep. Includes one parking space, use of covered porch in the yard as well as use of the lovely backyard/garden area. A second parking space can be made available for an additional$125/month. Book your private showing today as this lovely apartment won't last long!!!Property is ready for immediate occupancy to the right tenant(s)! No smoking or pets. Utilities, including internet, are an additional flat fee of $150.
Map data © OpenStreetMap contributors
No open houses are scheduled for this home.
Can't make it? Request a private viewing.
| Living room | Basement | 2.61 x 3.38 m |
| Primary Bedroom | Basement | 2.82 x 3.12 m |
| Kitchen | Basement | 4.49 x 3.44 m |
| Bedroom 2 | Basement | 2.35 x 3 m |




