
 For sale 50
$599,999
2 bed2 bath800–899 sq ft
100 Harrison Garden Boulevard #602
Willowdale East, Toronto
1 month agoMLS® C13679430
RE/MAX EXCEL REALTY LTD.
4955 Yonge Street #1008
Willowdale East, Toronto, Ontario M2N0L8
For sale· Added
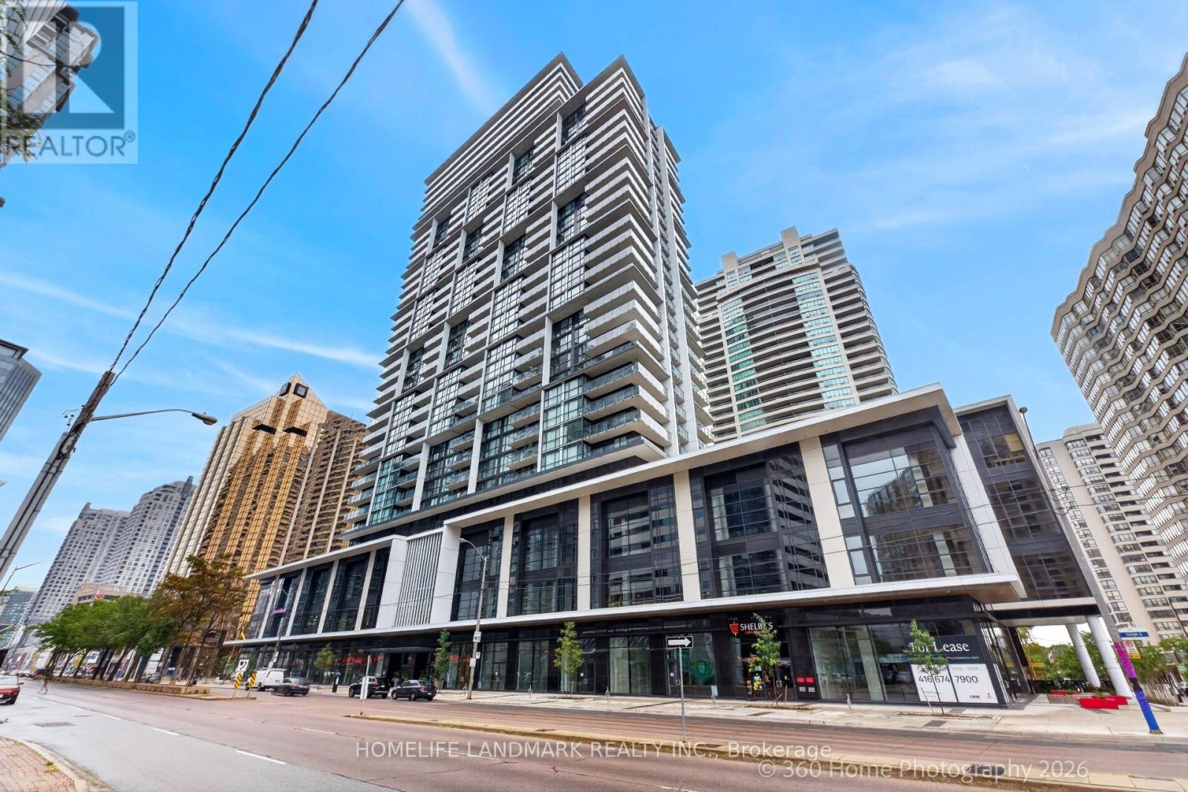
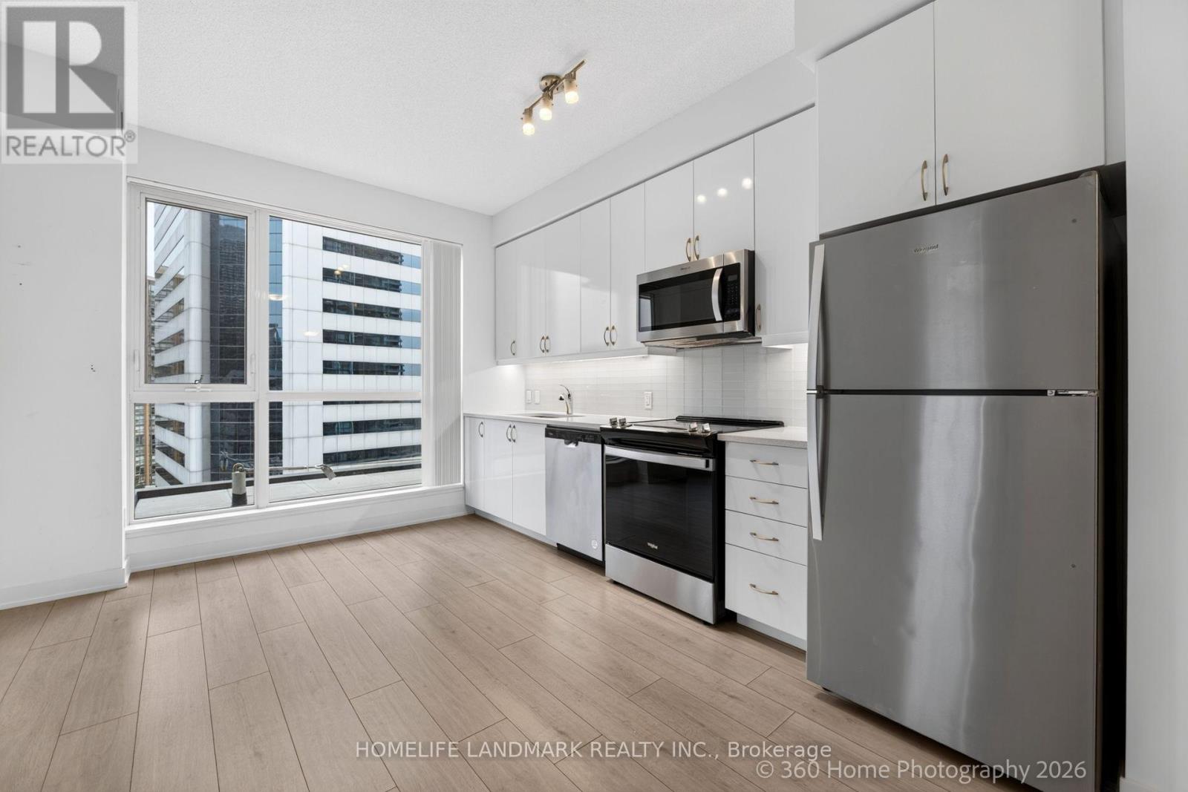
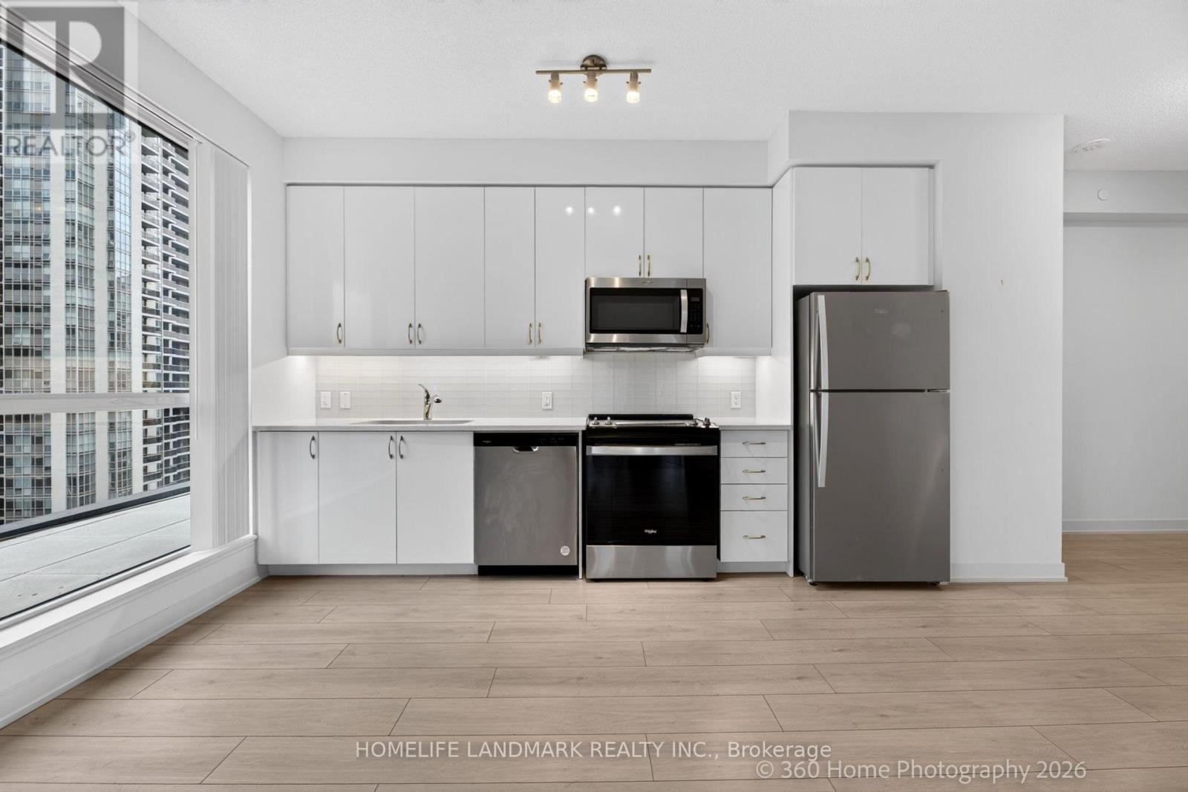
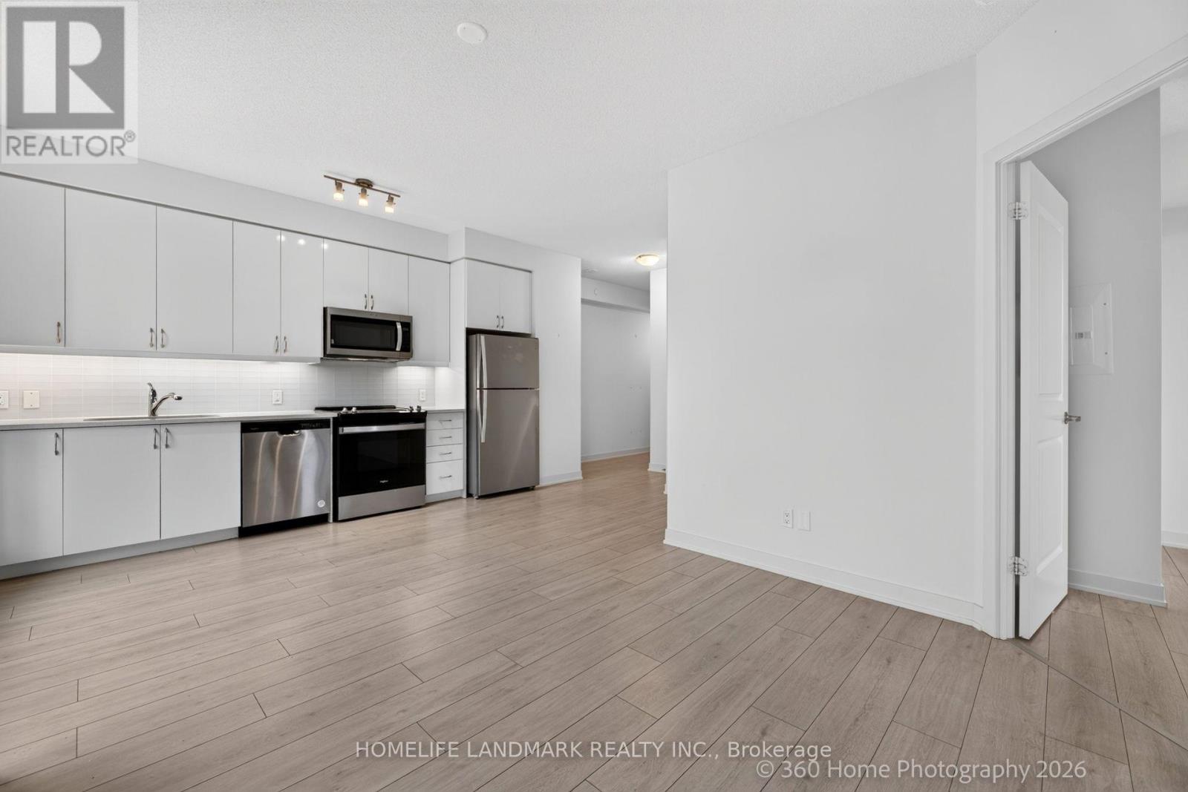
South-Facing Suite With Downtown Views & CN Tower Sightline! Welcome to Pearl Place at Yonge & Sheppard. This spacious 2-bedroom suite features a large private balcony with south-facing views toward downtown Toronto, including a CN Tower sightline on clear days. Bright and inviting with 9' ceilings, floor-to-ceiling windows, and an open-concept layout. Modern kitchen with quartz countertops and stainless steel appliances. Prime location just steps to Sheppard-Yonge Subway Station, shopping, restaurants, cafes, parks and entertainment, with easy access to Hwy 401. Building amenities include a gym and rooftop terrace. Enjoy generous outdoor space, a desirable south exposure, and beautiful city views in the heart of North York. Move-in ready and easy to show.
Map data © OpenStreetMap contributors
No open houses are scheduled for this home.
Can't make it? Request a private viewing.
| Primary Bedroom | Flat | 3.35 x 3.05 m |
| Bedroom 2 | Flat | 2.59 x 2.84 m |
| Living room | Flat | 5.21 x 3.6 m |
| Dining room | Flat | 5.21 x 3.38 m |
| Kitchen | Flat | 2.33 x 2.74 m |




