
 For sale 50
$679,000
2 bed2 bath1,600–1,799 sq ft
2350 Bridletowne Circle #503
L'Amoreaux, Toronto
1 month agoMLS® E13719198
ONE PERCENT REALTY LTD.
5 1/2 Luttrell Avenue
East End-Danforth, Toronto, Ontario M4C5E2
For sale· Added
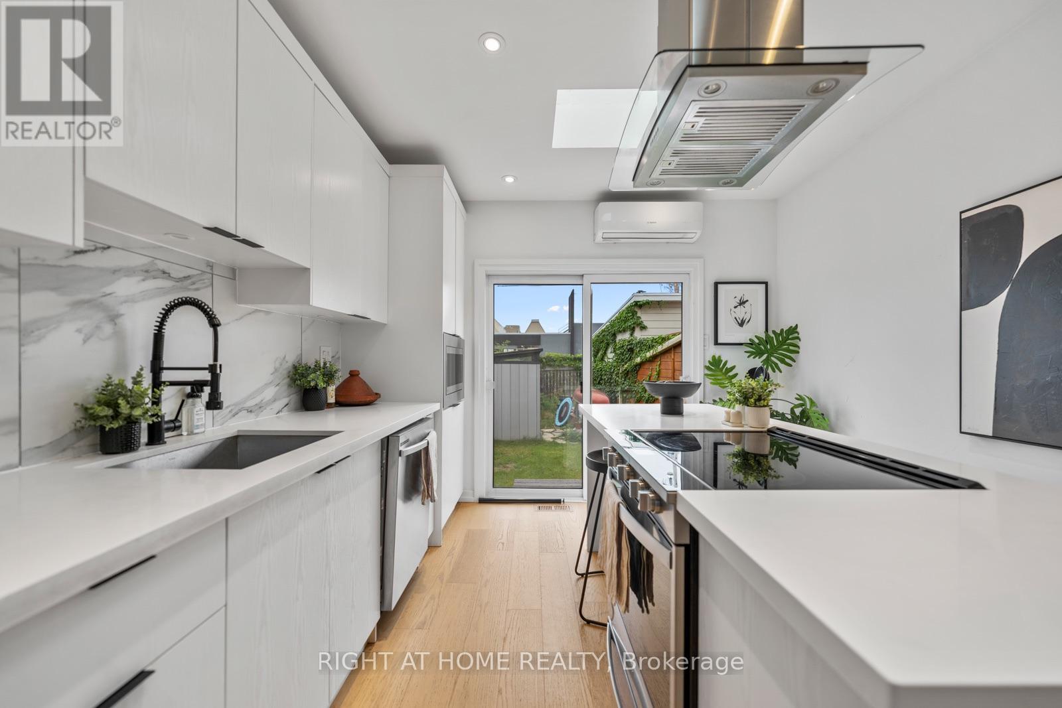
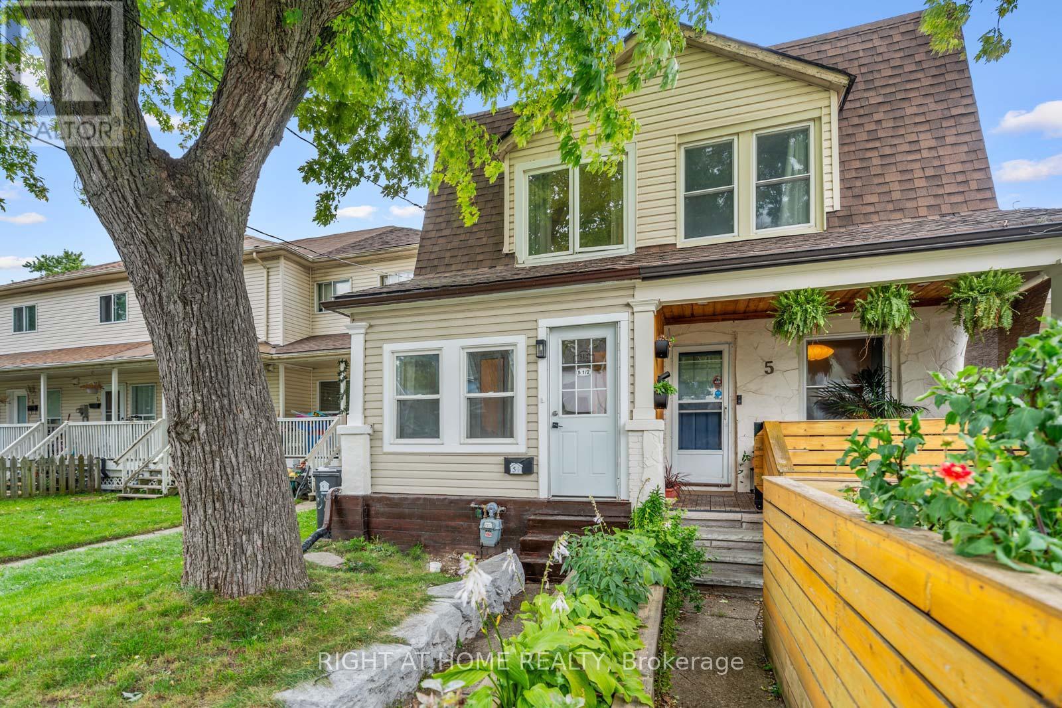
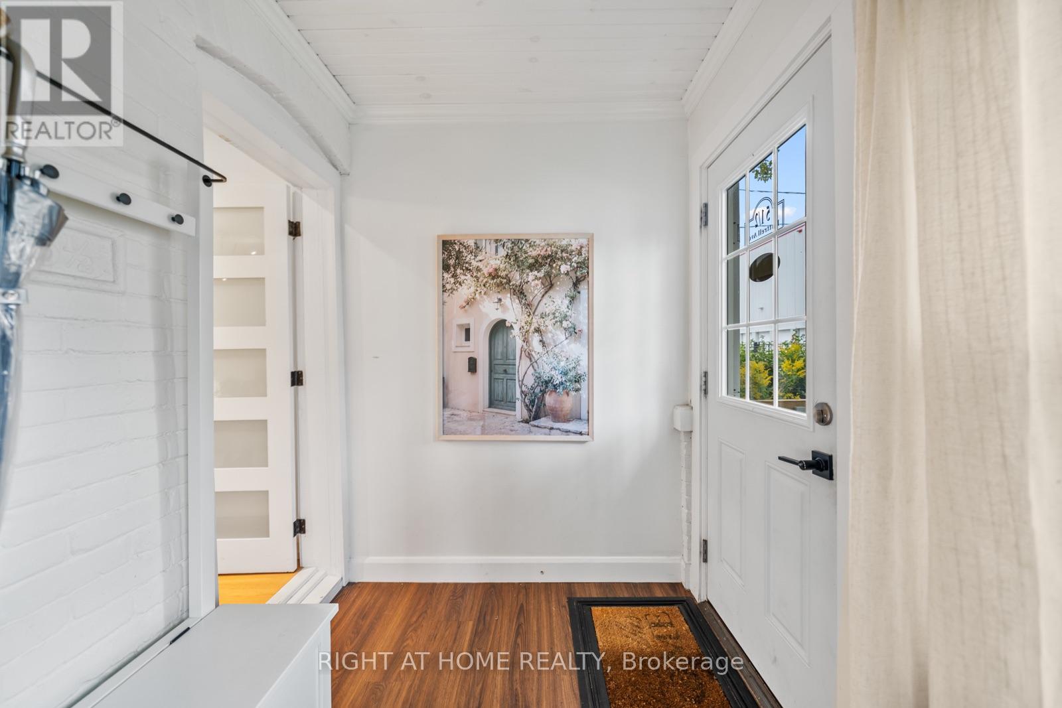
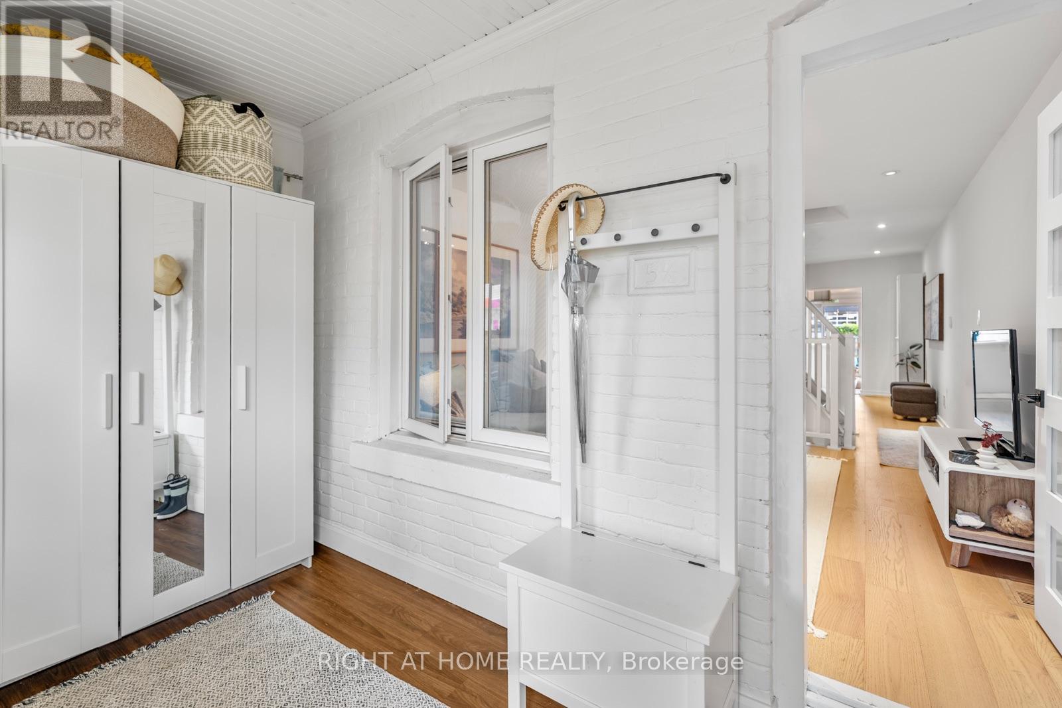
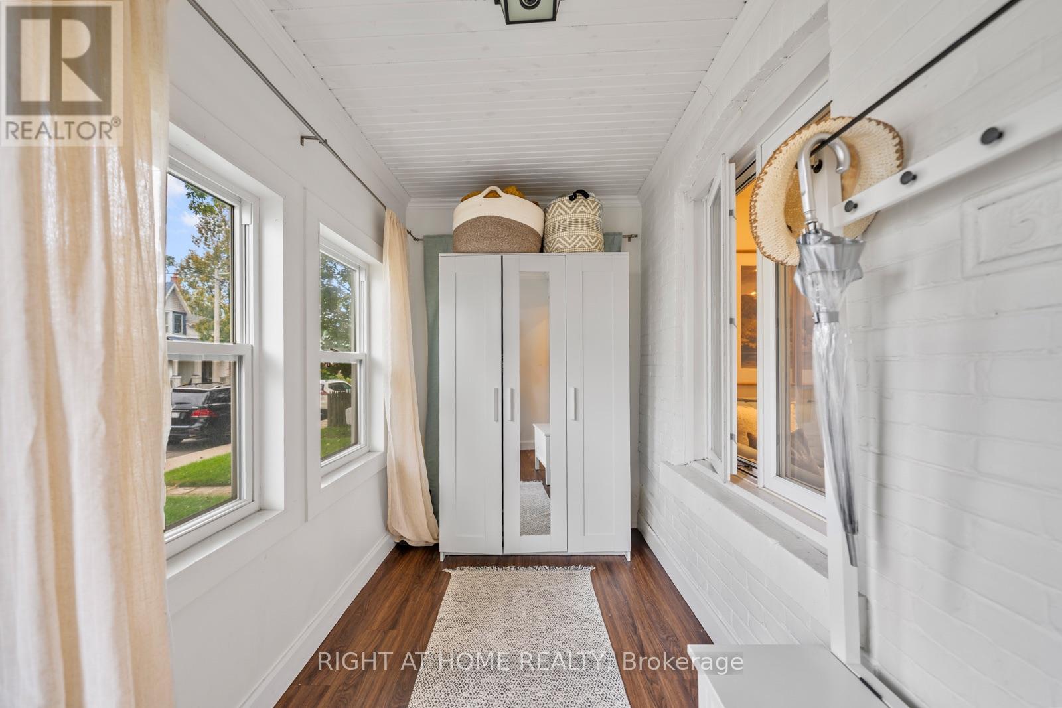
Renovated top to bottom, with rear laneway parking for one car and potential for a laneway house down the road - the kind of upside that's hard to find this close to the Danforth. Inside, the only thing on your to-do list is picking a paint colour you probably won't need.The enclosed front porch is a reading nook / drop zone / "let the groceries sit for a sec" room. Past it, open living and dining with pot lights throughout, gleaming floors and an open staircase. The kitchen was built for someone who actually cooks, or wants to learn how: quartz counters, an island with a breakfast bar and feature hood range, stainless appliances, and two skylights that keep the whole space sunlit. Sliding glass doors lead to the deck and a private backyard. Upstairs are two generous bedrooms with closets and a fully renovated 3-piece bath. The finished basement flexes as a home office, playroom, guest room or movie den, with laundry tucked in. The expensive stuff is already handled - heat pump with A/C, roof, skylights and main sewer line all recently done. The heat pump means no gas bill and lower operating costs year-round. Steps to the Danforth's coffee, shops and restaurants, and a short walk to the Bloor-Danforth line.
Map data © OpenStreetMap contributors
No open houses are scheduled for this home.
Can't make it? Request a private viewing.
| Sep 25, 2026 | $895,000 | ▲ $97,000 |
| Sep 16, 2026 | $798,000 | First recorded price |
Price changes since Sep 16, 2026.
| Living room | Main level | 4.53 x 3.64 m |
| Dining room | Main level | 3.5 x 3.64 m |
| Kitchen | Main level | 4.23 x 3.63 m |
| Primary Bedroom | Second level | 3.34 x 3.64 m |
| Bedroom 2 | Second level | 3.29 x 2.2 m |
| Recreational, Games room | Basement | 3.44 x 2.87 m |
| Laundry room | Basement | 3.44 x 2.87 m |




