
 For rent 50
$5,190/mo
3+2 bed4 bath2,000–2,500 sq ft
1 Malabar Place
Banbury-Don Mills, Toronto
2 months agoMLS® C13614822
HOMELIFE LANDMARK REALTY INC.
5 Collahie Street
Little Portugal, Toronto, Ontario M6J1T6
For rent· Added
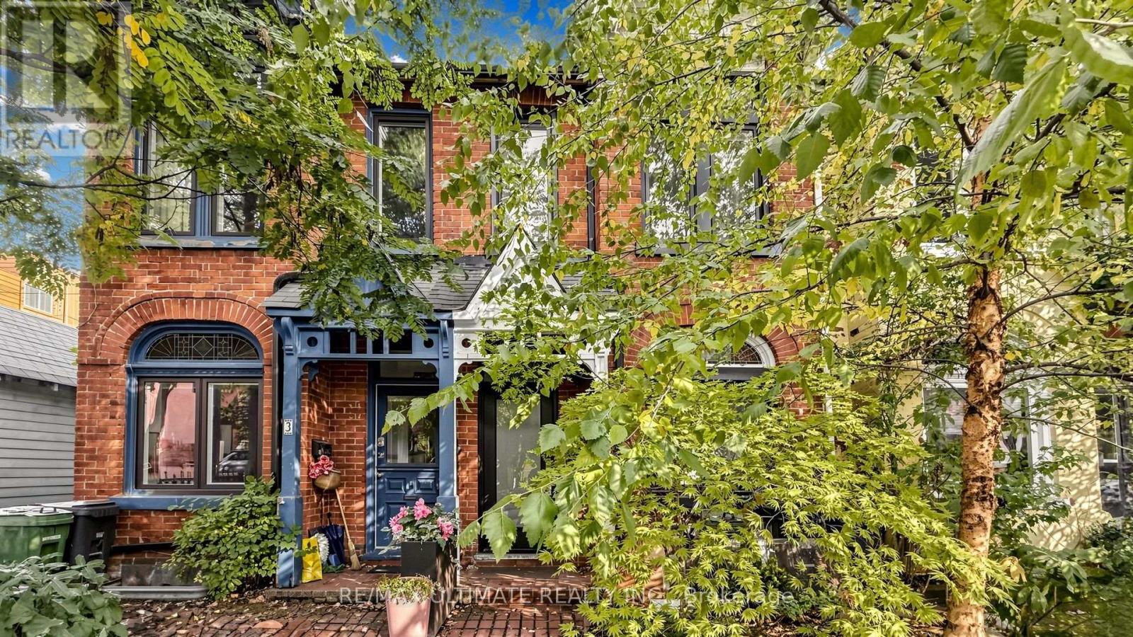
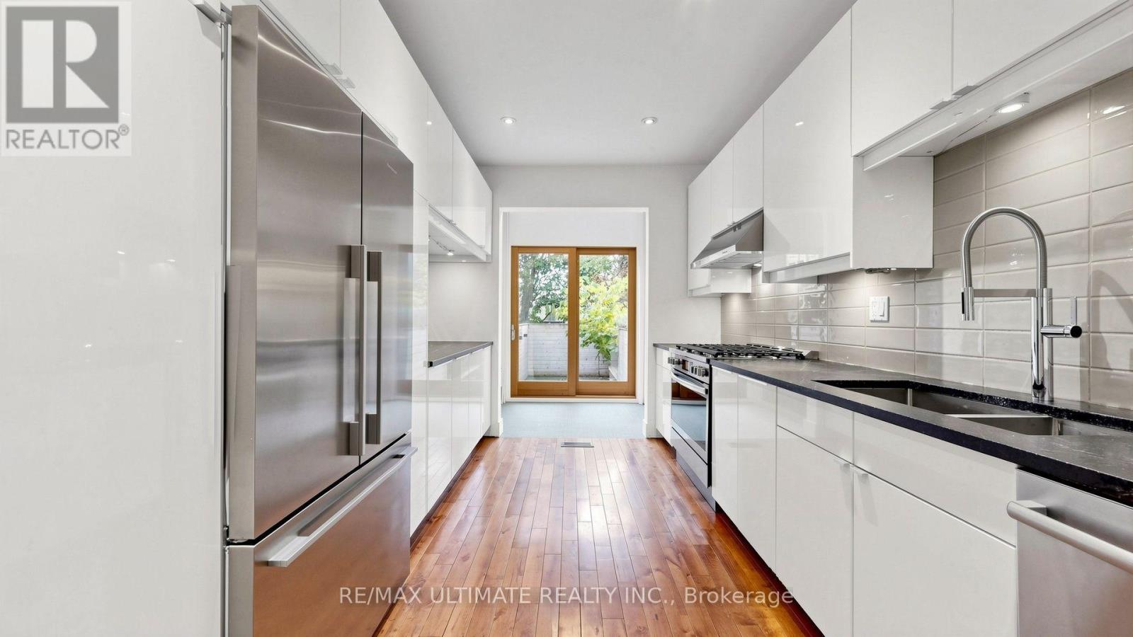
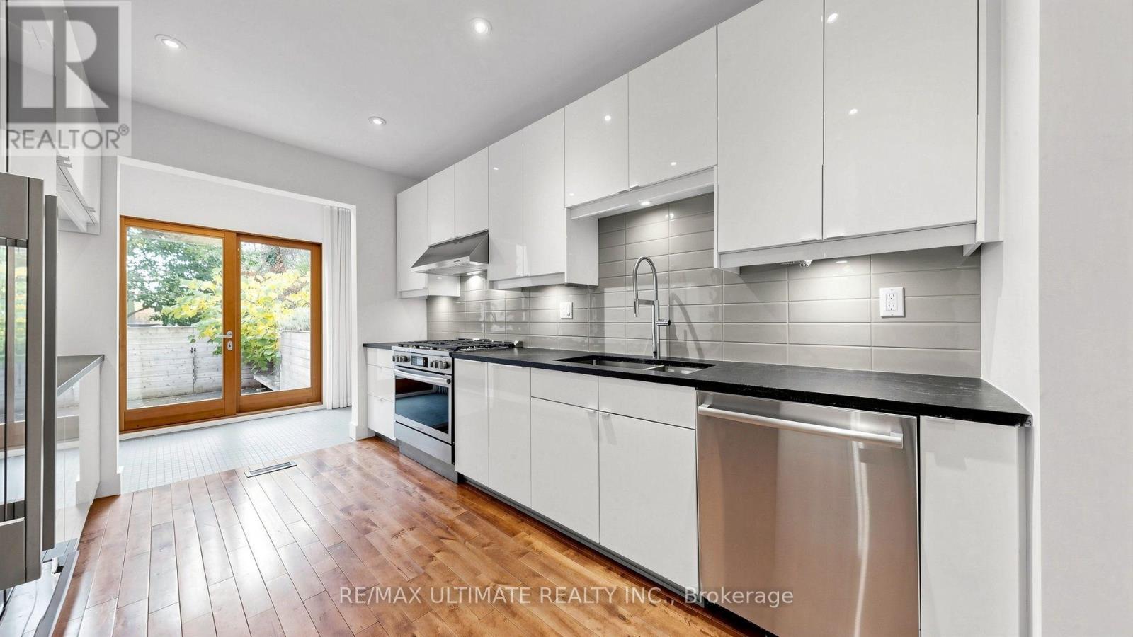
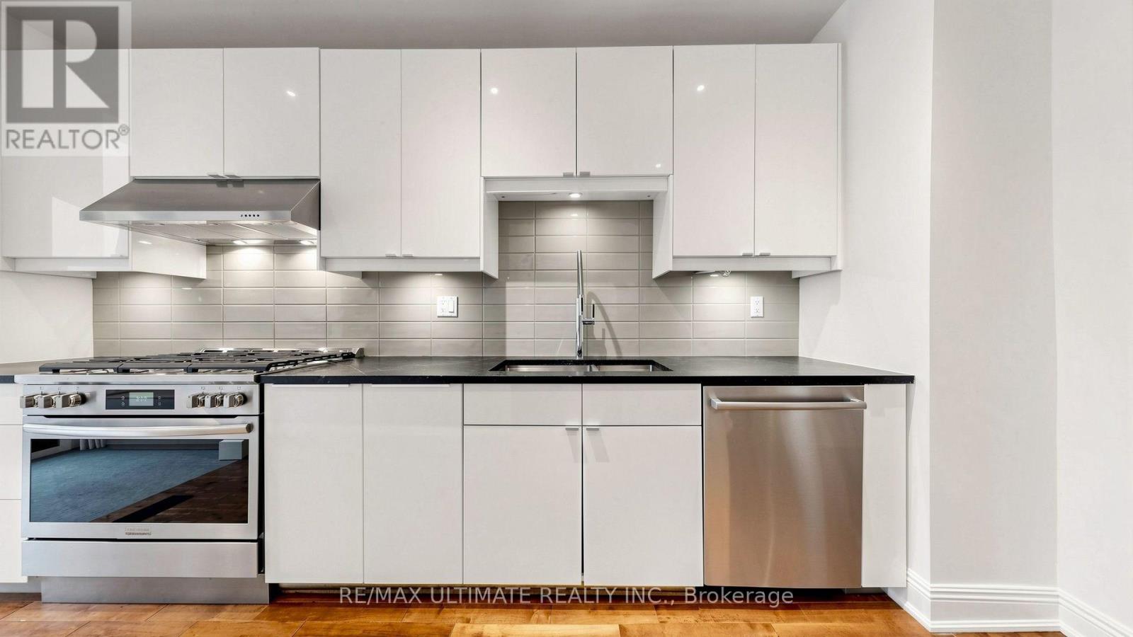
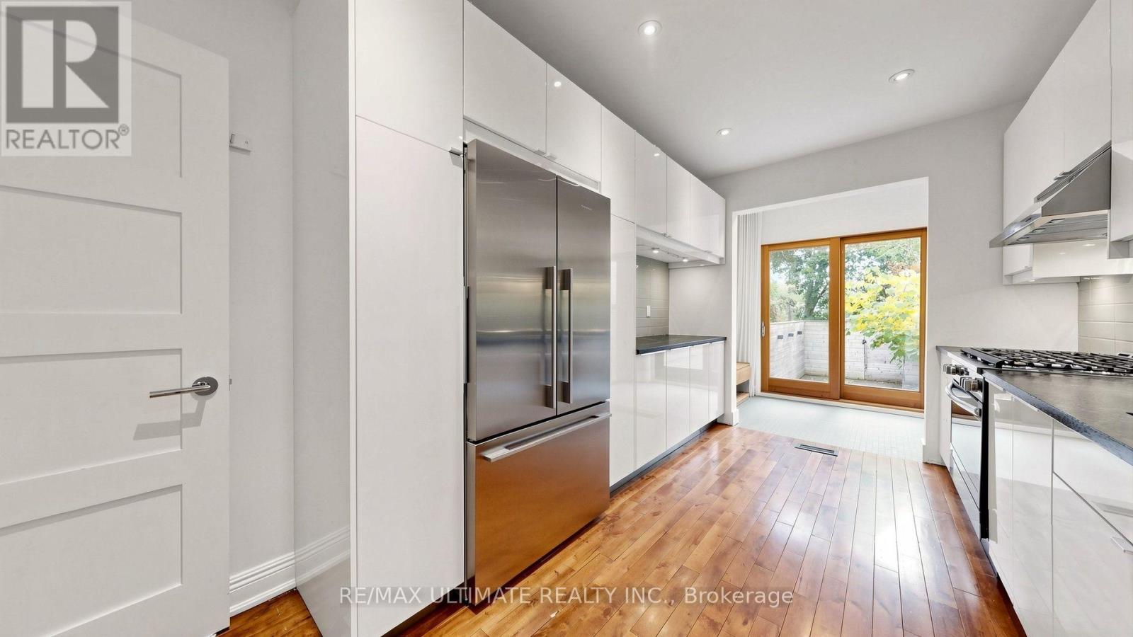
Architect-Designed, Fully Renovated 3 Bed, 2 Bath Victorian Row House in Little Portugal. Available for Move In Immediately. Original Victorian character meets a top to bottom modern renovation in this 2 storey, brick front row house. Step into an open concept living/dining room where high ceilings, original ceiling medallions and stained glass windows fill the space with natural light, over hardwood floors with pot lights, pendant lighting and a wall of sleek built in storage. The chef inspired galley kitchen boasts high gloss white cabinetry, dark stone counters, a glass subway tile backsplash and stainless steel appliances, including a Fisher & Paykel French door fridge, brand new gas range and Bosch dishwasher. A bright rear sunroom with a built in bench walks out to a fully fenced, south facing cedar deck with built in planters, bench seating and a mature shade tree, your own private urban retreat. Upstairs, the primary bedroom boasts a bay window and a full wall of built in wardrobes, joined by two more bedrooms, ductless A/C and a 4 pc bath with a marble tile tub surround. The finished lower level adds a bright rec room, a 3 pc bath with a glass walk in shower, a dedicated laundry room with a full size Miele washer and dryer, and plenty of storage. Steps to Dufferin Grove Park, with Trinity Bellwoods Park, the Ossington strip, the Drake and Gladstone House and Dundas West's cafés, galleries and shops all at your doorstep. Steps to the 505 Dundas streetcar and a short walk to the 501 Queen. Don't miss this one.
Map data © OpenStreetMap contributors
No open houses are scheduled for this home.
Can't make it? Request a private viewing.
| Living room | Main level | 5.85 x 4.05 m |
| Dining room | Main level | 3.35 x 3.2 m |
| Kitchen | Main level | 4.45 x 2.82 m |
| Solarium | Main level | 2.8 x 1.7 m |
| Primary Bedroom | Second level | 4.5 x 4.05 m |
| Bedroom 2 | Second level | 4.2 x 2.58 m |
| Bedroom 3 | Second level | 2.81 x 2.52 m |




