
 For sale 50
$679,000
2 bed2 bath1,600–1,799 sq ft
2350 Bridletowne Circle #503
L'Amoreaux, Toronto
1 month agoMLS® E13719198
ONE PERCENT REALTY LTD.
5 Cromarty Drive
Rexdale-Kipling, Toronto, Ontario M9W2R5
For sale· Added
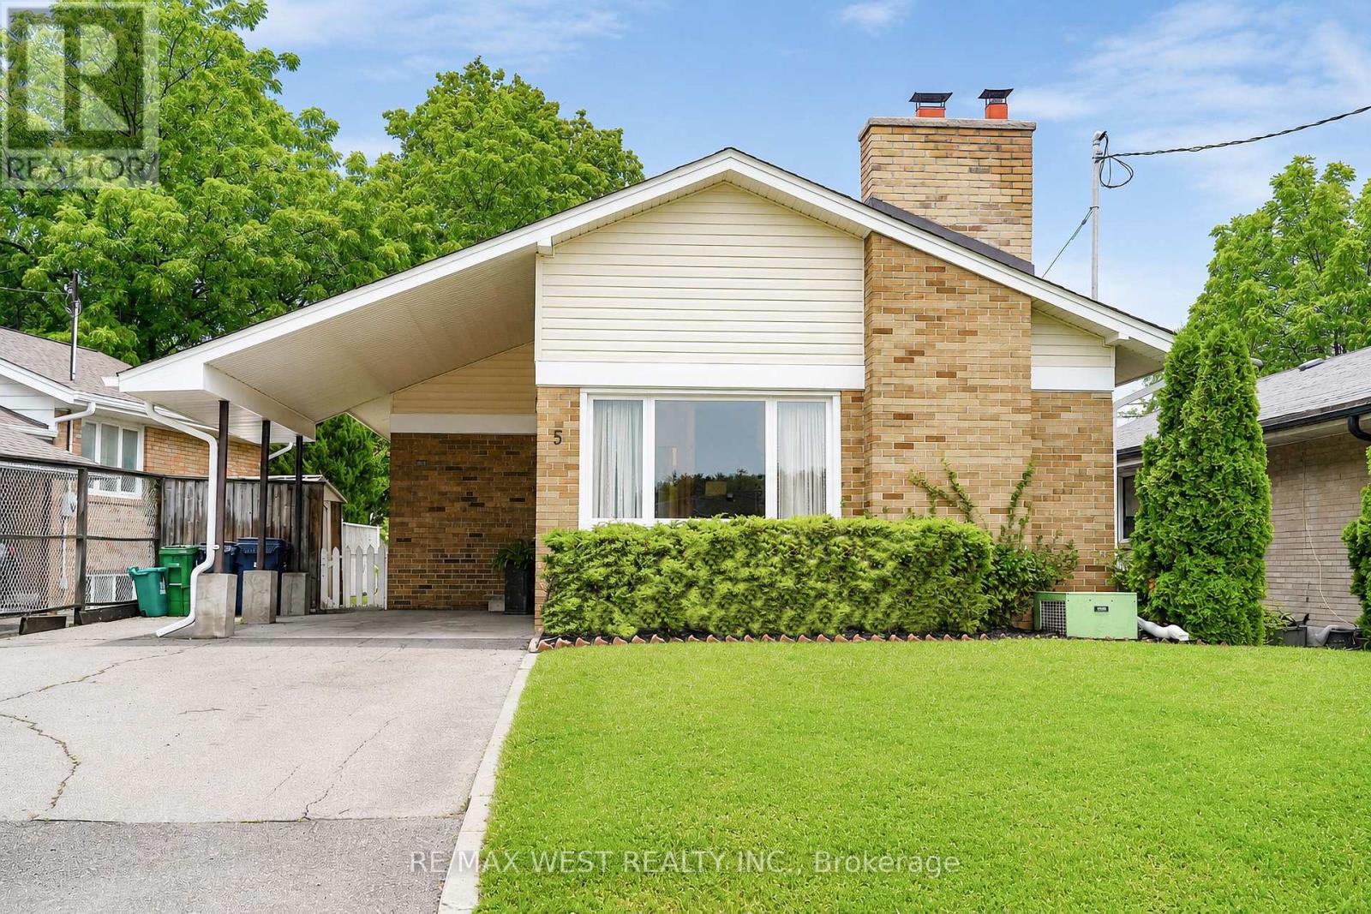
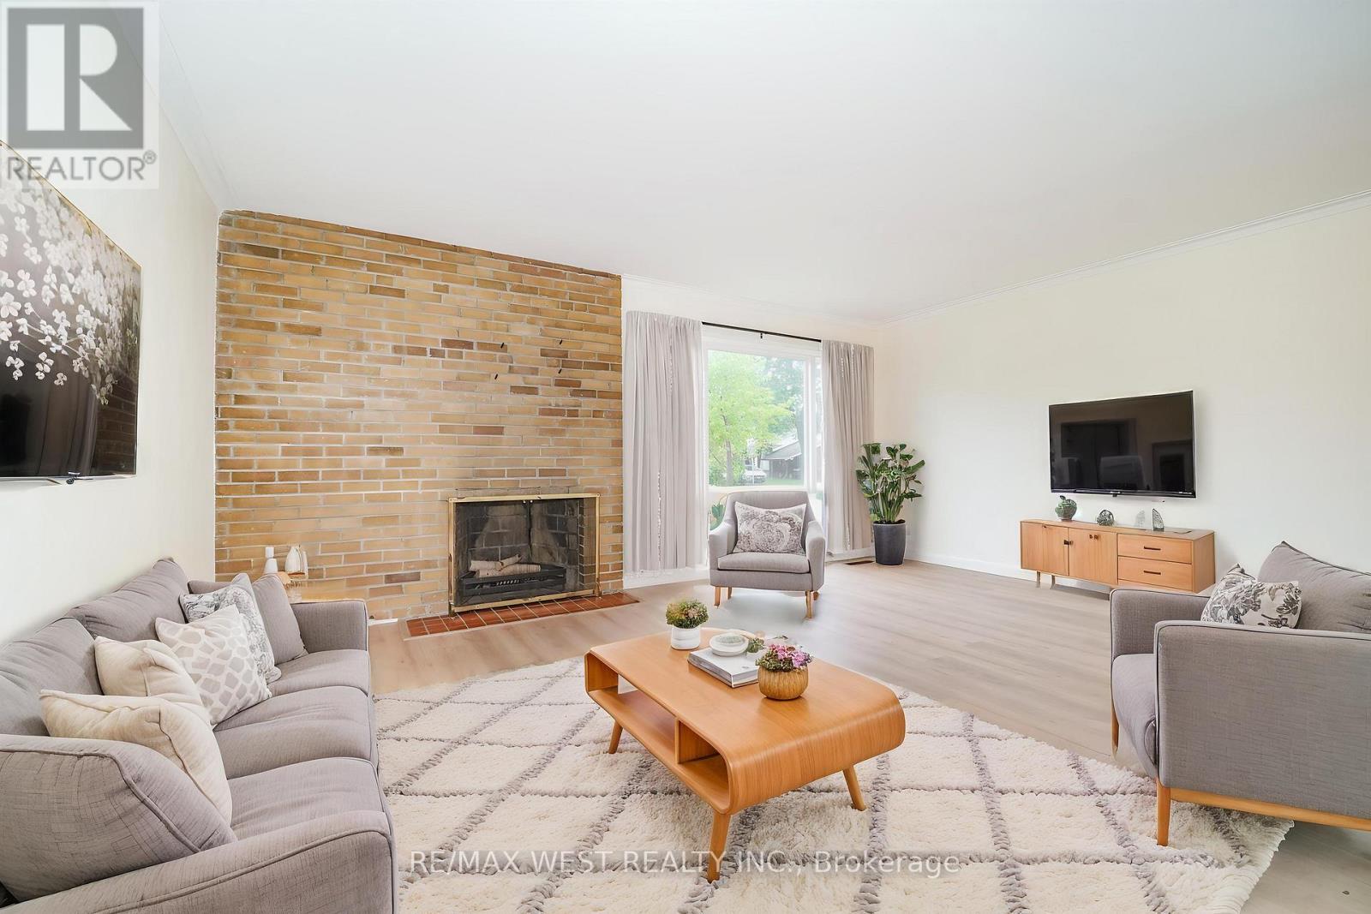
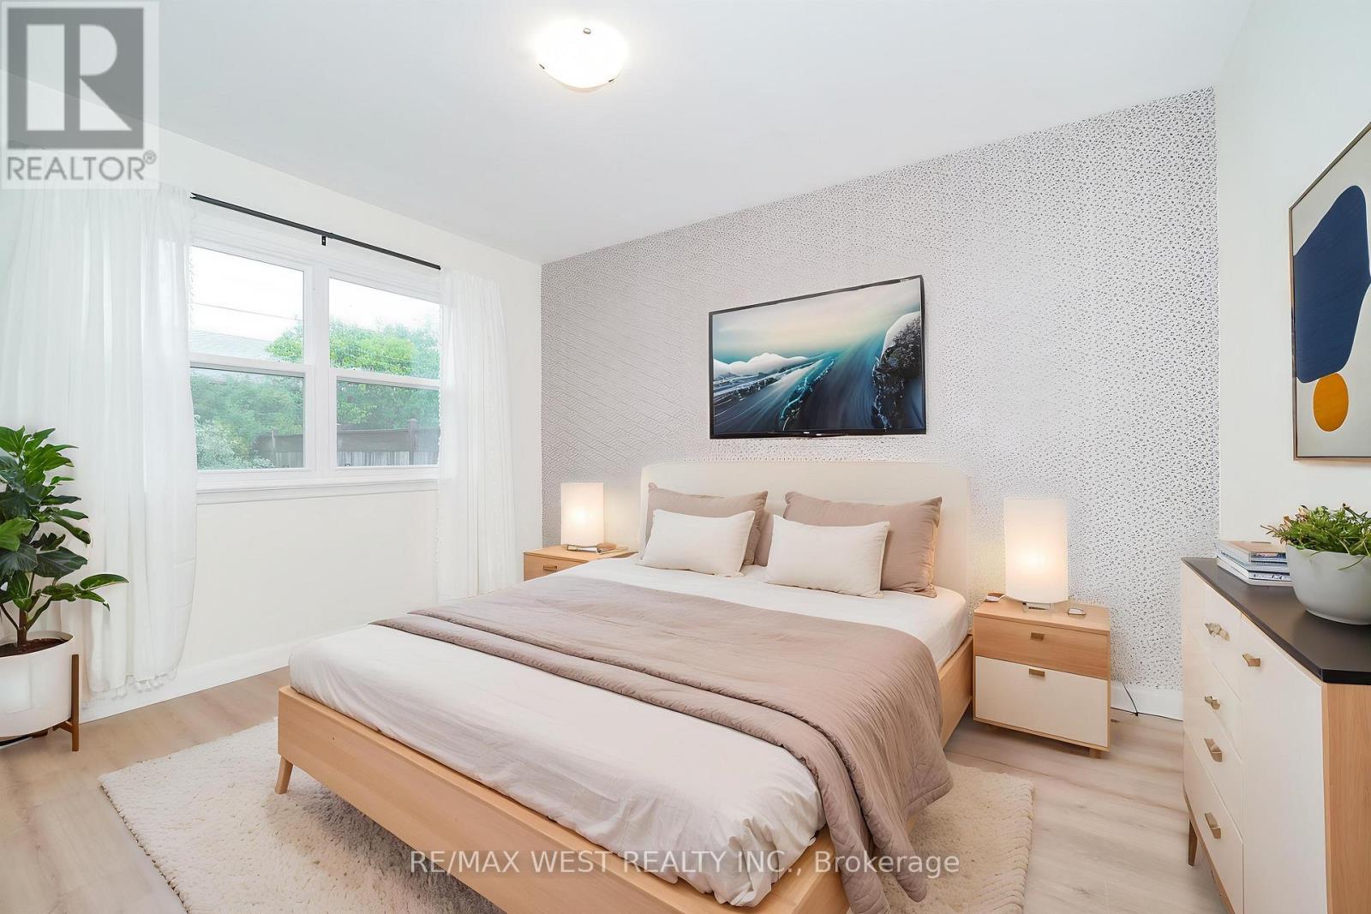
Updated, well-maintained and designed with flexibility in mind, 5 Cromarty Drive offers comfortable family living with valuable in-law potential. Upgraded flooring throughout, new windows throughout, fresh paint (including flat ceilings upstairs), and new light fixtures give the home a bright, refreshed feel. Major updates include a new furnace (2025), updated windows (2025), new double laundry sink (2025), new front siding, soffits, eavestroughs and fascia (2026), upgraded R-50 insulation (2026), and a new chimney (2026).The separate basement entrance and in-law capability provide excellent flexibility for extended family, guests or additional living space. The lower level also offers a separate room for a potential kitchen, creating further opportunity to tailor the home to your needs. Move-in ready with the major updates already done, while still offering room to add your own personal touches. Conveniently located close to schools, parks, shopping, transit and major highways. *Some photos virtually staged.
Map data © OpenStreetMap contributors
No open houses are scheduled for this home.
Can't make it? Request a private viewing.
| Living room | Main level | 6.08 x 5.59 m |
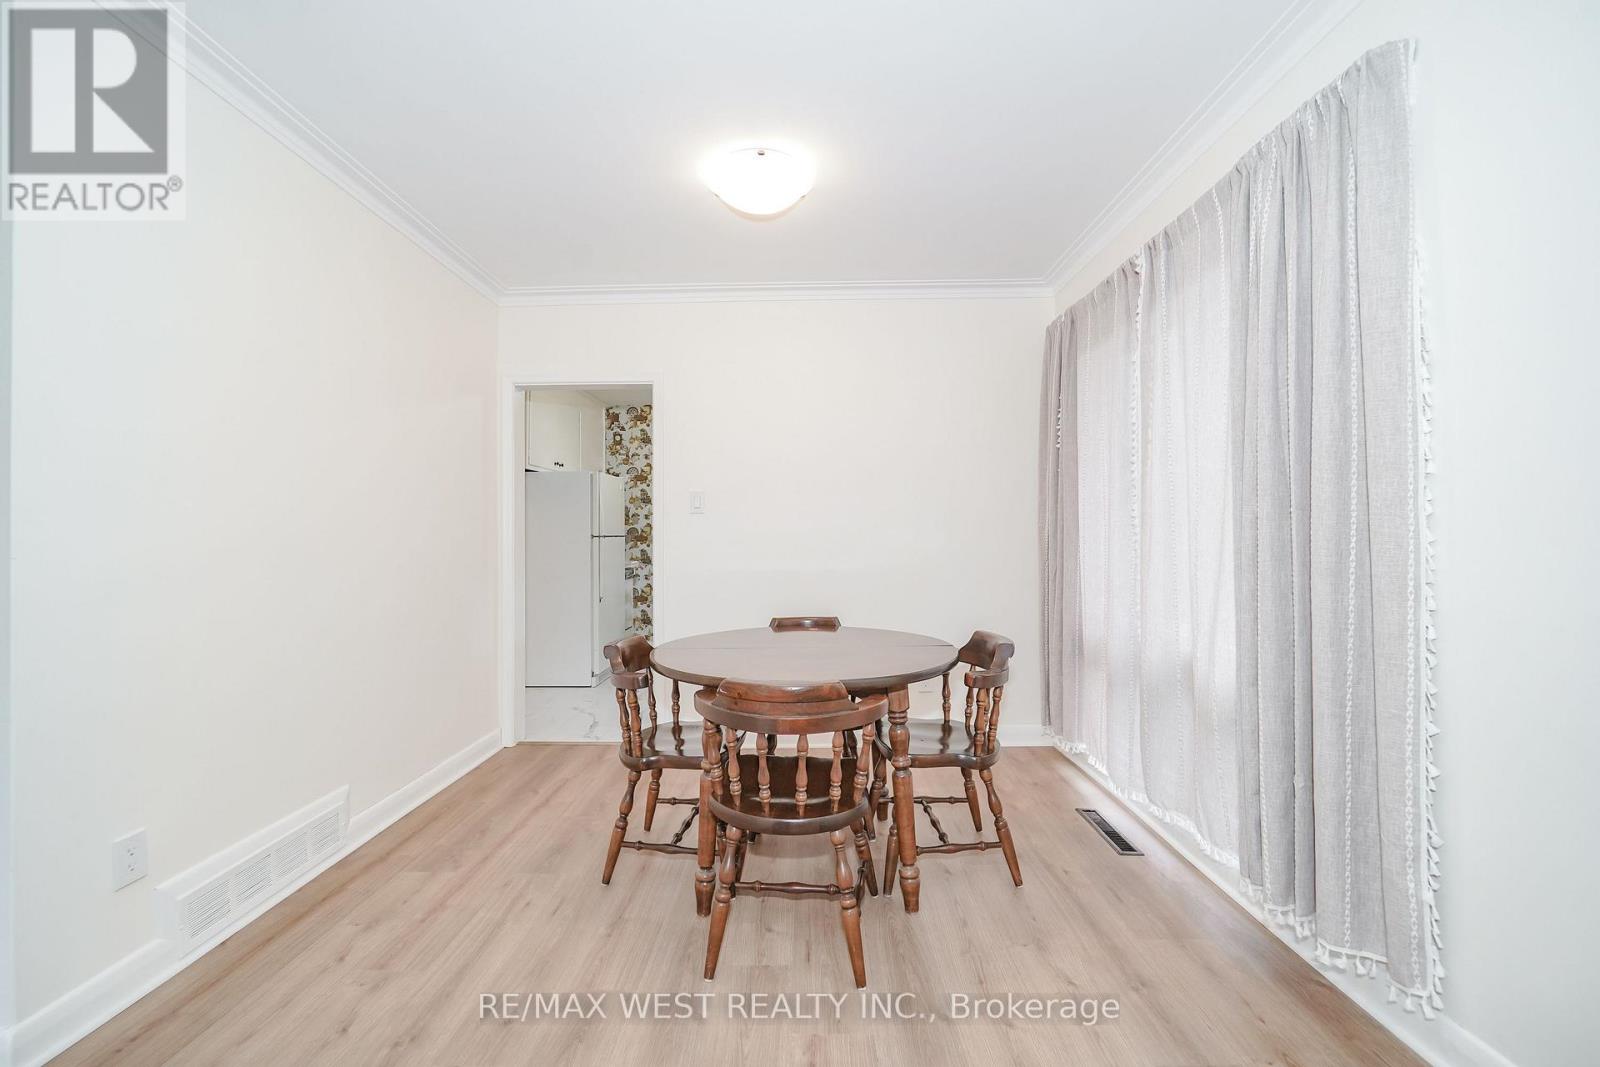
| Dining room | Main level | 6.08 x 5.59 m |
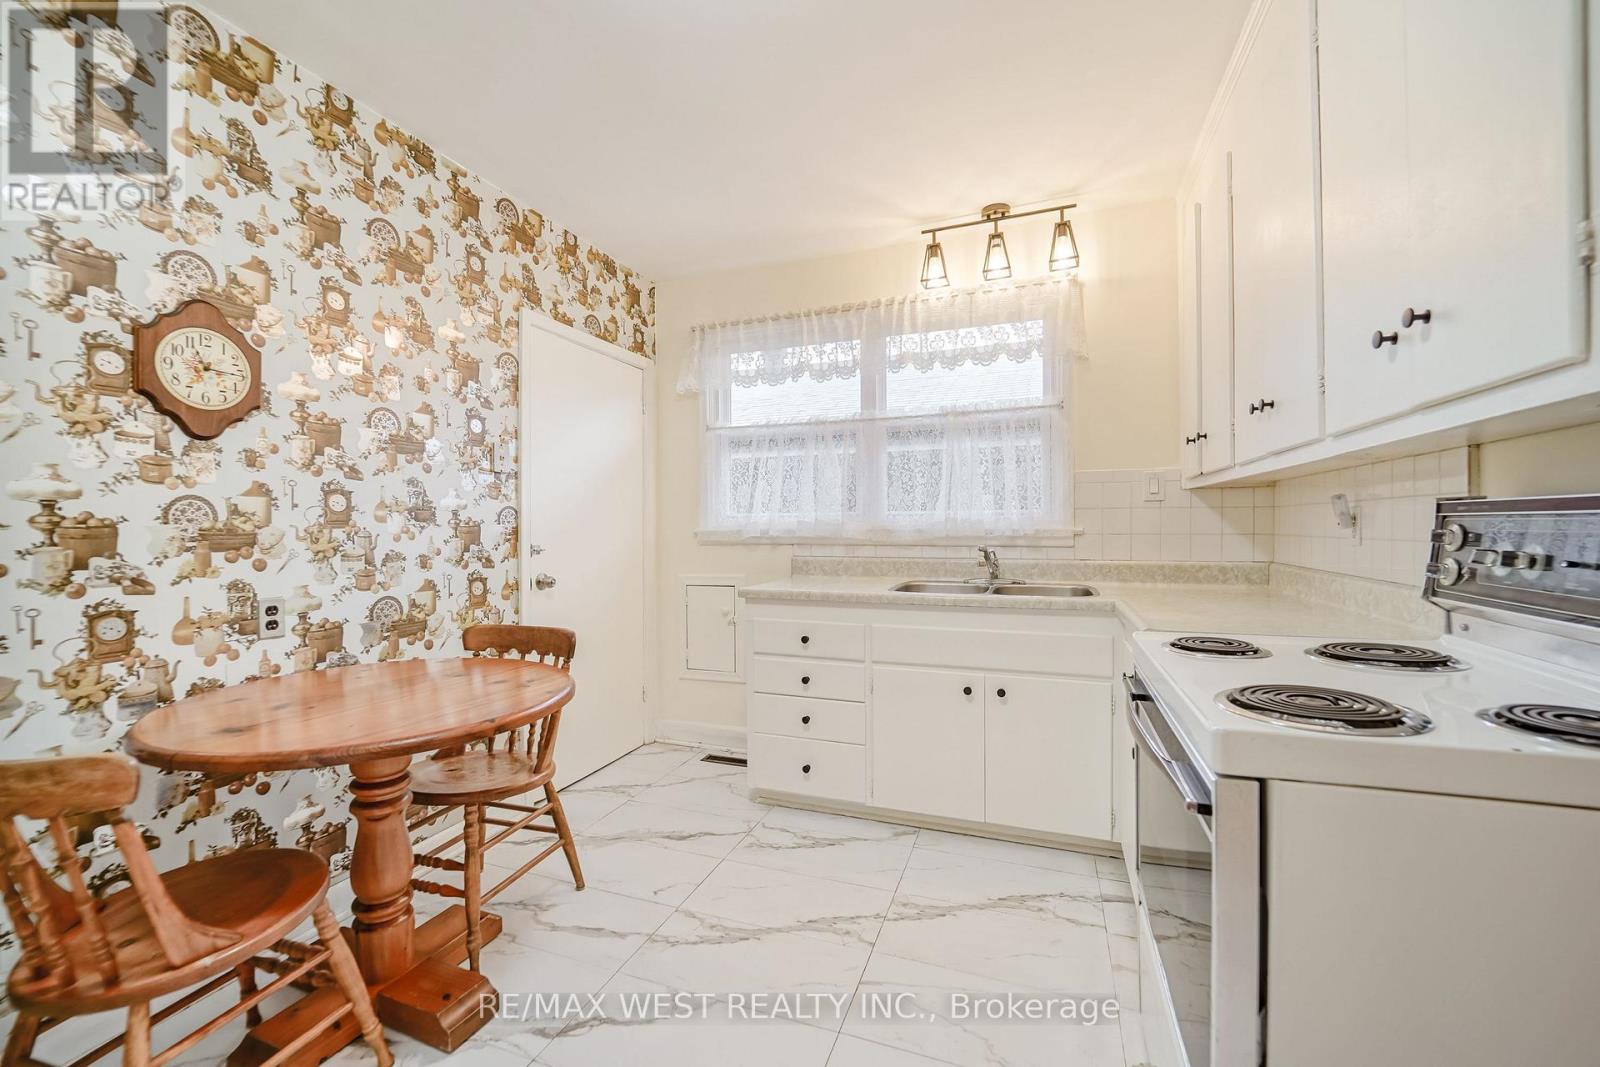
| Kitchen | Main level | 2.86 x 3.73 m |
| Primary Bedroom | Main level | 3.8 x 3 m |
| Bedroom 2 | Main level | 2.75 x 3.95 m |
| Bedroom 3 | Main level | 3.12 x 2.75 m |
| Recreational, Games room | Basement | 5.92 x 5.2 m |
| Bedroom | Basement | 3.58 x 2.32 m |
| Other | Basement | 3.65 x 4.13 m |
| Laundry room | Basement | 3.24 x 2.38 m |




