
 For sale 50
$524,900
1 bed1 bath700–799 sq ft
455 Rosewell Avenue #205
Lawrence Park South, Toronto
13 days agoMLS® C13842656
SUTTON GROUP - SUMMIT REALTY INC.
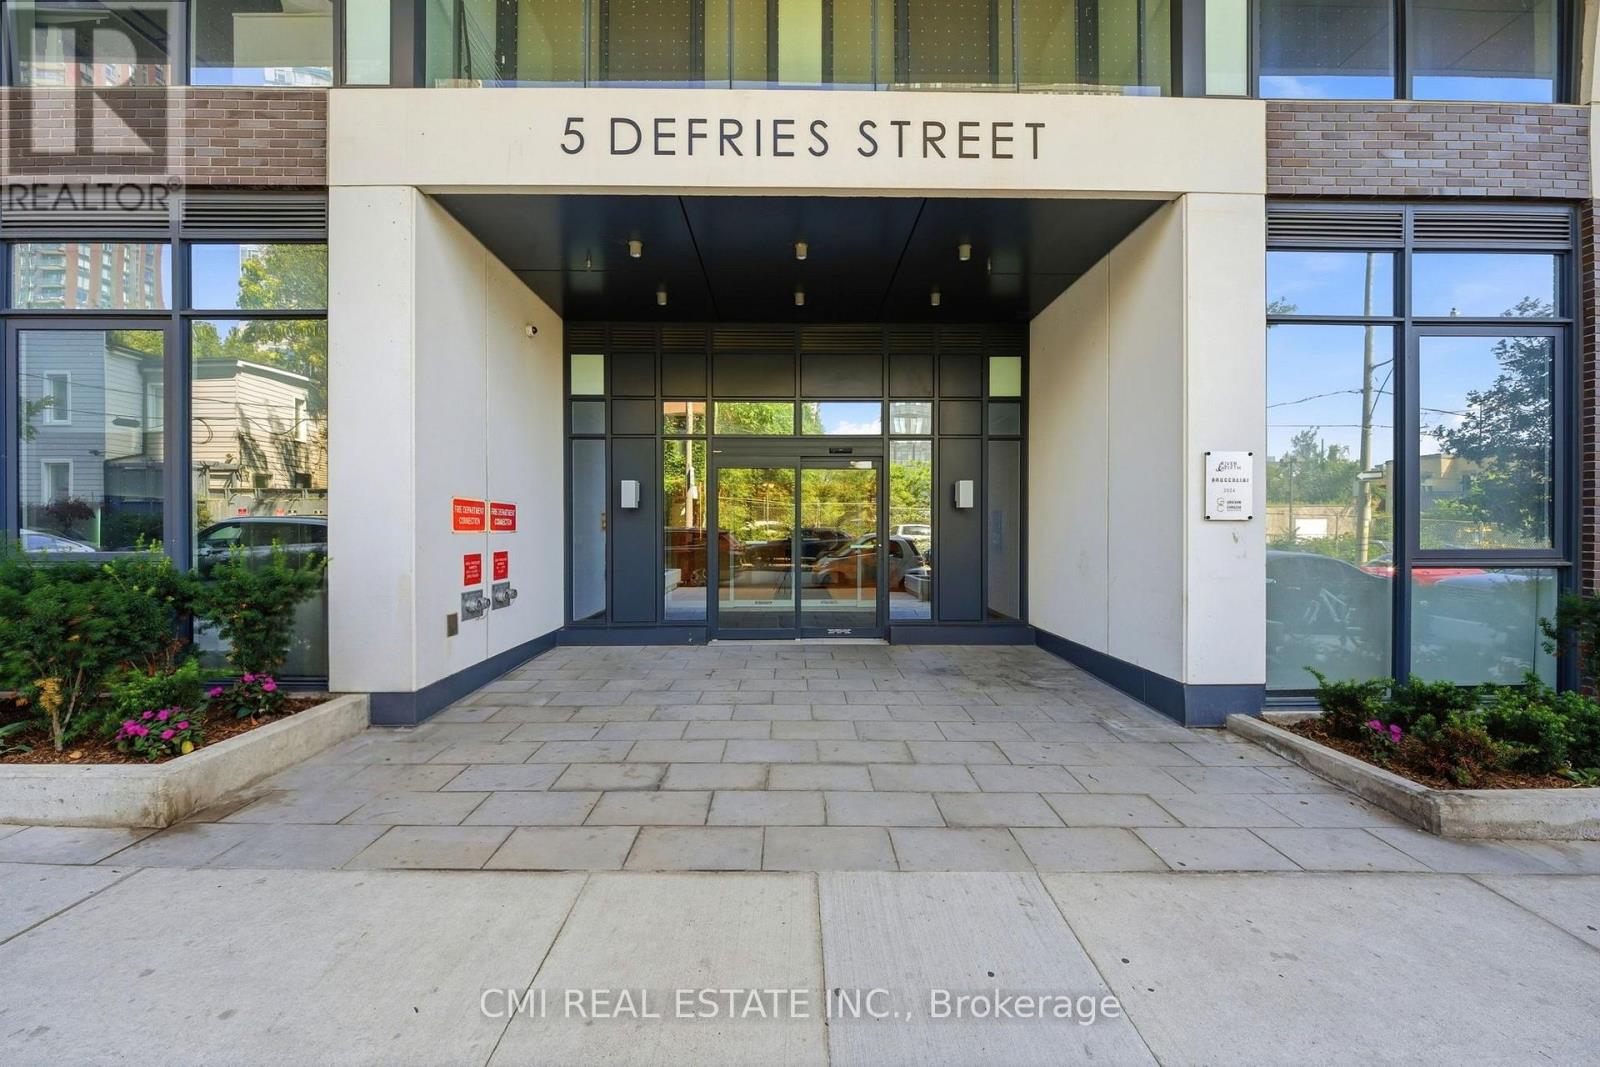
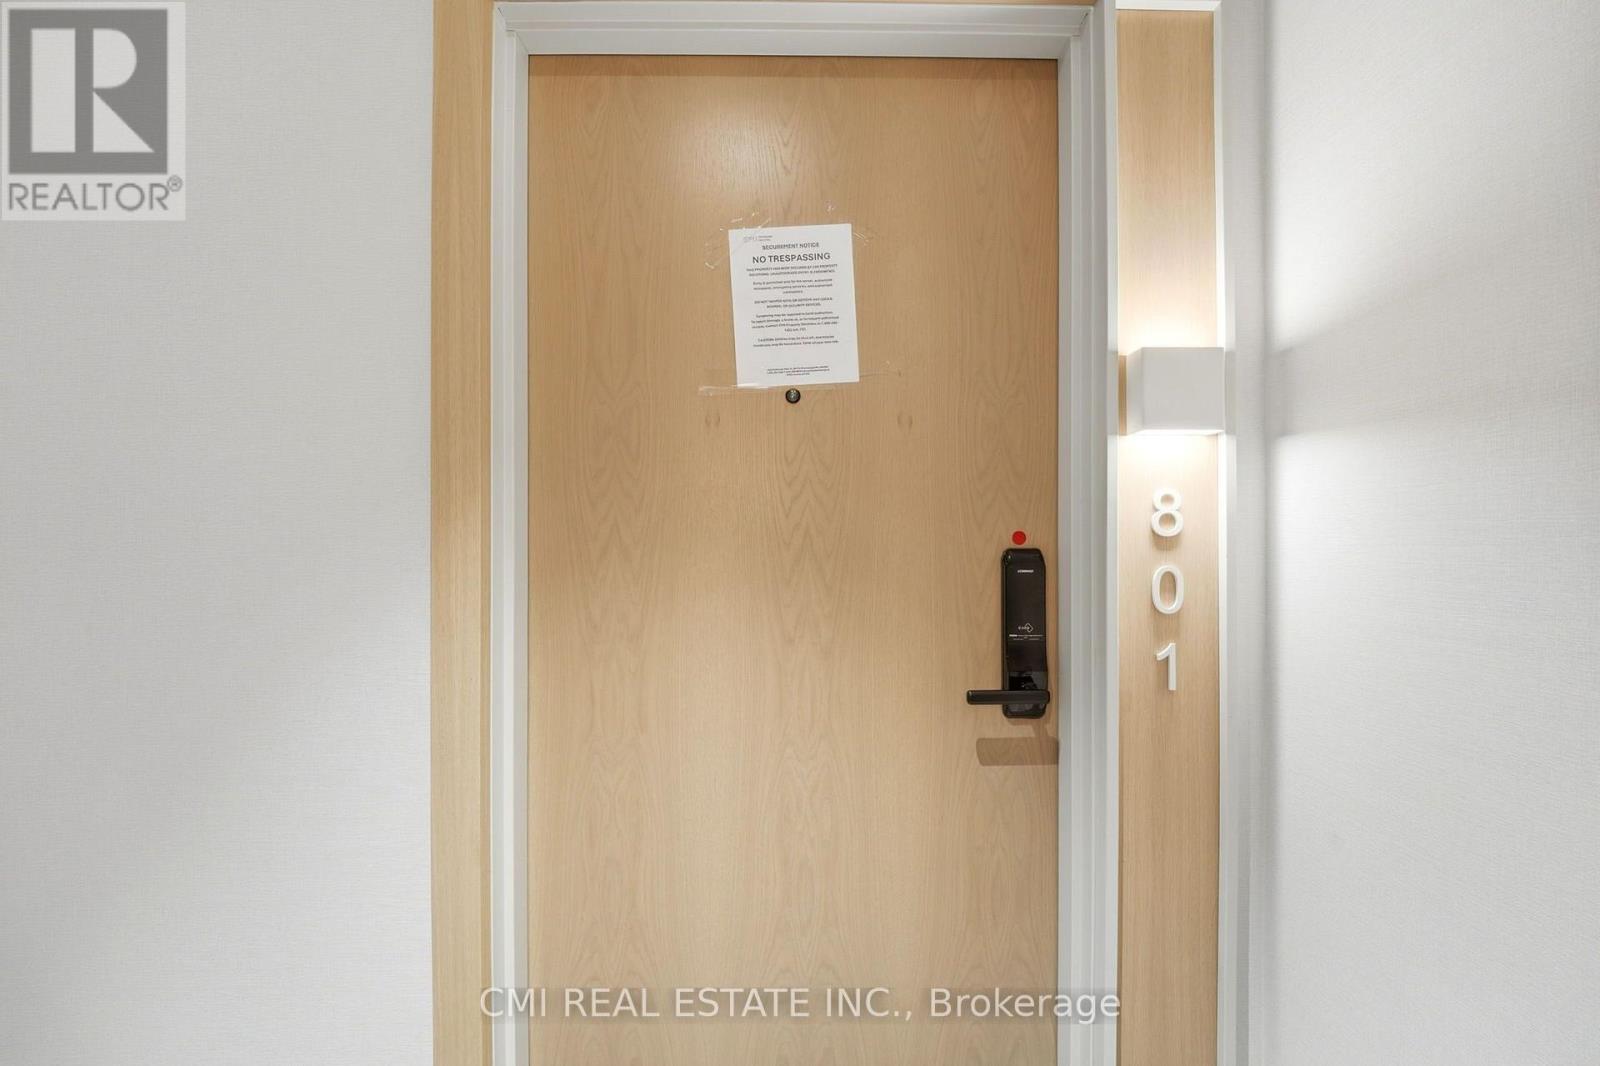
5 Defries Street #801
Regent Park, Toronto, Ontario M5A0W7
For sale· Added
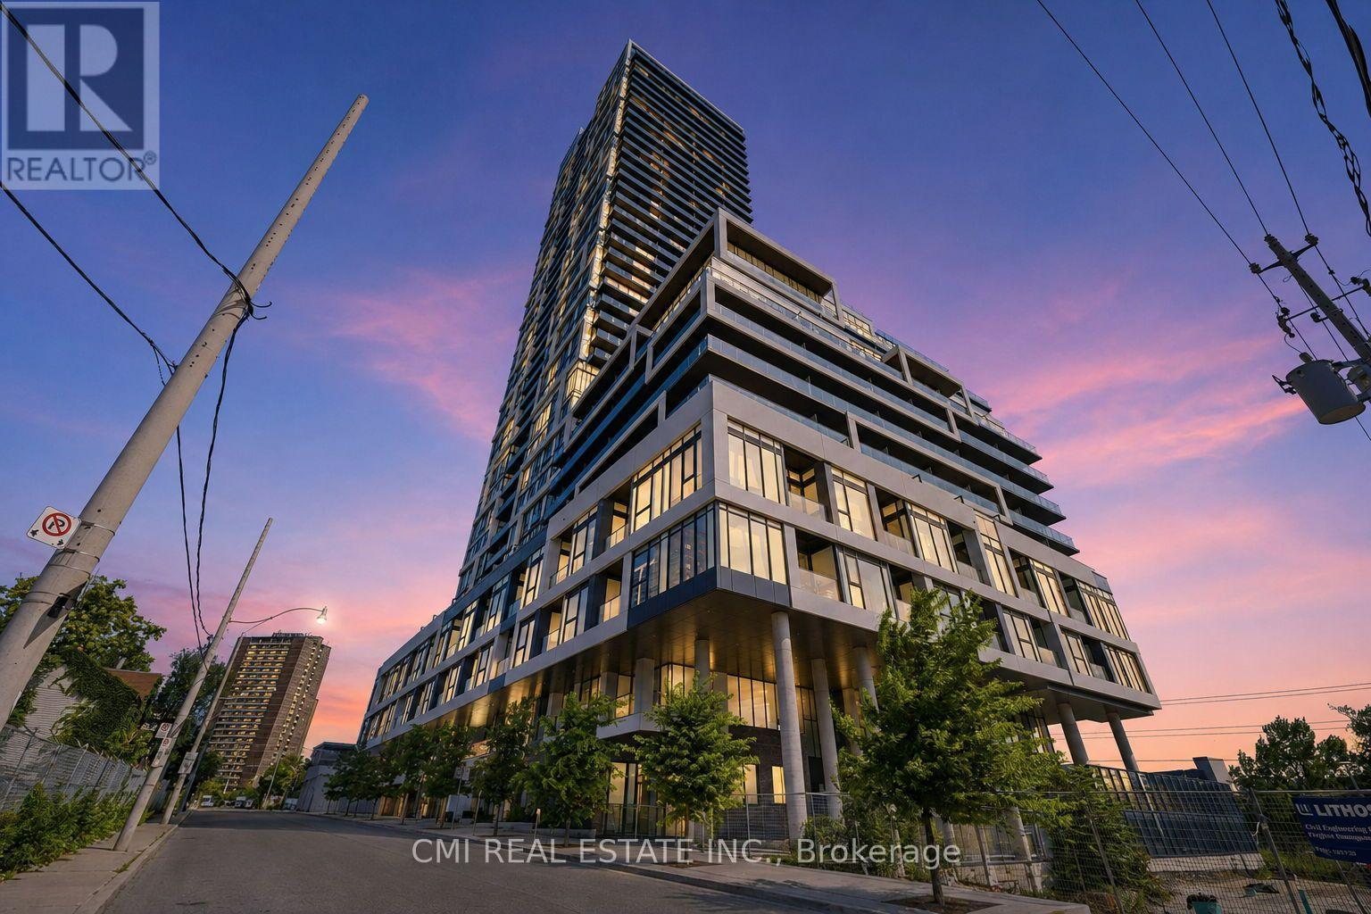
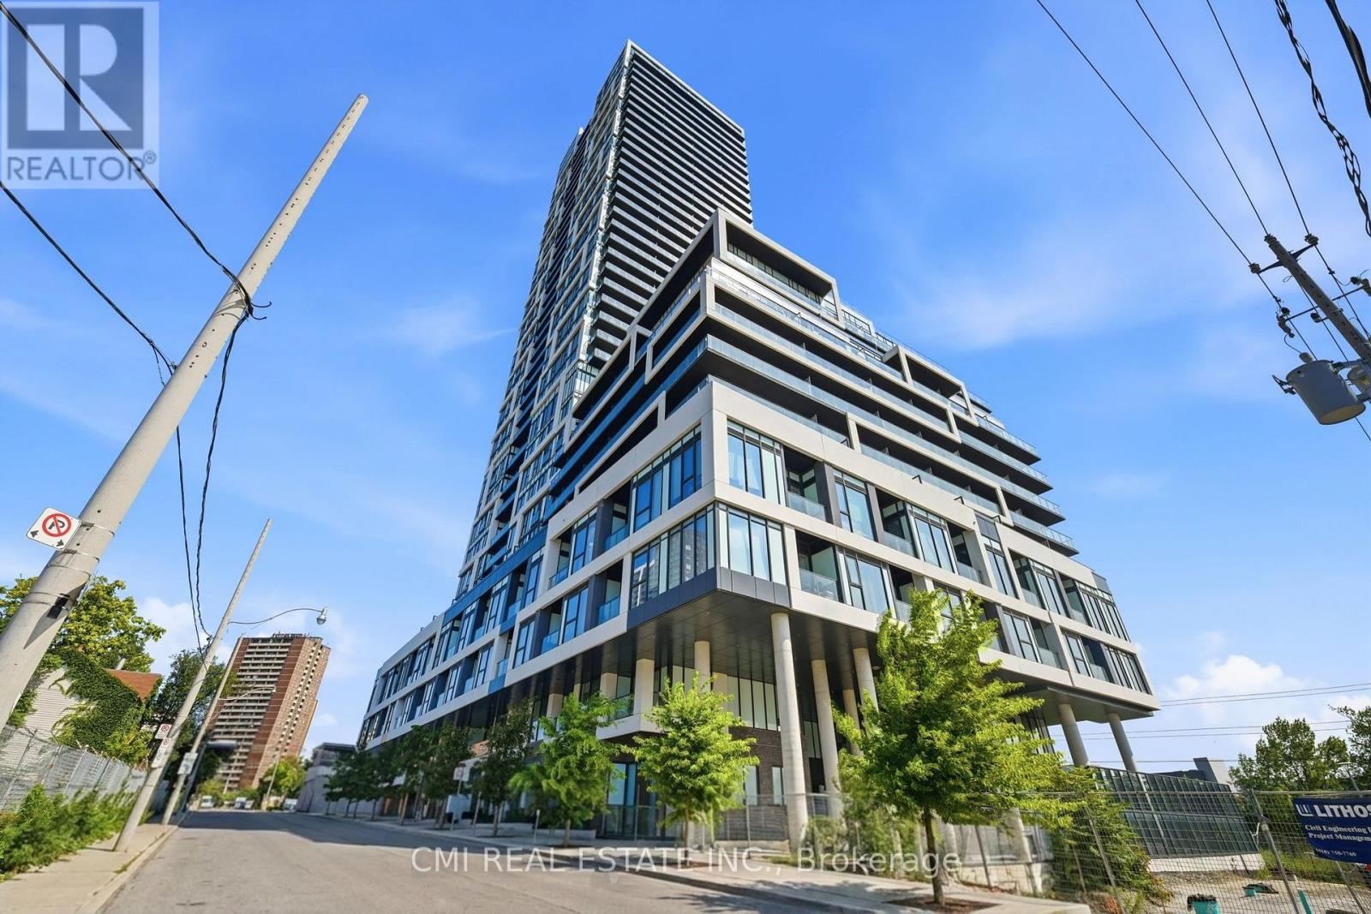
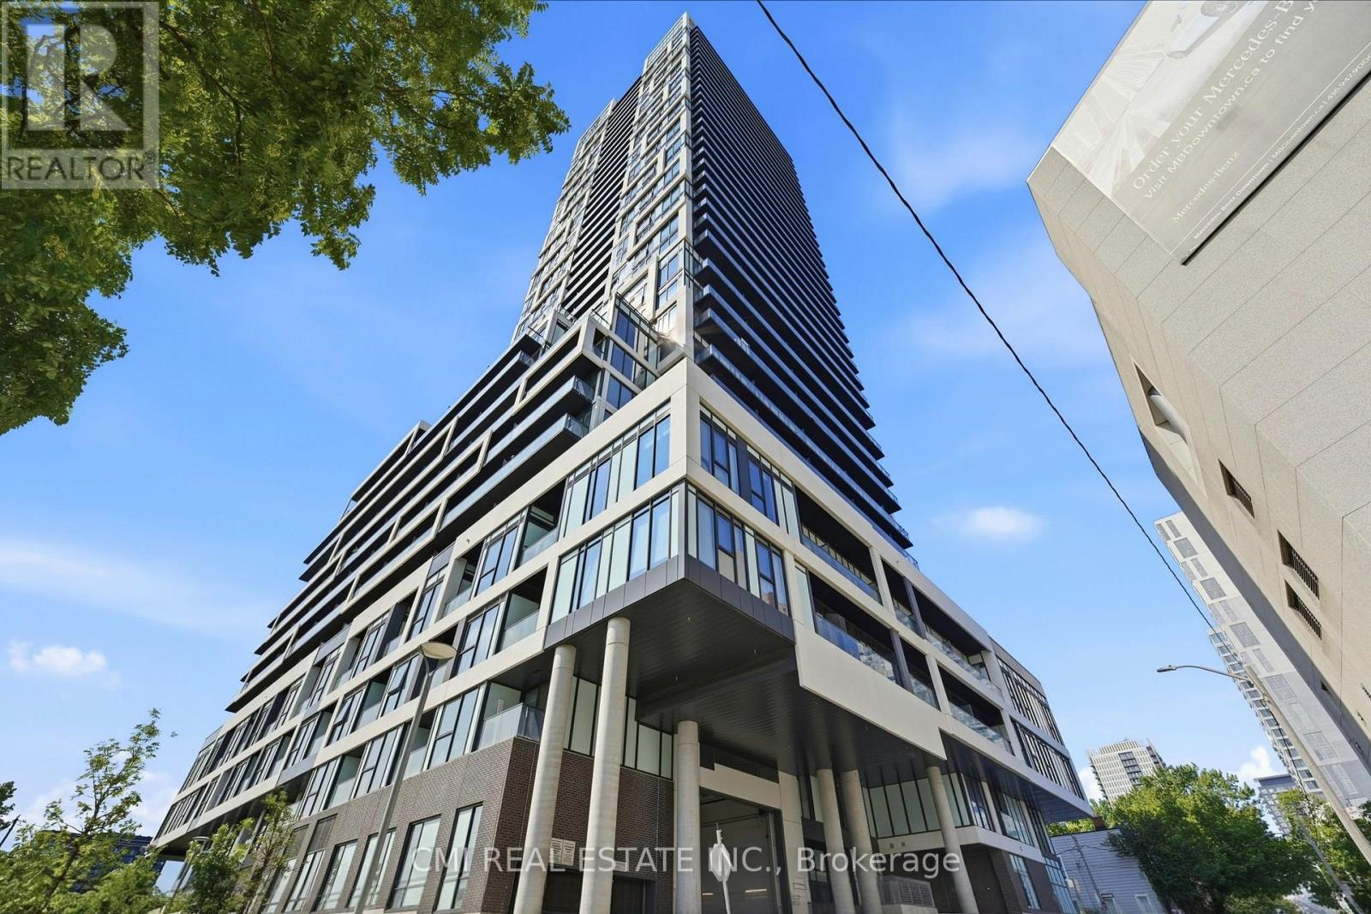
Rarely Offered 3-Bedroom Corner Suite at River & Fifth! Welcome to Suite 801-a light-filled, 900 sq. ft. corner layout boasting 3 bedrooms, 2 full baths, and 2 private balconies with sweeping northeast Don River views. Designed with high ceilings and floor-to-ceiling windows, this home features a sleek modern kitchen with stone counters, a center island, built-in appliances, and integrated cooktop. Located in vibrant Regent Park, steps from streetcars, dining, parks, and trails, with direct transit to major hospitals and universities. Top-tier amenities include a rooftop pool, BBQ terrace, gym, yoga studio, party room, pet spa, guest suites, and 24-hr concierge.
Map data © OpenStreetMap contributors
No open houses are scheduled for this home.
Can't make it? Request a private viewing.
| Living room | Flat | 4.36 x 3.13 m |
| Kitchen | Flat | 4.03 x 3.13 m |
| Primary Bedroom | Flat | 2.6 x 2.38 m |
| Bedroom 2 | Flat | 2.38 x 4.48 m |
| Bedroom 3 | Flat | 3.03 x 2.49 m |




