 NewFor sale 50
$525,000
1+1 bed1 bath600–699 sq ft
1 Michael Power Place #1609
Islington-City Centre West, Toronto
2 days agoMLS® W14029996
RIGHT AT HOME REALTY
5 Erinlea Crescent
Woburn, Toronto, Ontario M1H2S8
For sale· Added
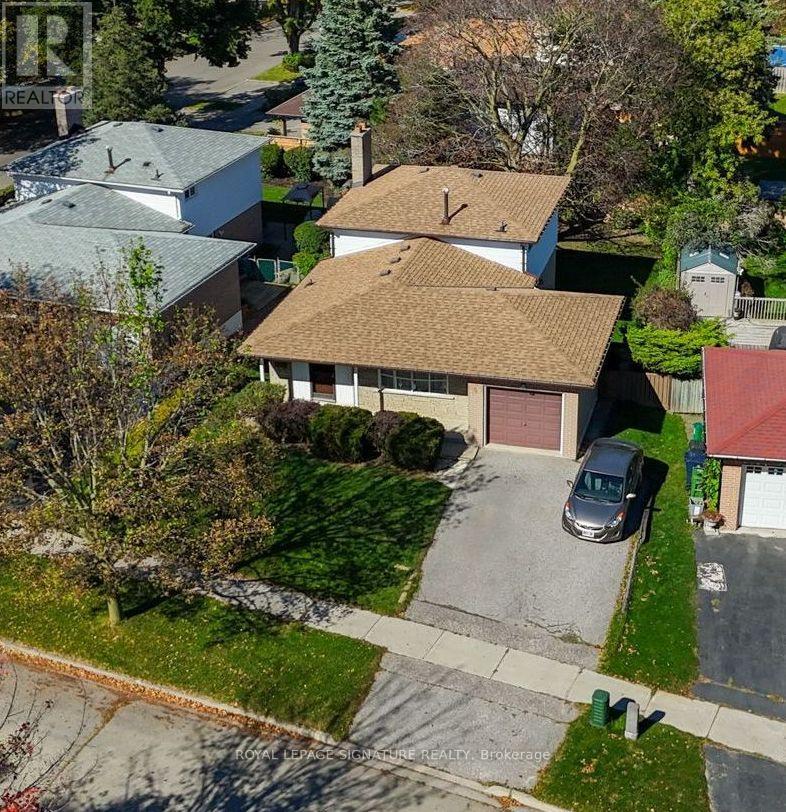
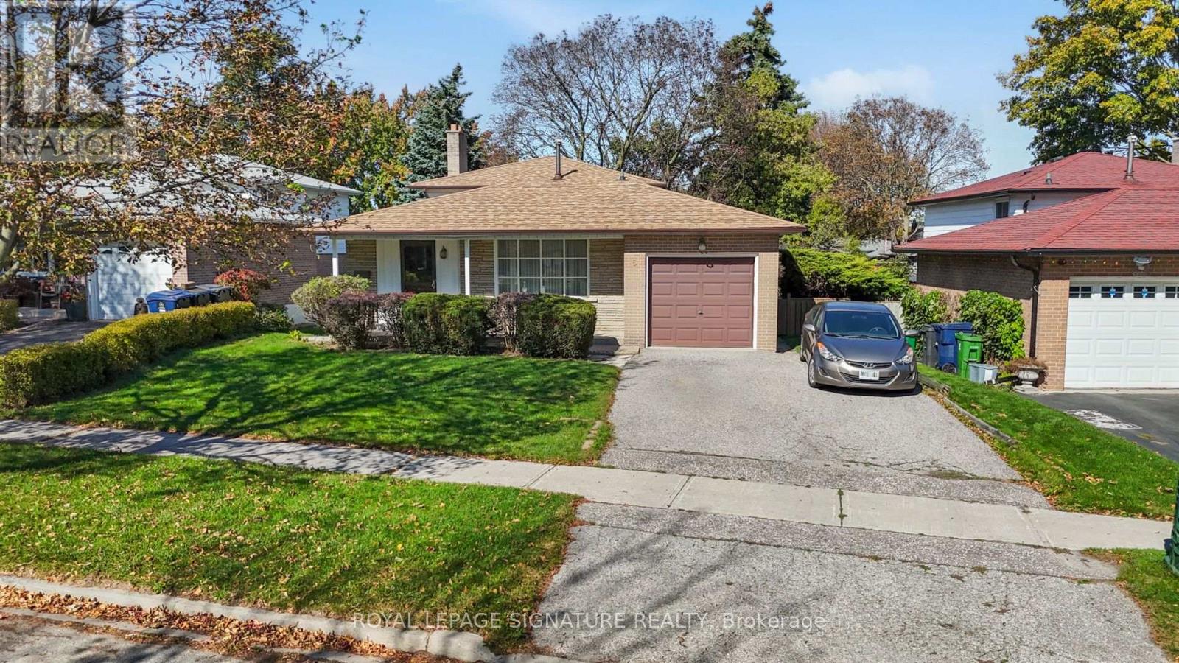
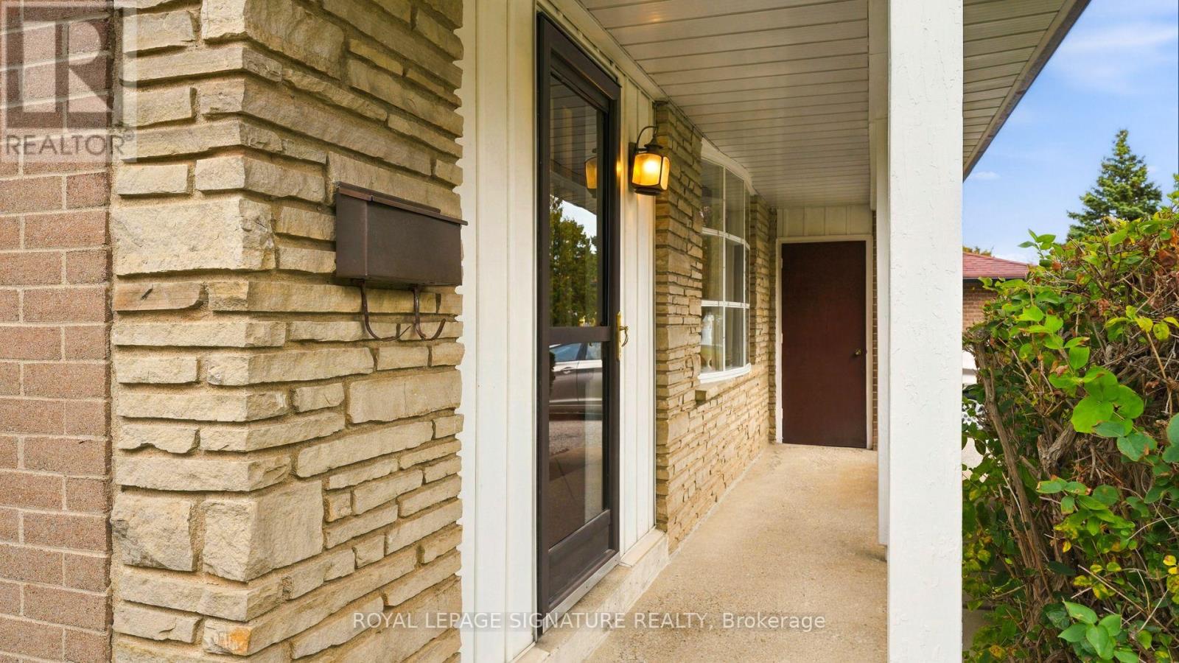
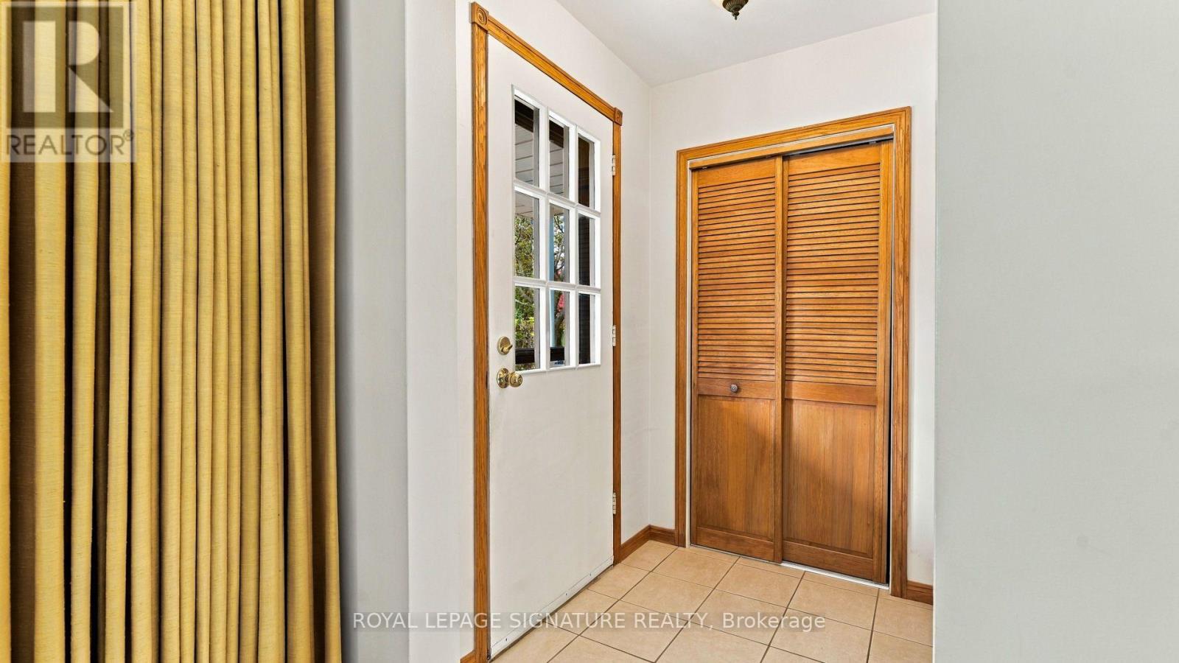
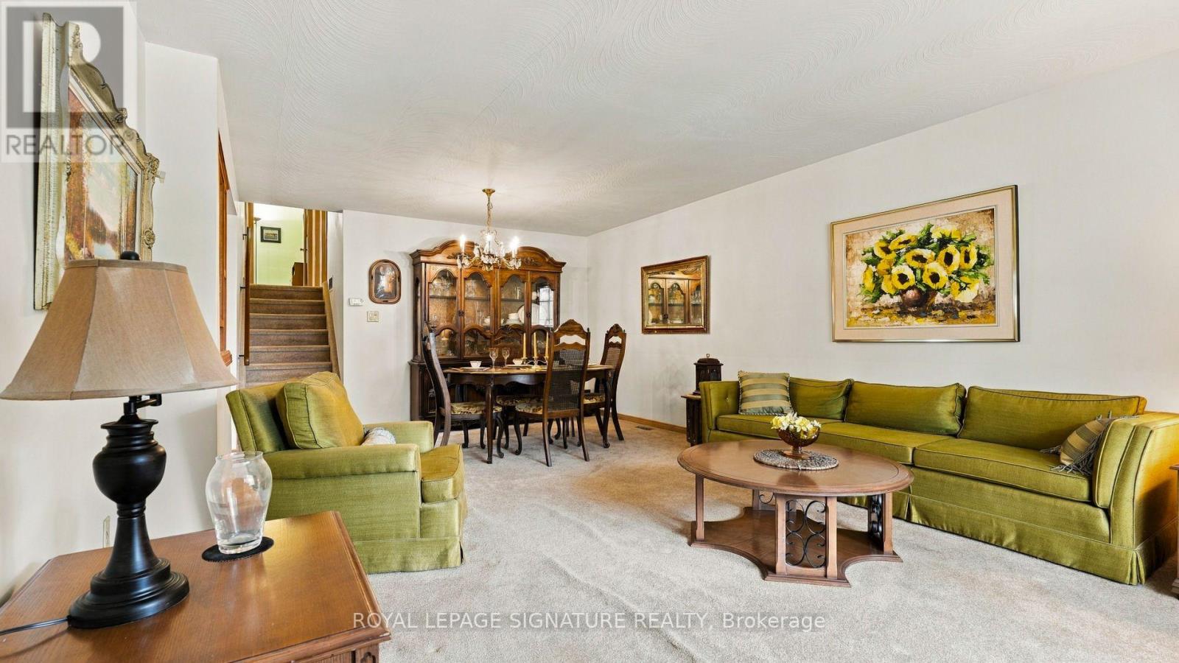
Welcome to this meticulously maintained 4-bedroom family home in the established North Bendale Community of Woburn! Lovingly cared for with true pride of ownership, this solid home offers a wonderful opportunity to move in and enjoy today while adding your own personal touches overtime.The functional main-floor layout is designed with family living in mind, featuring a bright kitchen overlooking the cozy family room with fireplace, the perfect place to unwind at the end of the day. Step outside to your private backyard oasis, offering a peaceful setting for summer BBQs, entertaining friends or simply enjoying a little quiet time.Featuring four well-proportioned bedrooms and many of the home's original components in remarkably well-maintained condition, this is a fantastic opportunity for buyers looking for a quality family home with plenty of potential to make it their own.Located in an established, family-friendly neighbourhood with convenient access to schools,parks, shopping, transit and everyday amenities.Buy with confidence - a pre-listing home inspection is available for review. A wonderful home,a great neighbourhood and an opportunity to make it your own. Welcome Home!
Map data © OpenStreetMap contributors
Eastern time. Can't make it? Request a private viewing.
| Living room | Main level | 6.76 x 4.24 m |
| Dining room | Main level | 6.76 x 4.24 m |
| Kitchen | Main level | 5.23 x 4.24 m |
| Primary Bedroom | Upper Level | 4.24 x 3.06 m |
| Bedroom 2 | Upper Level | 2.85 x 2.78 m |
| Bedroom 3 | Upper Level | 3.88 x 3.01 m |
| Bedroom 4 | Lower level | 3 x 2.91 m |
| Family room | Lower level | 6.42 x 2.71 m |