
 For rent 50
$4,800/mo
3 bed2 bath1,100–1,500 sq ft
1101 Brimley Road #UPPER
Bendale, Toronto
1 month agoMLS® E13751226
RIGHT AT HOME REALTY
5 Fusilier Drive
Clairlea-Birchmount, Toronto, Ontario M1L0J4
For rent· Added
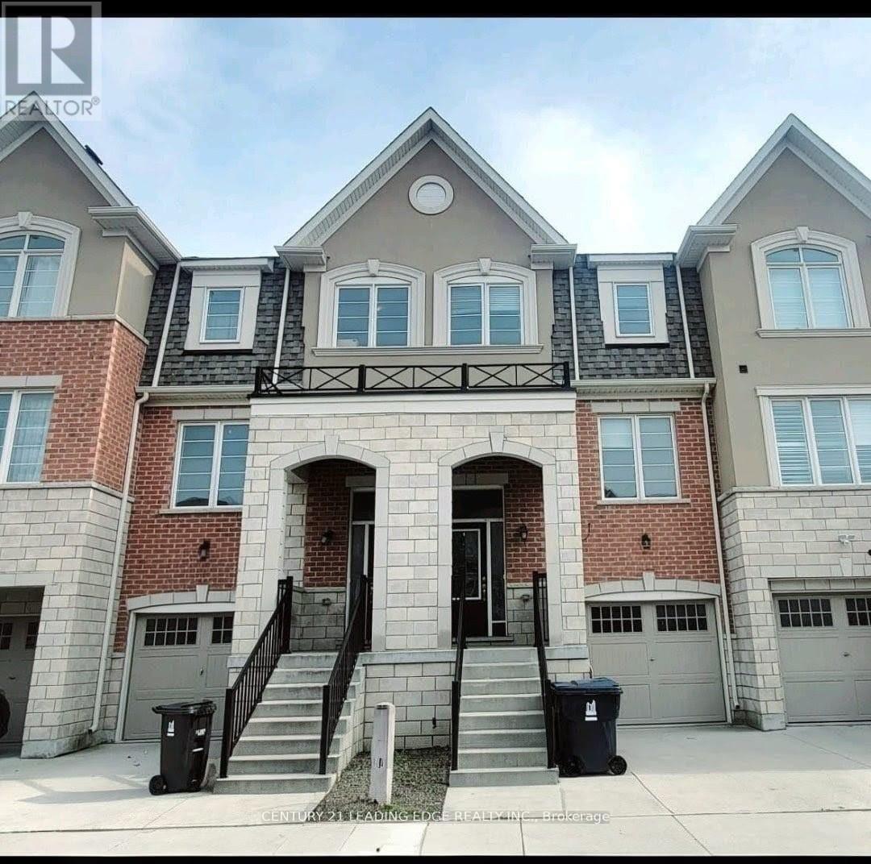
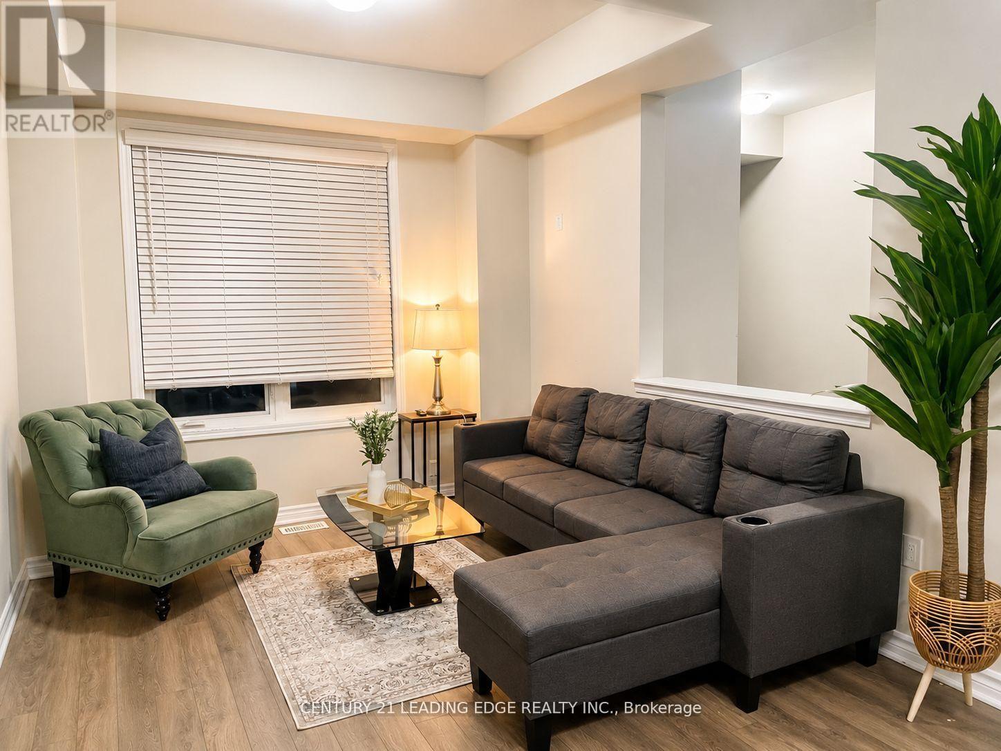
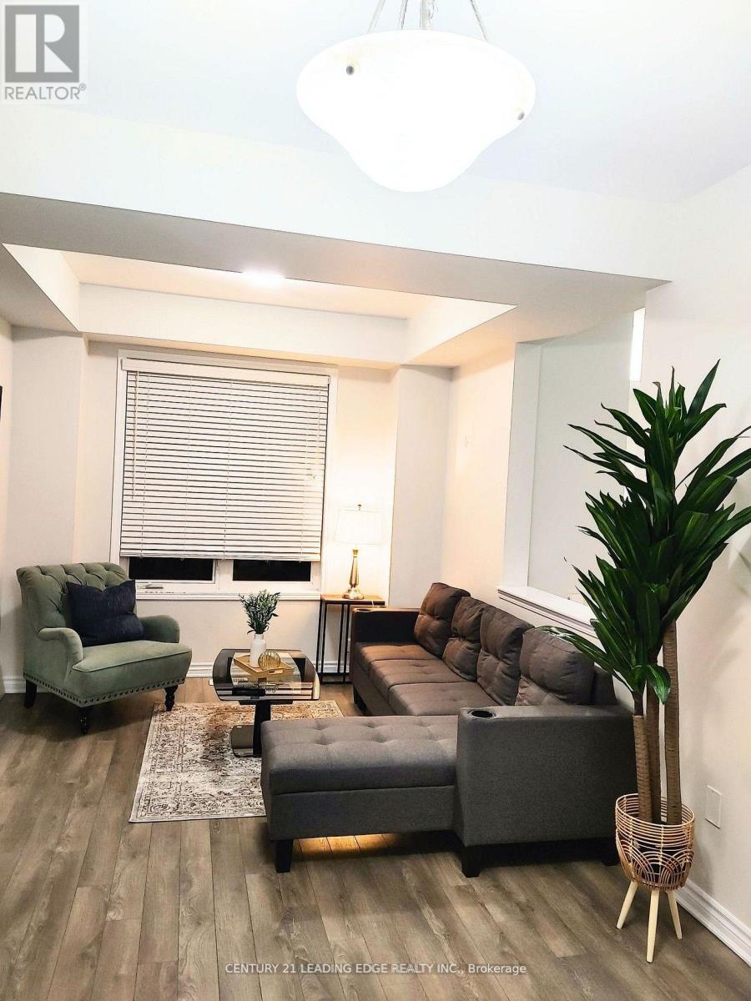
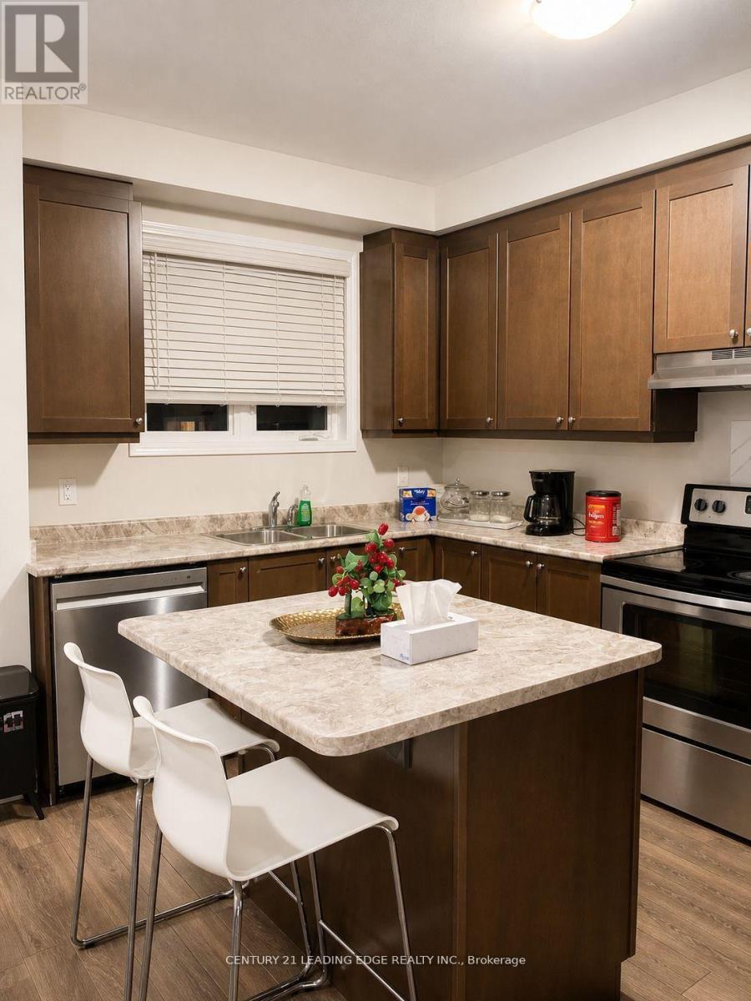
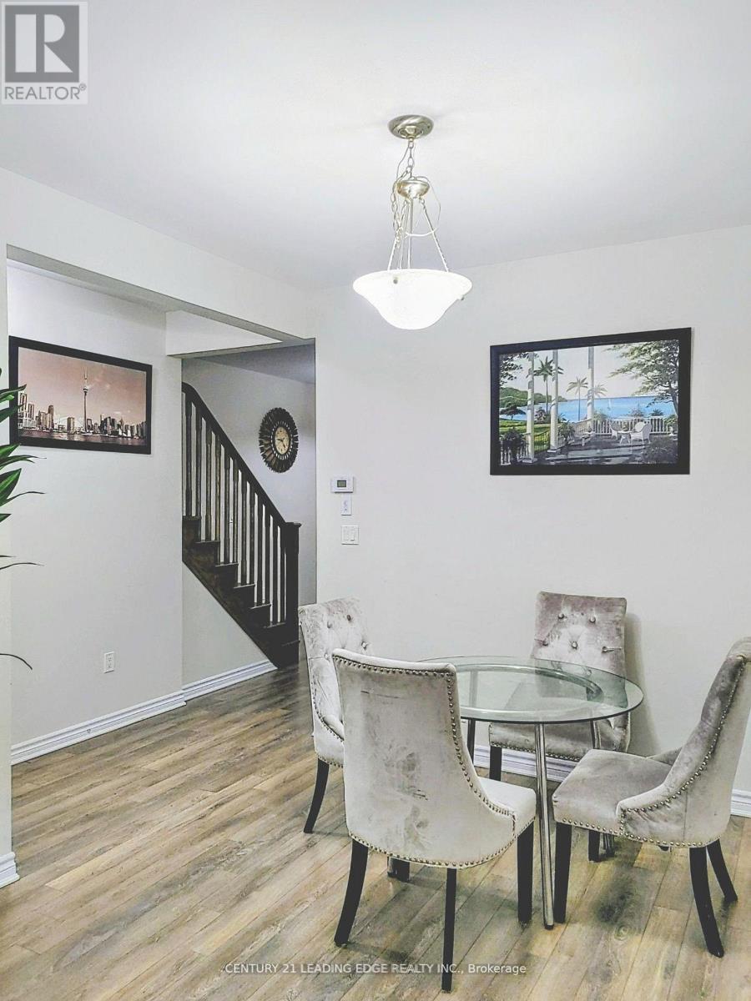
Gorgeous 3-Storey Townhouse for Lease! Beautifully designed with a functional open-concept layout, high ceilings, and hardwood floors throughout the main living areas. Bright and spacious combined living and dining room features large windows and a walk-out to the backyard-perfect for relaxing or entertaining. The modern kitchen boasts stainless steel appliances, ample storage, and a sleek contemporary design. Enjoy the elegance of oak stairs and a 9' ceiling on the main floor. The third floor offers well-appointed bedrooms and bathrooms, including a primary bedroom with a 4-piece en-suite and walk-in closet. Located within walking distance to Warden Subway Station, this home is in a highly convenient and family-friendly neighborhood. Close to TTC, GO Station, community centers, high schools, parks, and playgrounds. Don't miss this wonderful opportunity your ideal home awaits!
Map data © OpenStreetMap contributors
No open houses are scheduled for this home.
Can't make it? Request a private viewing.
| Dining room | Second level | 3.12 x 6.23 m |
| Kitchen | Second level | 0 x 0 m |
| Primary Bedroom | Third level | 3.71 x 3.71 m |
| Bedroom 2 | Third level | 2.61 x 3.4 m |
| Bedroom 3 | Second level | 2.67 x 2.77 m |
| Family room | Ground level | 3.07 x 4 m |
| Laundry room | Ground level | 0 x 0 m |




