 For sale 50
$1,049,800
4+3 bed3 bath1,100–1,500 sq ft
50 Cobb Avenue
Glenfield-Jane Heights, Toronto
2 months agoMLS® W13585570
RE/MAX PROFESSIONALS INC.
5 Herbert Avenue
The Beaches, Toronto, Ontario M4L3P8
For sale· Added
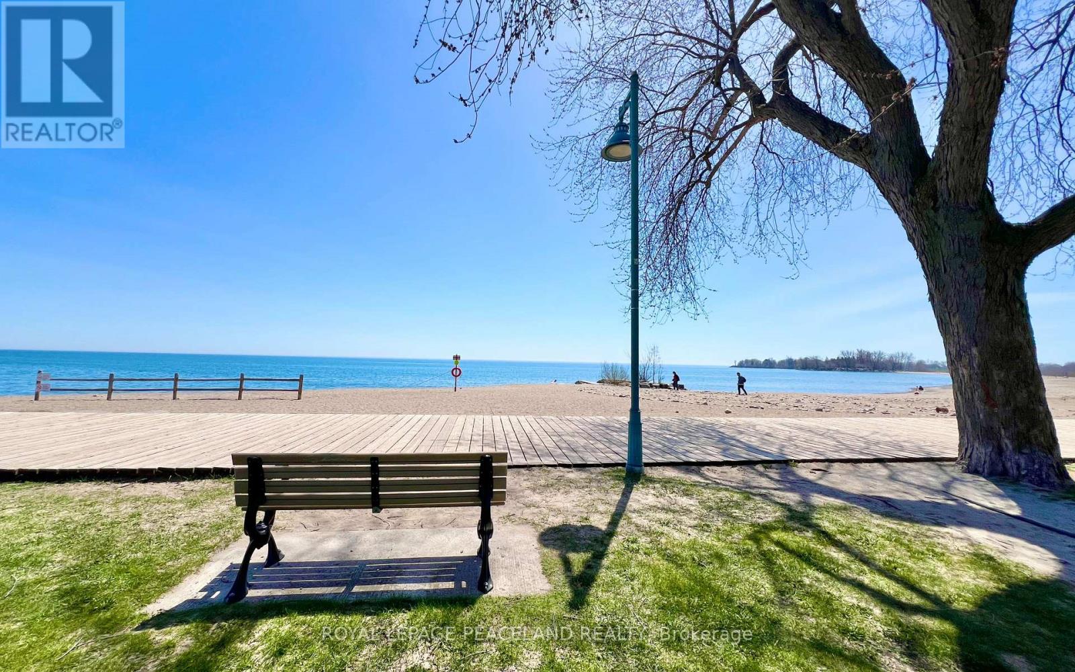
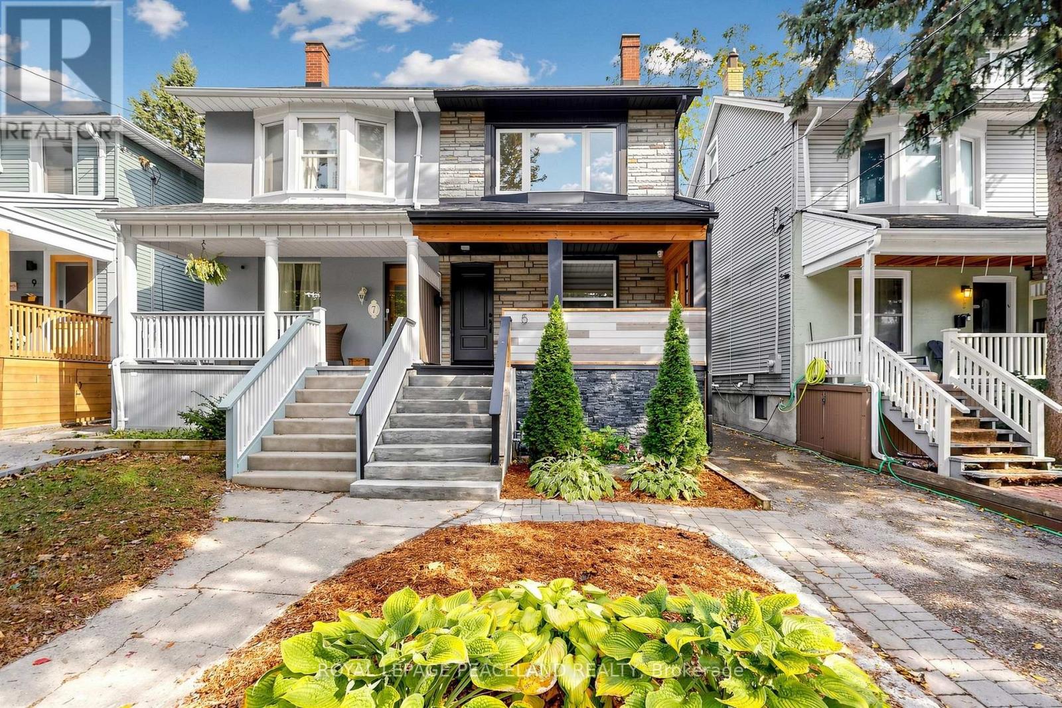
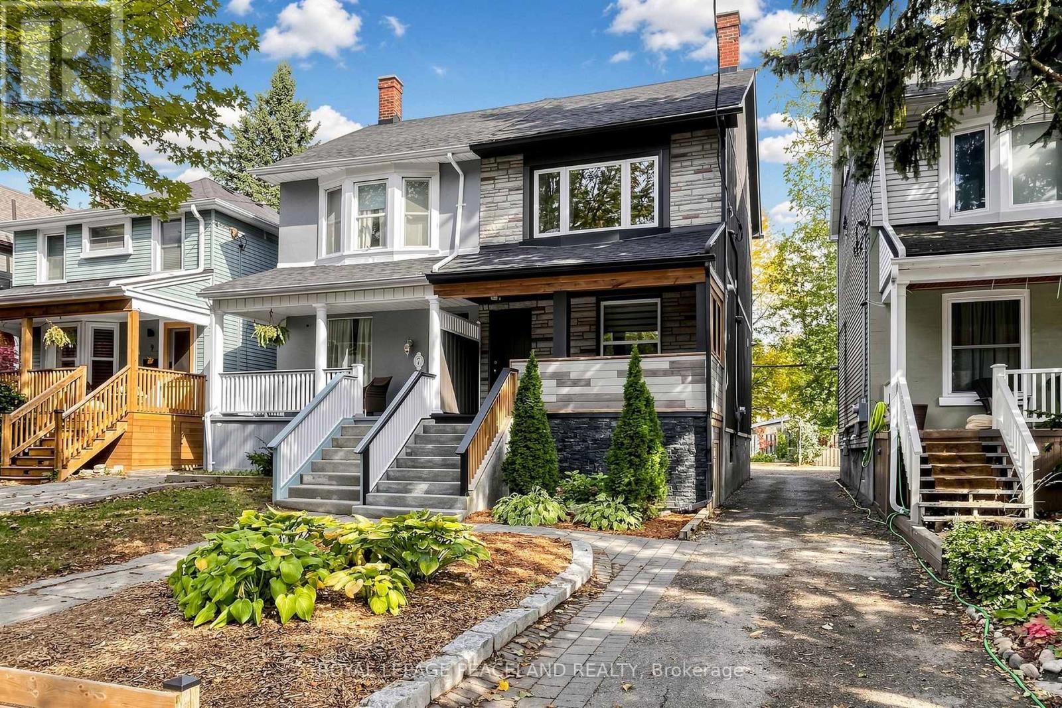
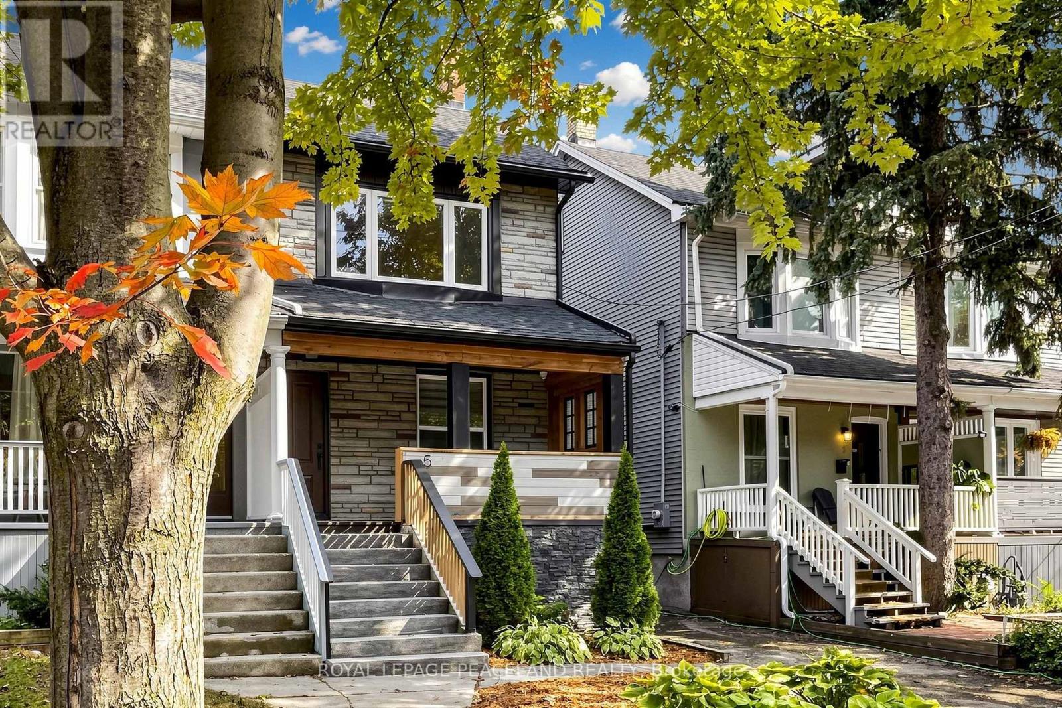
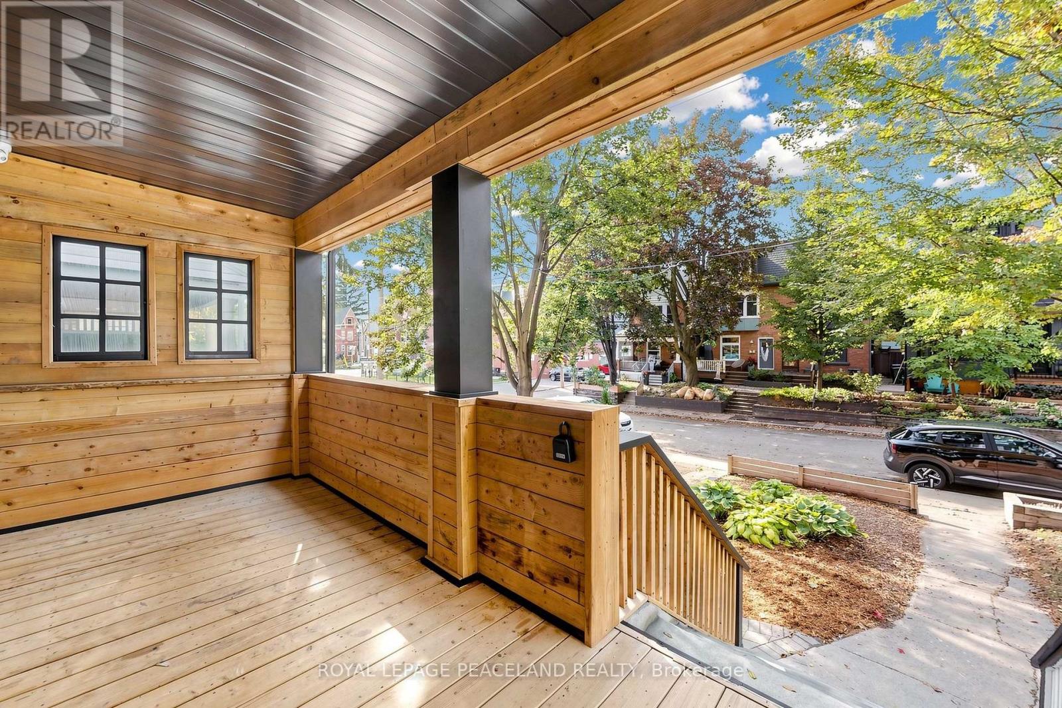
The Last Pearl of 2026- A Gem in The Beaches! 5 Mins walk to the Beach and the lake! Beautiful updated semi-detached, 3+1 Bedrooms, 3 bath + 1 powder room. Engineered hardwood floor and Pot lights throughout. Open concept Kitchen with Centre island, quartz counter, S/S Appliances and designer Cabinet. Walkout to deck and back yard from the Family/Dining room. Functional layout with lots of natural light. 3 good size bedrooms on the 2nd floor. The ensuite primary bedroom also features a his and her closet. 2nd bedroom features a walkout to balcony. Finished basement has a full 4pc bath, a nice size bedroom and a large Rec room with a wet bar. a Cozy family entertainment area. Front and back porch give u a lot of convenience. Storage Room under the front Porch. Deep lot with a mutual driveway and 2 parking space at the back. Kew Beach Junior P.S & Monarch Park C.I. Super convenient locations, steps to school, street car, swimming pool, parks. Your Beaches lifestyle awaits. Make this last pearl of 2026 your next home!
Map data © OpenStreetMap contributors
No open houses are scheduled for this home.
Can't make it? Request a private viewing.
| Living room | Main level | 4.52 x 3.17 m |
| Kitchen | Main level | 4.59 x 4.05 m |
| Dining room | Main level | 4.57 x 3.25 m |
| Partial bathroom | Main level | 1.61 x 1 m |
| Primary Bedroom | Second level | 3.62 x 3.46 m |
| Bedroom 2 | Second level | 3.39 x 3.37 m |
| Bedroom 3 | Second level | 3.19 x 2.87 m |
| Recreational, Games room | Basement | 6.9 x 4.31 m |
| Bedroom | Basement | 4.23 x 3.12 m |
| Bathroom | Basement | 2.31 x 1.98 m |