
 For sale 50
$1,250,000
3+1 bed3 bath1,600–1,799 sq ft
6 Parkwood Avenue #Th106
Casa Loma, Toronto
2 months agoMLS® C13667856
BENCHMARK SIGNATURE REALTY INC.
5 Marina Avenue
Long Branch, Toronto, Ontario M8W1J8
For sale· Added
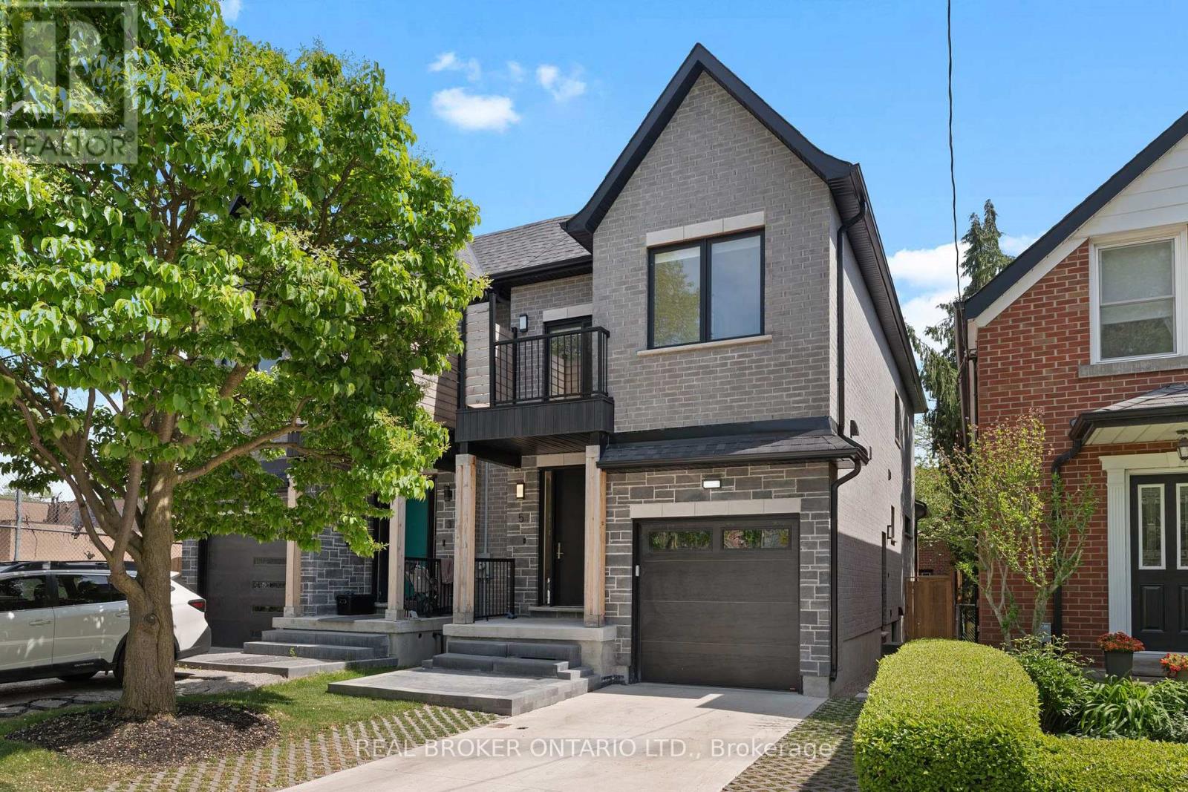
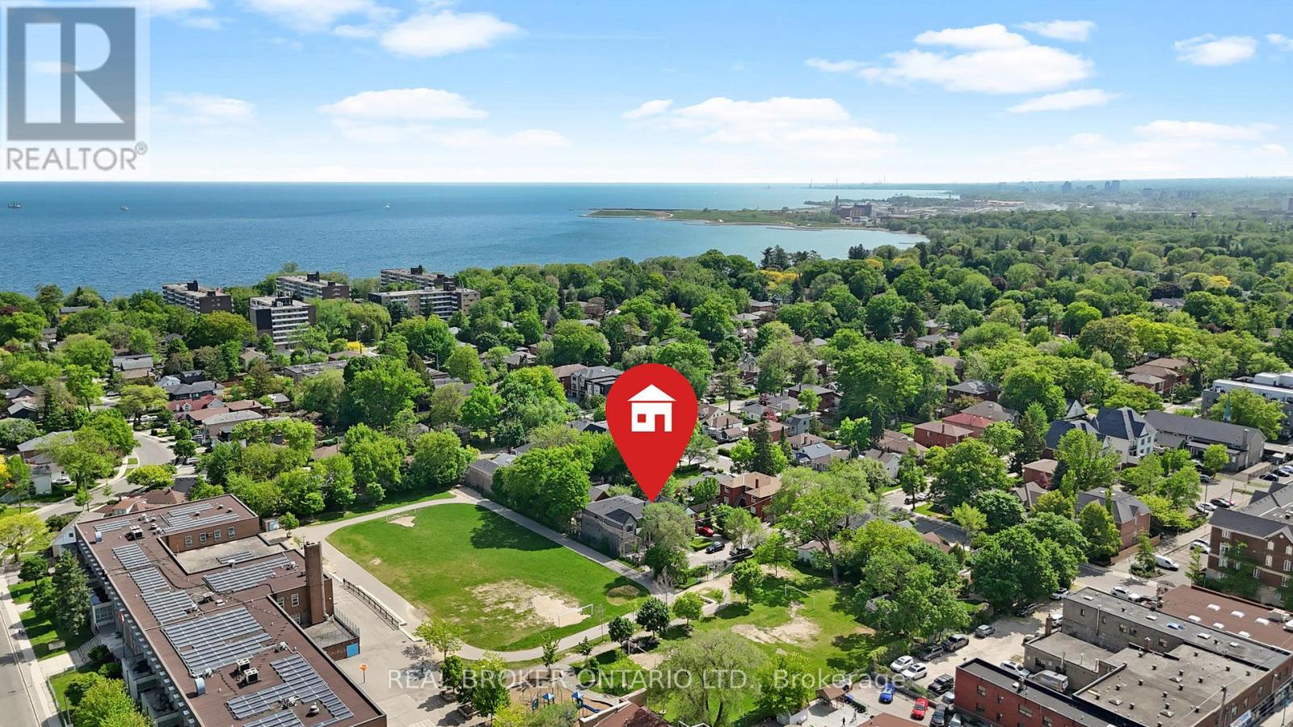
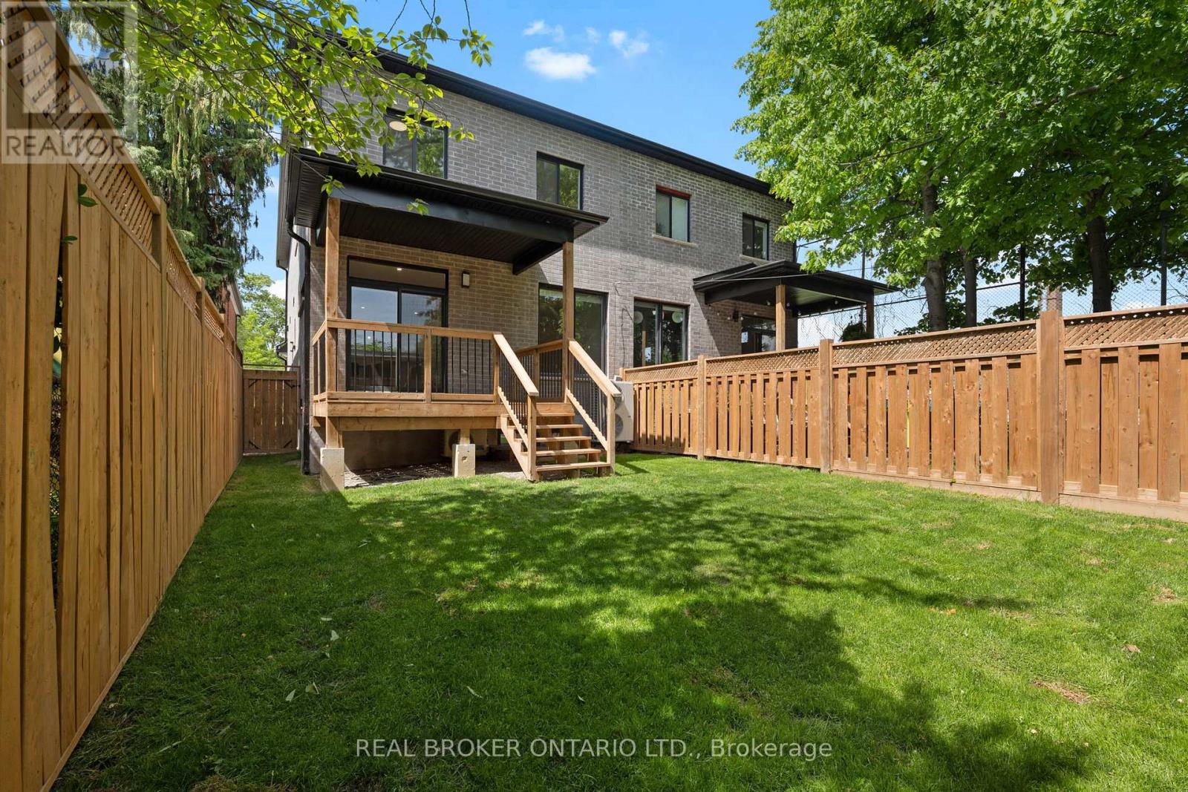
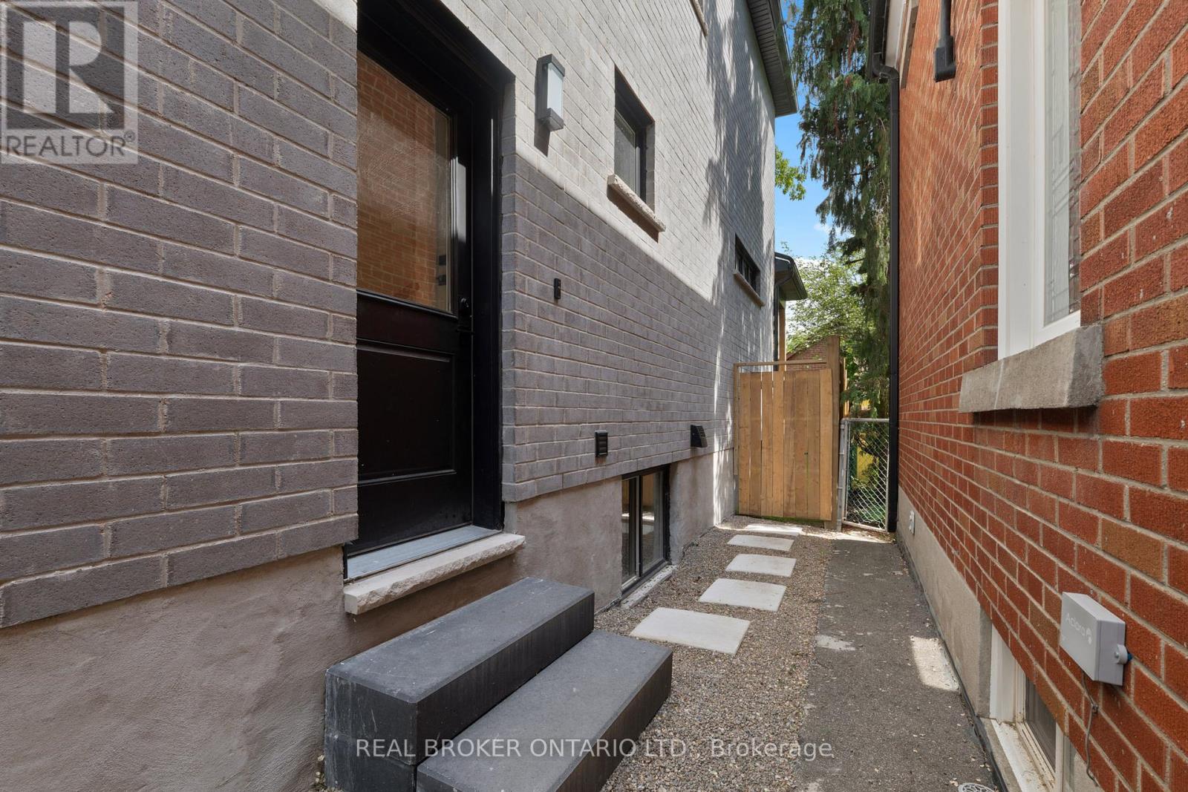
Welcome to 5 Marina Ave! This premium, quality-built 2-story semi-detached home (built 2025) perfectly combines modern luxury with an unbeatable coastal-urban lifestyle. Steps from the water in vibrant Etobicoke (Long Branch), the main residence features 1,857 sq ft of sun-drenched space, including 4 bedrooms and 3 total bathrooms. The stunning primary suite boasts a private balcony and a spa-like ensuite with a soaker tub. Enjoy high-end finishes, an attached garage, a double driveway, a fenced yard, and a covered back deck perfect for entertaining. Eco-friendly electric heat pumps provide efficient heating and cooling.THE ULTIMATE MORTGAGE HELPER: A major standout feature is the completely self-contained lower-level apartment. Featuring 2 bedrooms, a full bathroom, separate laundry, and its own independent heating/cooling/hot water systems, potential income generator netting $2,300/month!Location Perks: 3 blocks to Lake Ontario, 1 block to the streetcar, 5 mins to the GO Train, and just 15 mins to Downtown Toronto or Pearson Airport. Turn-key luxury with cash flow!
Map data © OpenStreetMap contributors
No open houses are scheduled for this home.
Can't make it? Request a private viewing.
| Great room | Main level | 5.99 x 7.29 m |
| Kitchen | Basement | 3.05 x 3.35 m |
| Bathroom | Main level | 0.89 x 2.41 m |
| Bathroom | Second level | 3.02 x 4.14 m |
| Bathroom | Second level | 1.65 x 3.2 m |
| Bathroom | Basement | 2.51 x 1.57 m |
| Kitchen | Main level | 5.99 x 3.43 m |
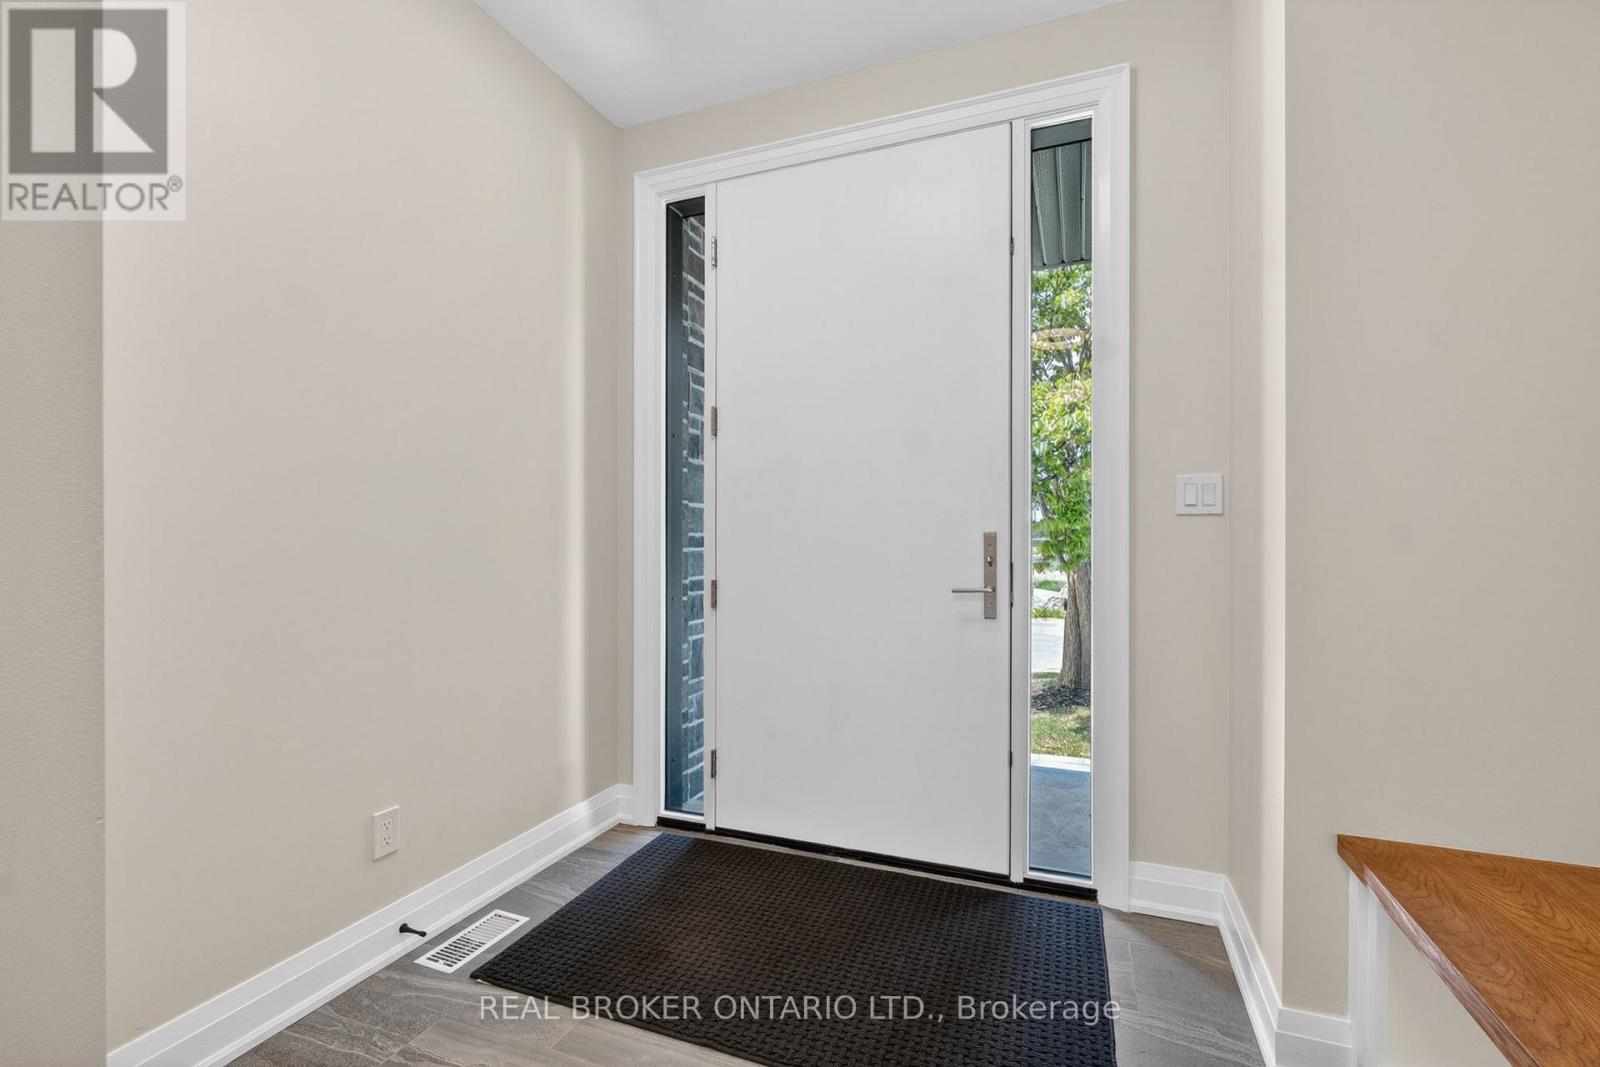
| Foyer | Main level | 2.72 x 2.01 m |
| Bedroom | Second level | 4.6 x 3.94 m |
| Bedroom 2 | Second level | 3.07 x 2.74 m |
| Bedroom 3 | Second level | 2.82 x 2.92 m |
| Bedroom 4 | Second level | 2.82 x 2.95 m |
| Bedroom 5 | Basement | 2.44 x 3.04 m |
| Bedroom | Basement | 2.44 x 3.04 m |
| Living room | Basement | 3.05 x 4.27 m |




