 For sale 50
$1,130,000
3 bed3 bath1,600–1,799 sq ft
16 Humberstone Drive #102
Willowdale East, Toronto
24 days agoMLS® C13806086
HOMELIFE NEW WORLD REALTY INC.
5 Mountbatten Road
Humber Heights, Toronto, Ontario M9P1Y8
For sale· Added
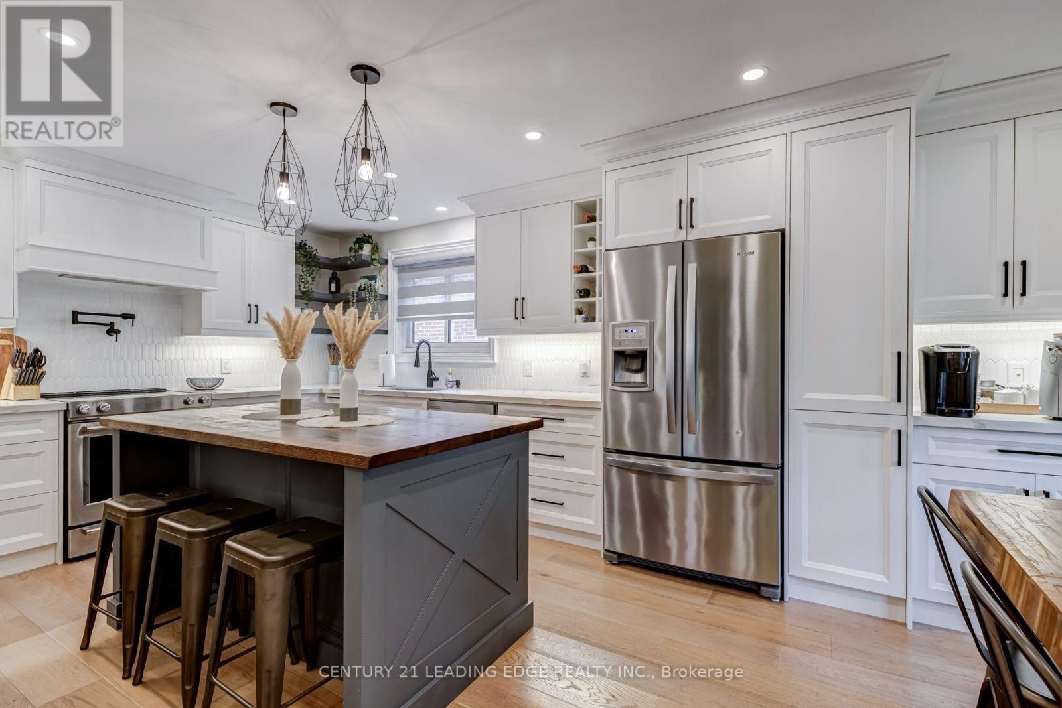
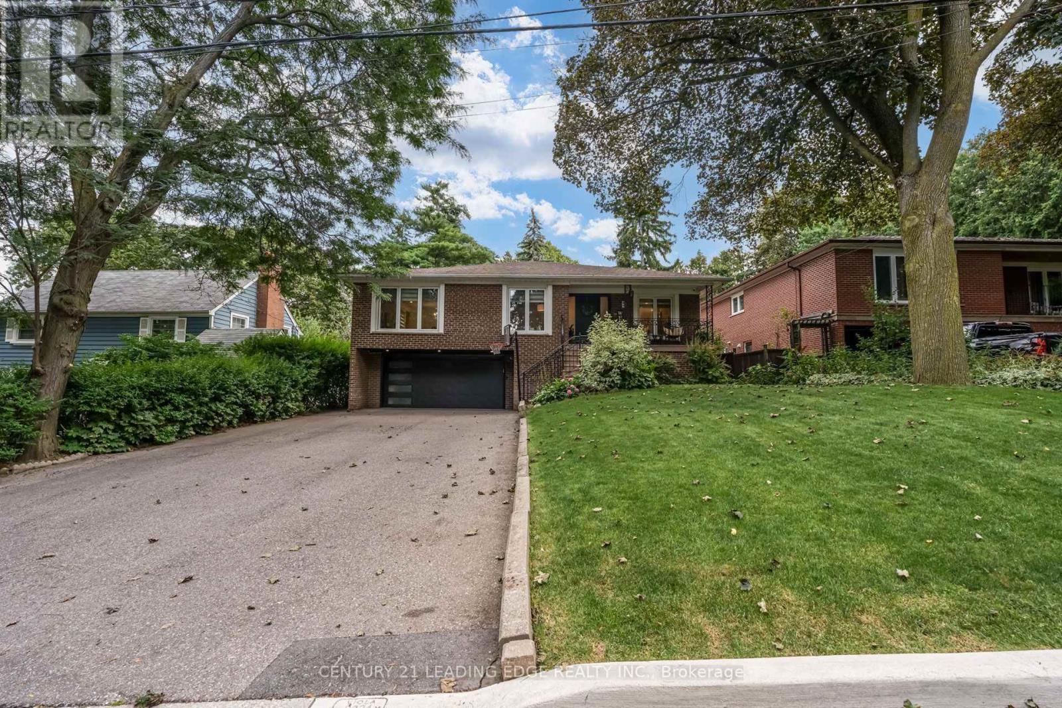
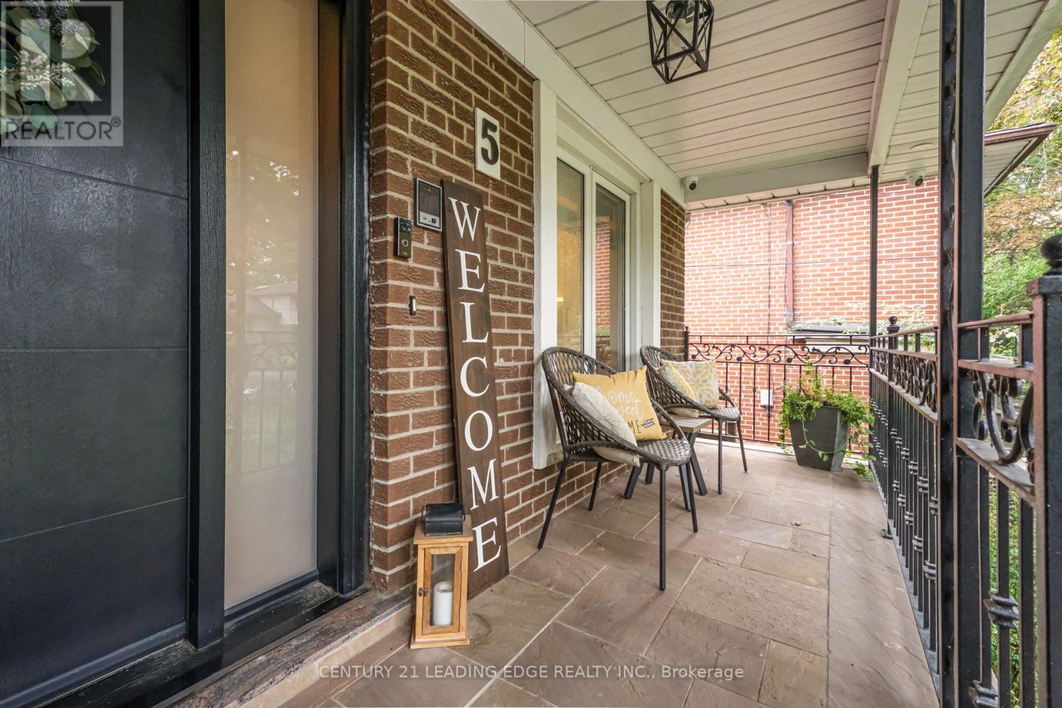
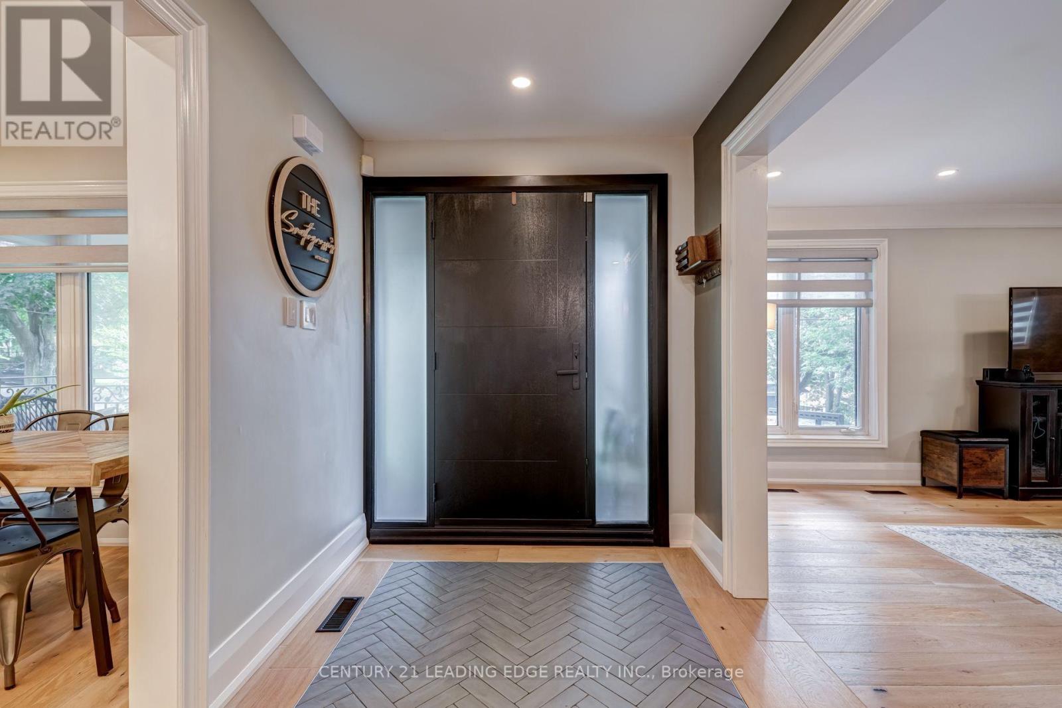
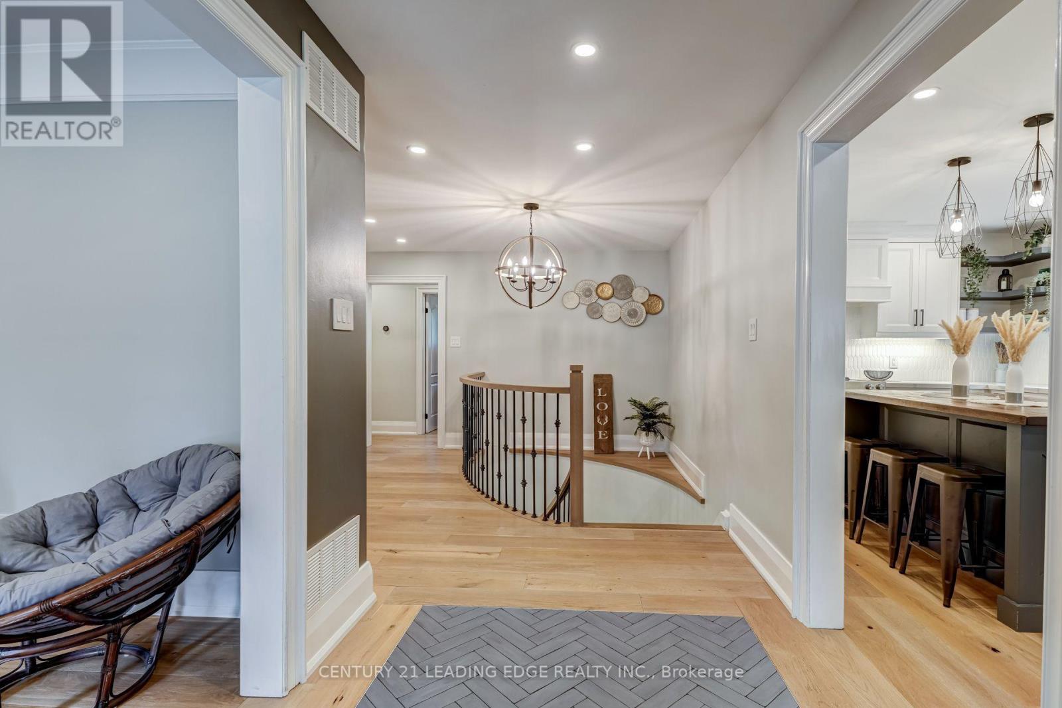
Welcome to 5 Mountbatten Road - a beautifully renovated raised bungalow nestled on a quiet, established street in Etobicoke. This turnkey 3-bedroom, 3-bathroom home has been thoughtfully updated throughout, combining modern finishes with comfortable everyday living. The main floor features a bright, functional layout with a stunning updated kitchen showcasing custom cabinetry, quartz countertops, a centre island, and a pot filler, along with updated flooring, bathrooms, and pot lights throughout. The finished lower level offers additional living space with a convenient walkout to the backyard, while the double-car garage provides direct access to the basement and ample driveway parking. Enjoy a peaceful backyard surrounded by mature trees, offering a private retreat in the city. Ideally located close to parks, schools, transit, shopping, restaurants, and major transportation routes. Move in and enjoy
Map data © OpenStreetMap contributors
No open houses are scheduled for this home.
Can't make it? Request a private viewing.
| Kitchen | Main level | 6.096 x 3.3528 m |
| Bathroom | Basement | 3.048 x 1.1292 m |
| Living room | Main level | 7.3152 x 4.1148 m |
| Dining room | Main level | 2.7432 x 3.81 m |
| Primary Bedroom | Main level | 5.334 x 3.5052 m |
| Bedroom 2 | Main level | 3.3528 x 3.048 m |
| Bedroom 3 | Main level | 3.9624 x 3.2004 m |
| Bathroom | Main level | 3.048 x 1.2192 m |
| Bathroom | Main level | 3.048 x 1.524 m |
| Kitchen | Basement | 7.3152 x 3.81 m |
| Living room | Basement | 5.4864 x 3.81 m |