
 For sale 50
$524,900
1 bed1 bath700–799 sq ft
455 Rosewell Avenue #205
Lawrence Park South, Toronto
13 days agoMLS® C13842656
SUTTON GROUP - SUMMIT REALTY INC.
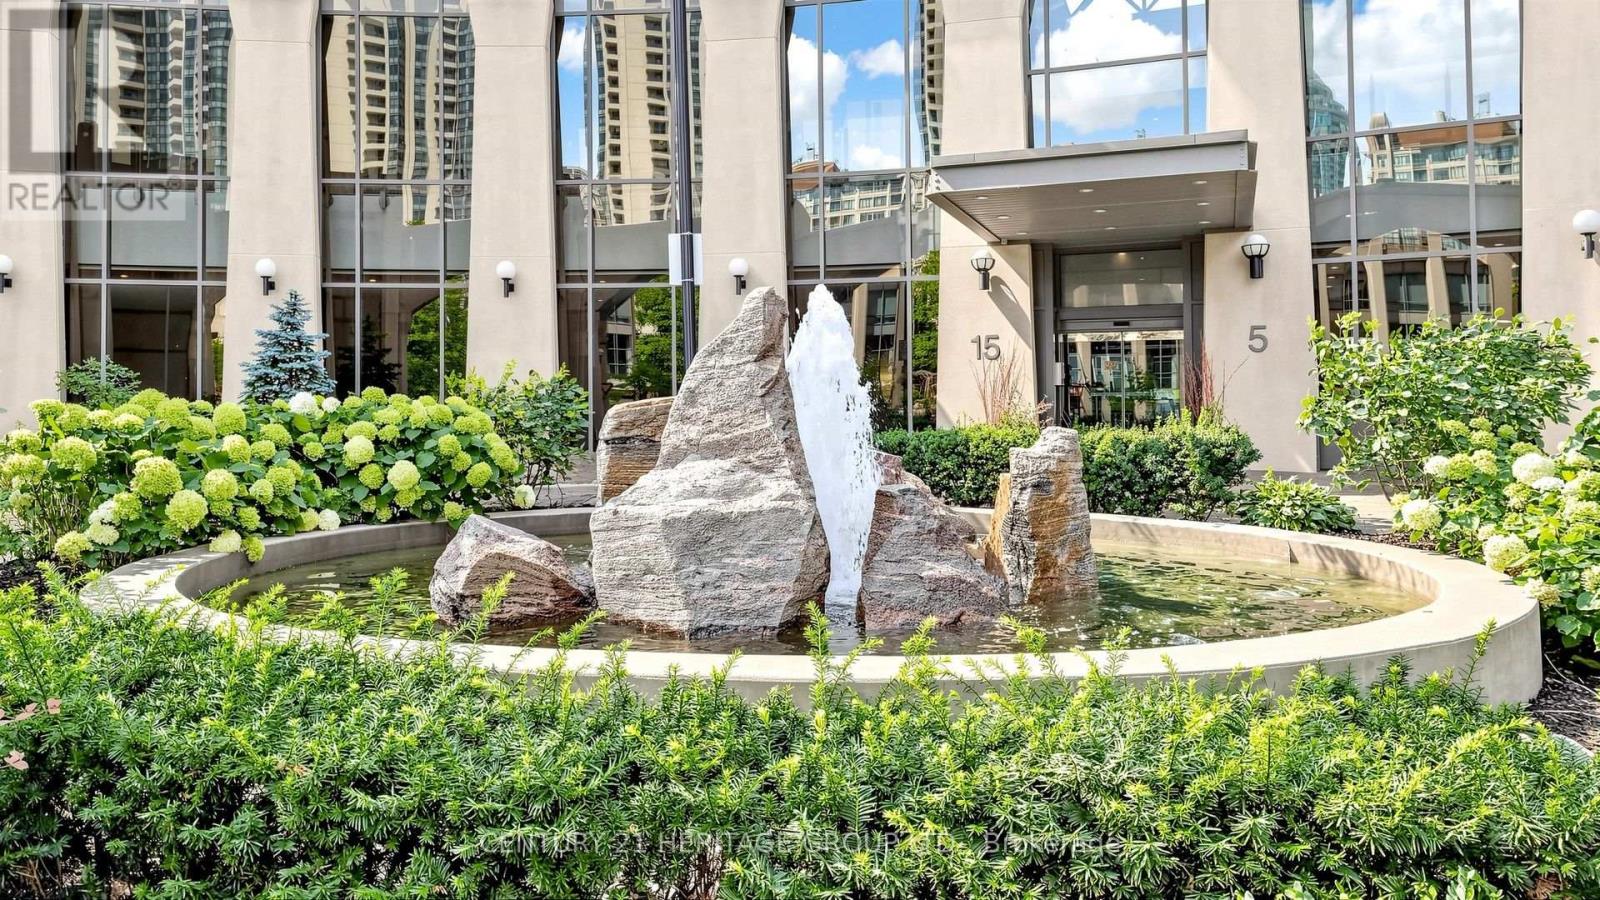
5 Northtown Way #602
Willowdale East, Toronto, Ontario M2N7A1
For sale· Added
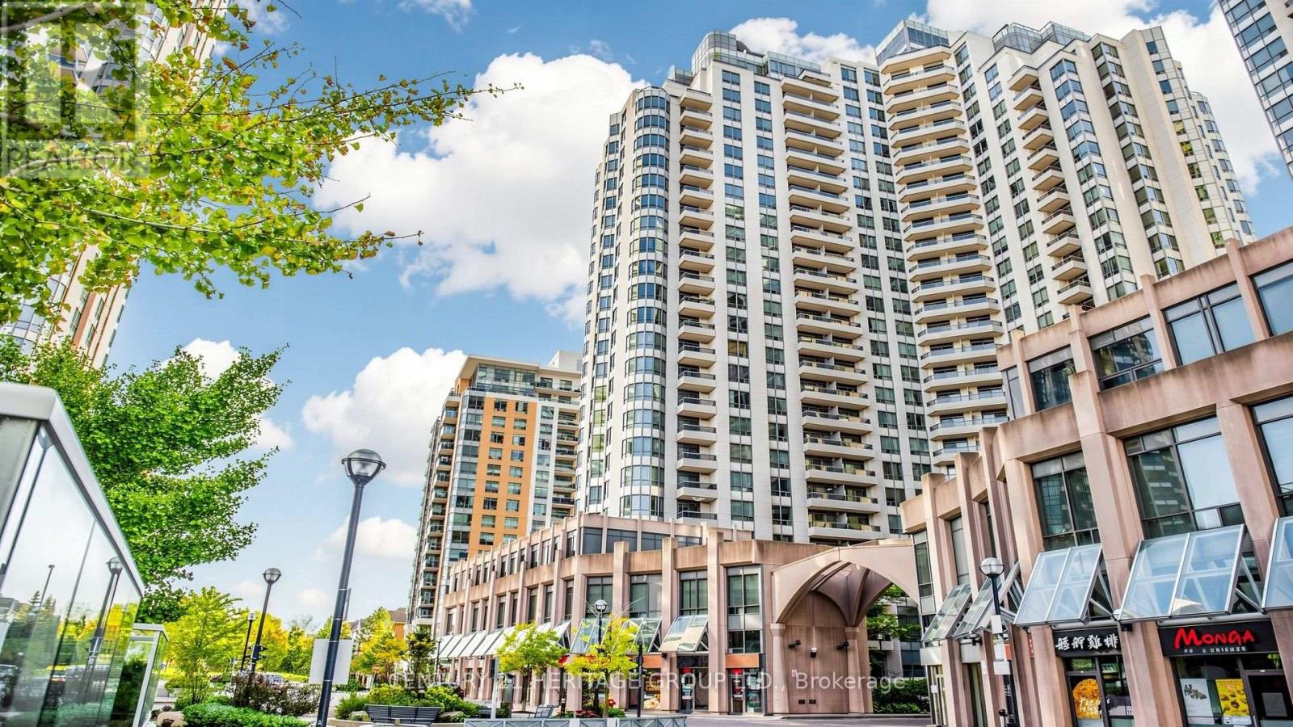
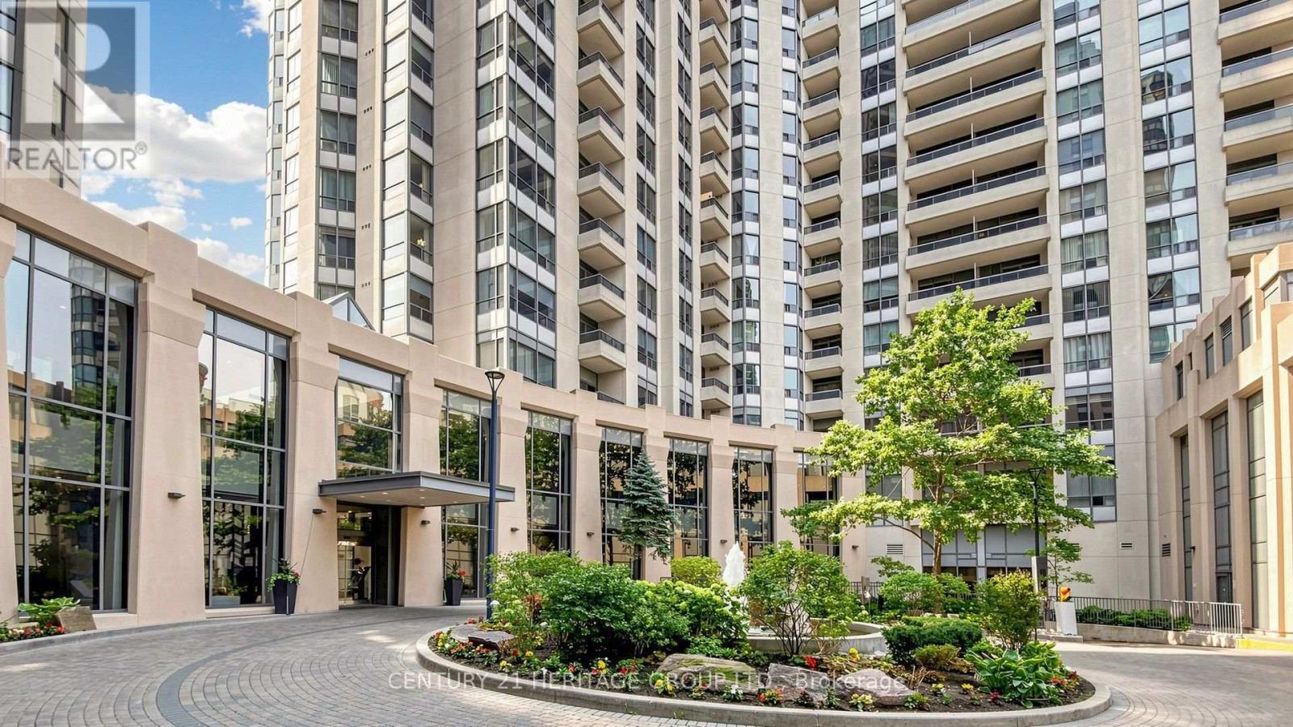
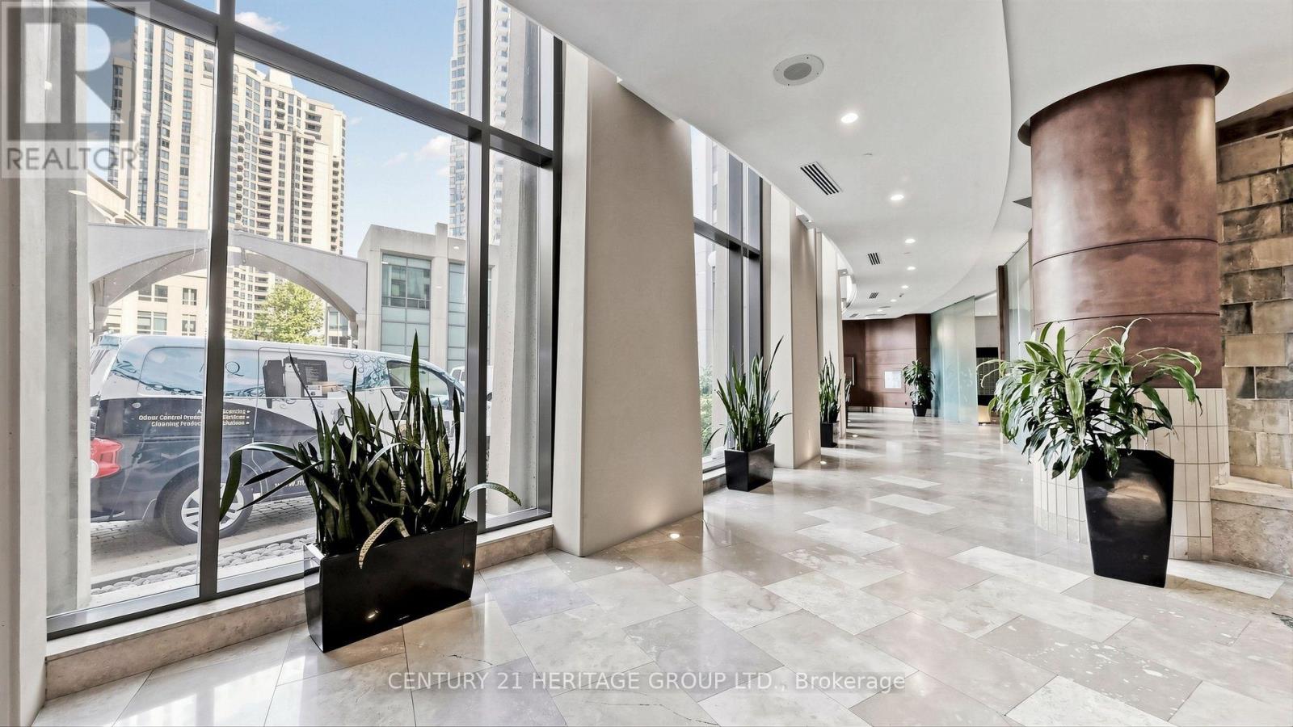
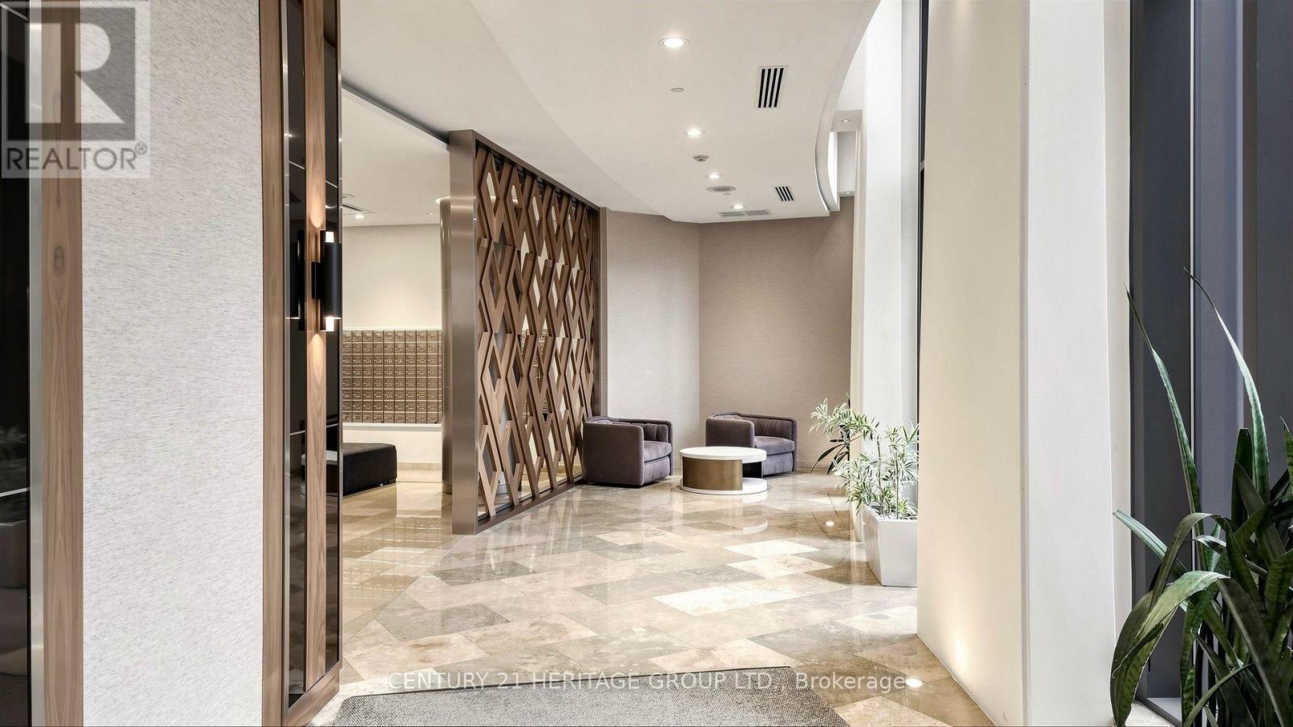
Exceptional opportunity in the heart of North York! This spacious and well-appointed 2+Den condominium offers approximately 1,026 sq/ft of comfortable living space in a prestigious luxury residence by Tridel. Featuring a split bedroom layout and a den - ideal for a home office, guest space, or potential third bedroom. Elegant hardwood flooring extends through the living, dining, and den areas, complemented by granite countertops, marble bathroom sinks, and upgraded tile flooring in the primary en-suite. Enjoy a full suite of premium building amenities, including 24-hour security and concierge service, indoor pool, tennis courts, bowling facilities, fitness and recreation amenities, and beautifully maintained common areas designed for upscale urban living. Maintenance fees conveniently include hydro. Perfectly situated close to subway access, Metro supermarket, restaurants, shopping, entertainment, and everyday conveniences. This location offers outstanding walk-ability and effortless commuting. Includes one underground parking space and one locker - a highly sought-after feature due to limited availability. A superb opportunity for professionals, down-sizers, or investors seeking luxury, space, and unmatched convenience in one of North York's most desirable communities.
Map data © OpenStreetMap contributors
No open houses are scheduled for this home.
Can't make it? Request a private viewing.
| Living room | Flat | 5.46 x 4.69 m |
| Dining room | Flat | 335 x 2.51 m |
| Kitchen | Flat | 2.83 x 2.74 m |
| Primary Bedroom | Flat | 4.17 x 3.05 m |
| Bedroom 2 | Flat | 3.35 x 262 m |
| Den | Flat | 2.86 x 2.22 m |




