
 For sale 50
$439,000
2 bed1 bath700–799 sq ft
3311 Kingston Road #1111
Scarborough Village, Toronto
21 days agoMLS® E13813020
PROPERTY.CA INC.
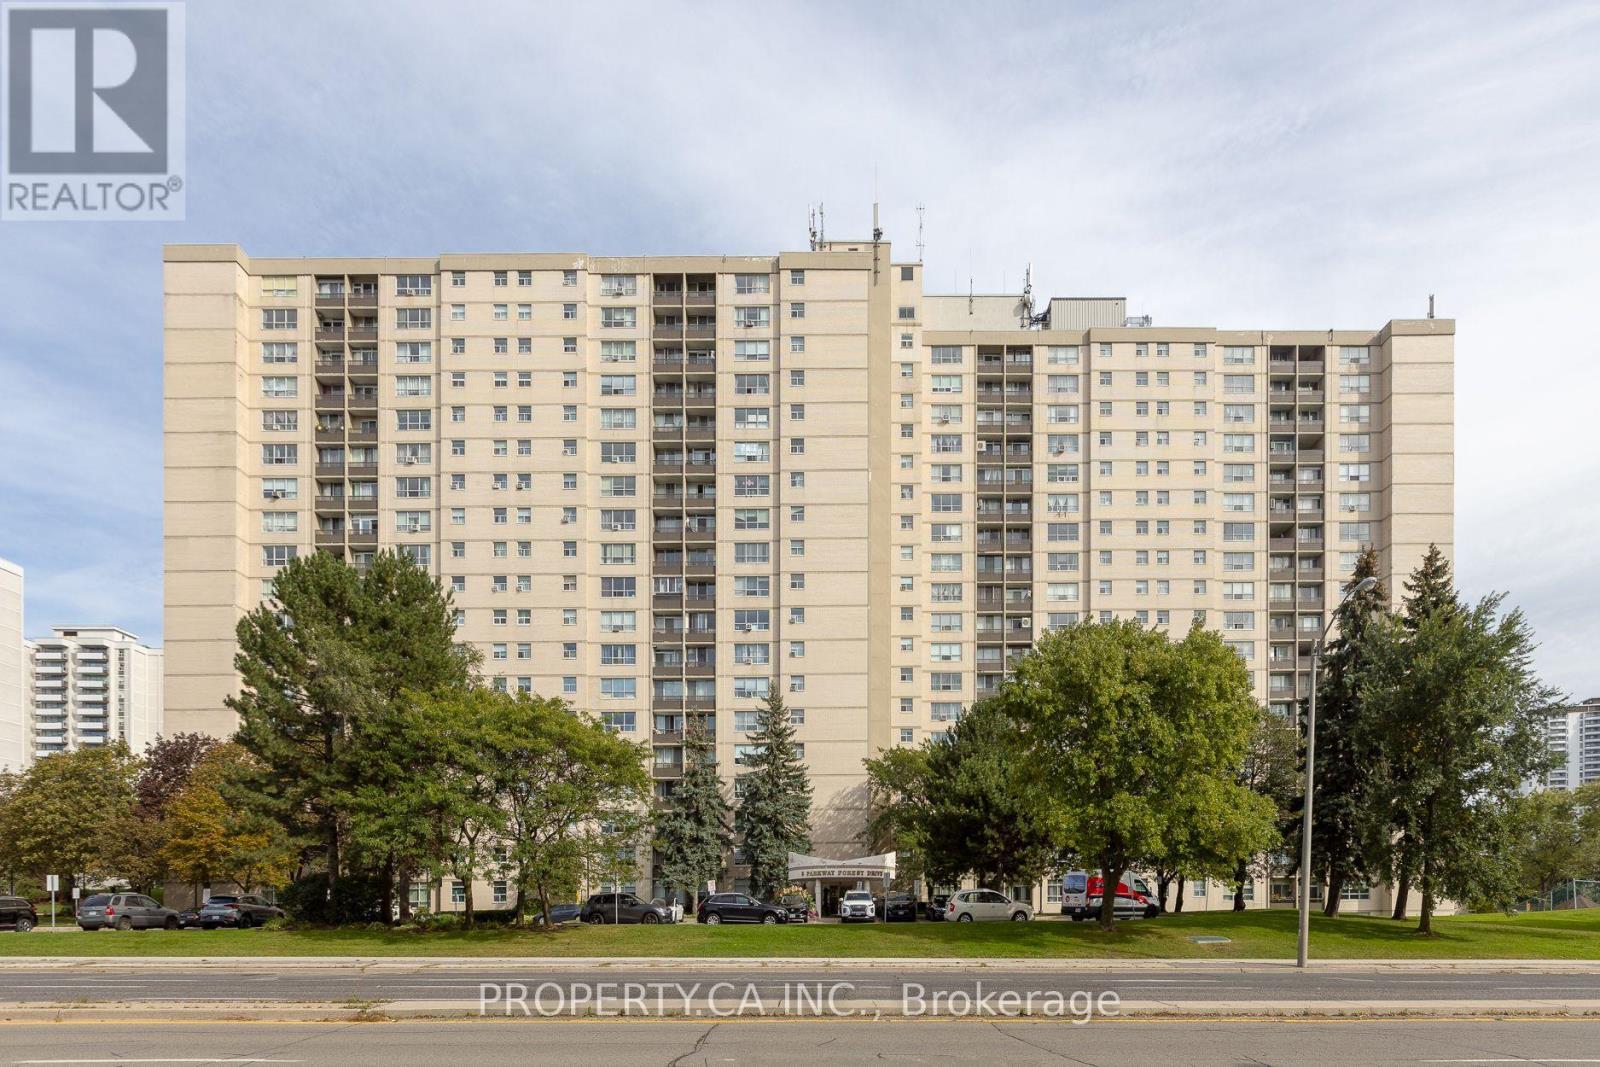
5 Parkway Forest Drive #517
Henry Farm, Toronto, Ontario M2J1L2
For sale· Added
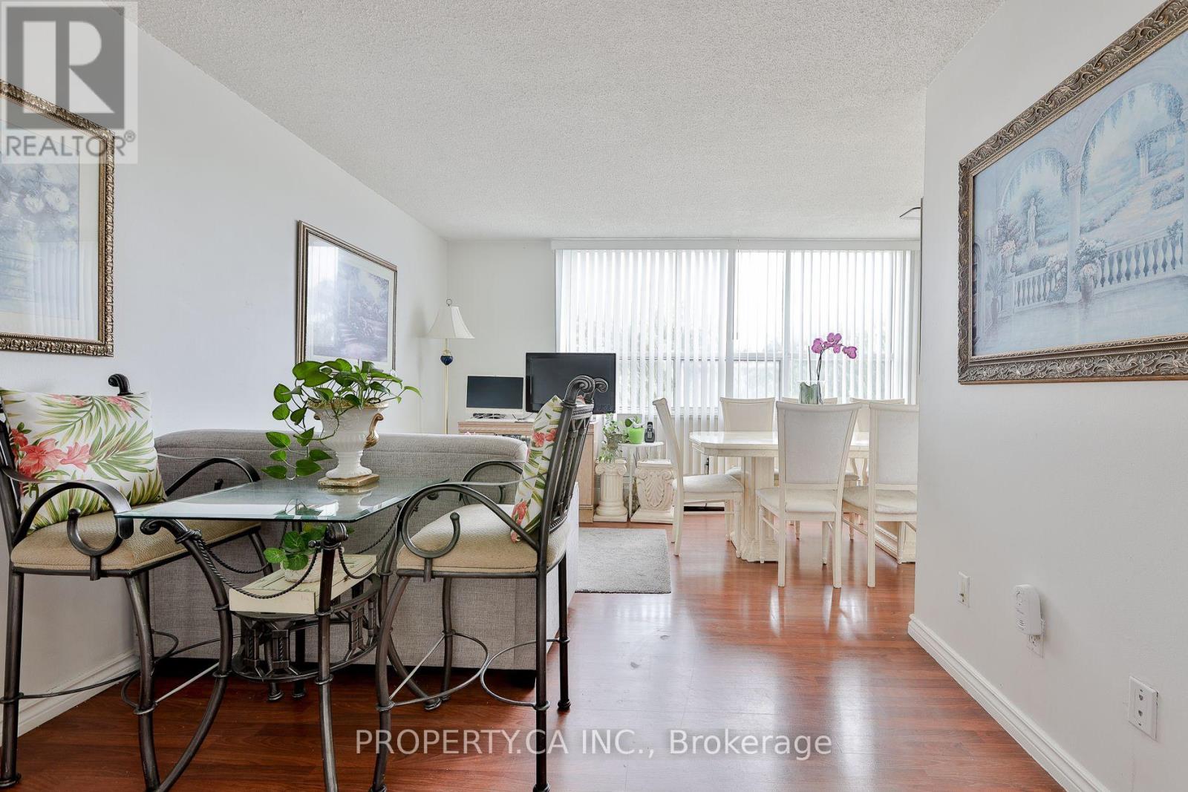
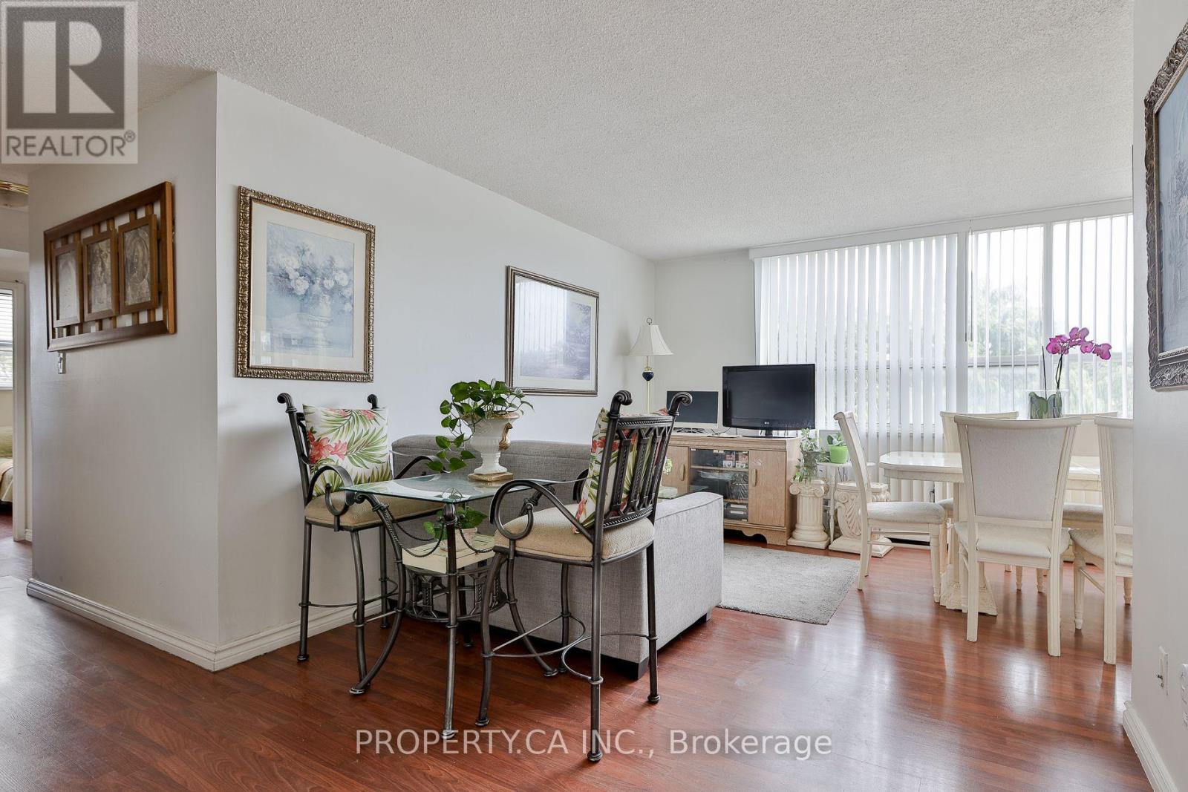
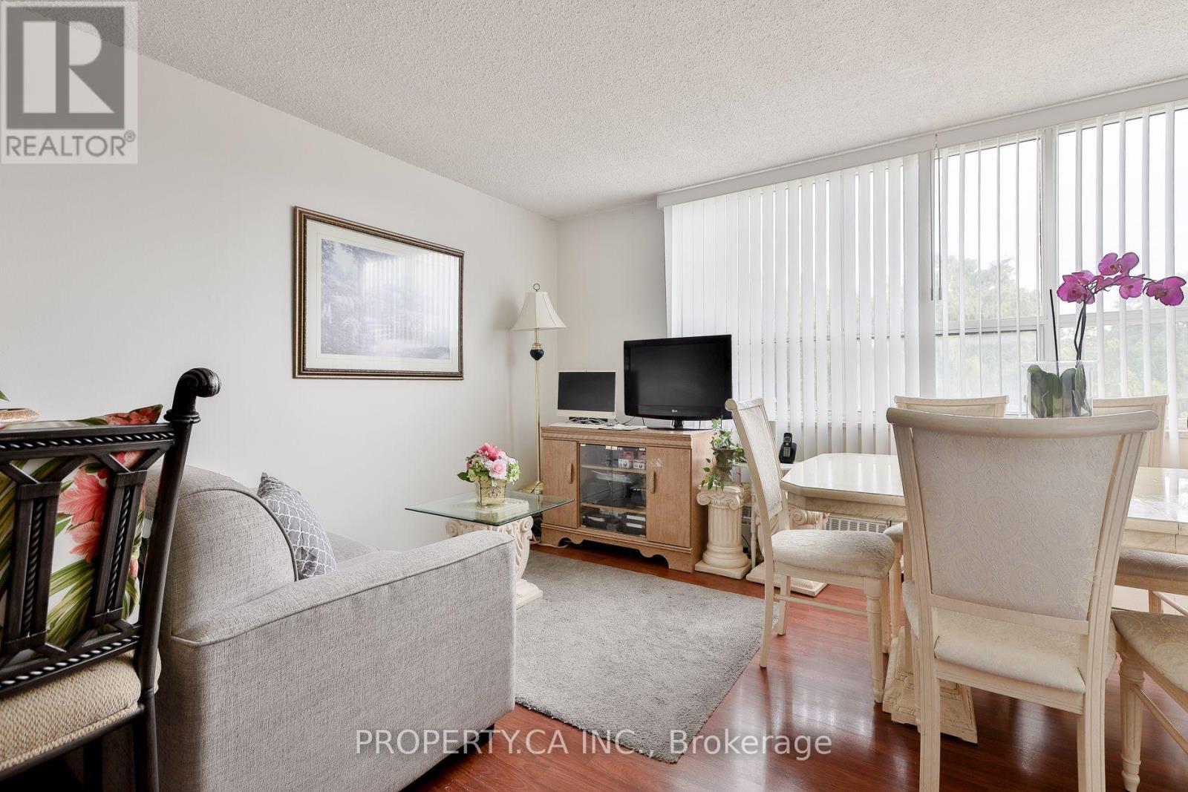
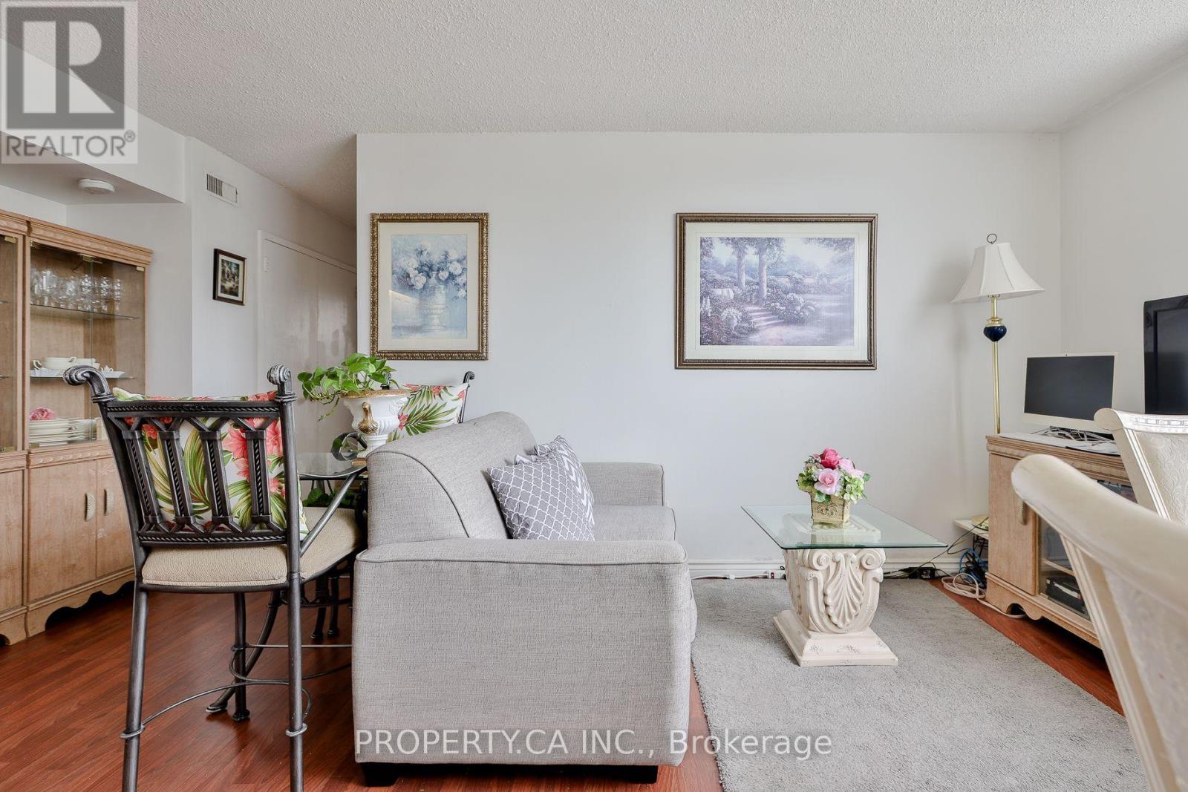
Welcome to this beautifully updated and spacious corner unit, ideally situated in a well-maintained condominium and filled with an abundance of natural light. This desirable and versatile layout offers **3 generously sized bedrooms plus a bright solarium**, perfect for use as a **fourth bedroom, home office or cozy sitting area**, along with **1 full and 1 half washrooms**. One of the building's few units featuring **central air conditioning with water-cooled forced-air heating and cooling**, this home offers year-round comfort and convenience. Laminate flooring throughout adds as clean, modern feel. **One parking space is included**, with the option to purchase a **second parking space at a low cost**. Maintenance fees provide exceptional value and include **all utilities, cable and internet**. Enjoy an unbeatable location within walking distance to **schools, parks, community centres, Fairview Mall, Don Mills Subway Station, the library, supermarket and medical clinics**. With easy access to **Highways 401 and 404, the Don Valley Parkway, GO Transit, and nearby hospitals**, this home combines comfort, convenience, and connectivity-making it an excellent opportunity for families, professionals, or those seeking a spacious and well-connected urban lifestyle.
Map data © OpenStreetMap contributors
Eastern time. Can't make it? Request a private viewing.
| Dining room | Ground level | 2.6 x 2.6 m |
| Kitchen | Ground level | 3.3 x 2.3 m |
| Laundry room | Ground level | 2.7 x 2.4 m |
| Primary Bedroom | Ground level | 4.2 x 3.1 m |
| Bedroom 2 | Ground level | 3.9 x 2.4 m |
| Bedroom 3 | Ground level | 3.3 x 2.6 m |
| Den | Ground level | 2.9 x 2.8 m |




